


1003 GOLDFINCH WY NWEdmonton, AB T5S 0P9
Mortgage Calculator
Monthly Payment (Est.)
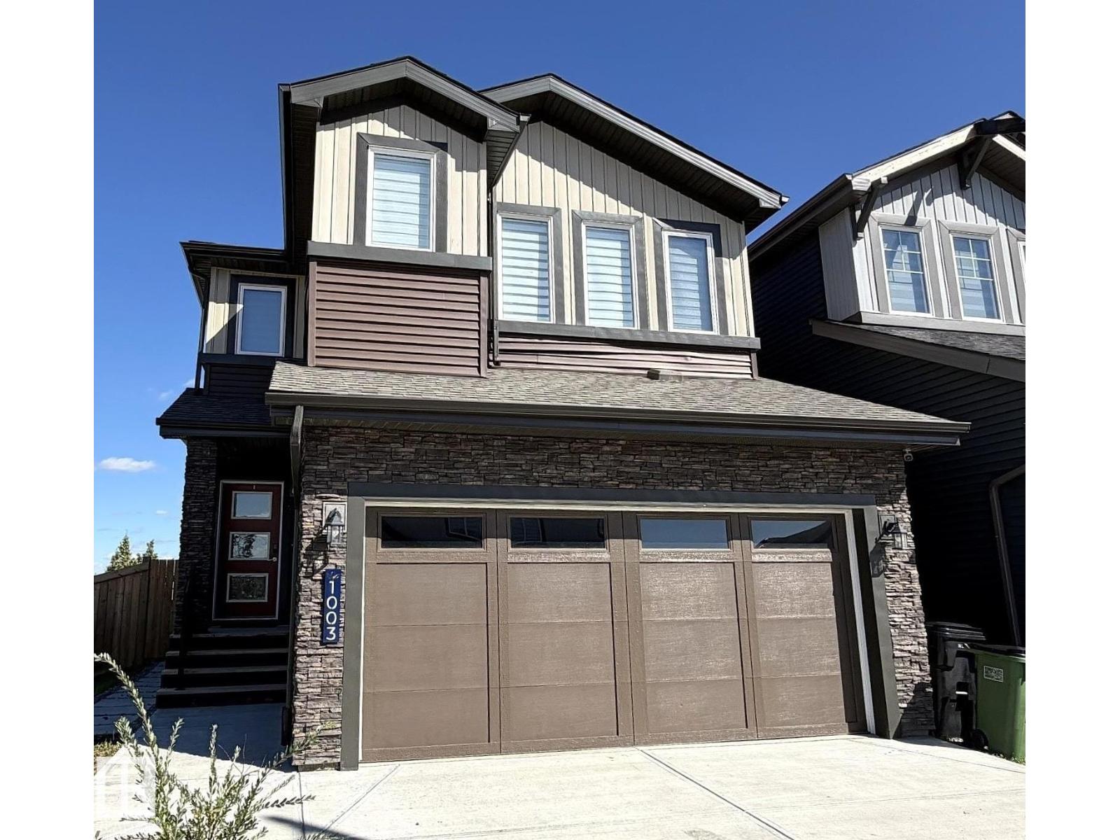
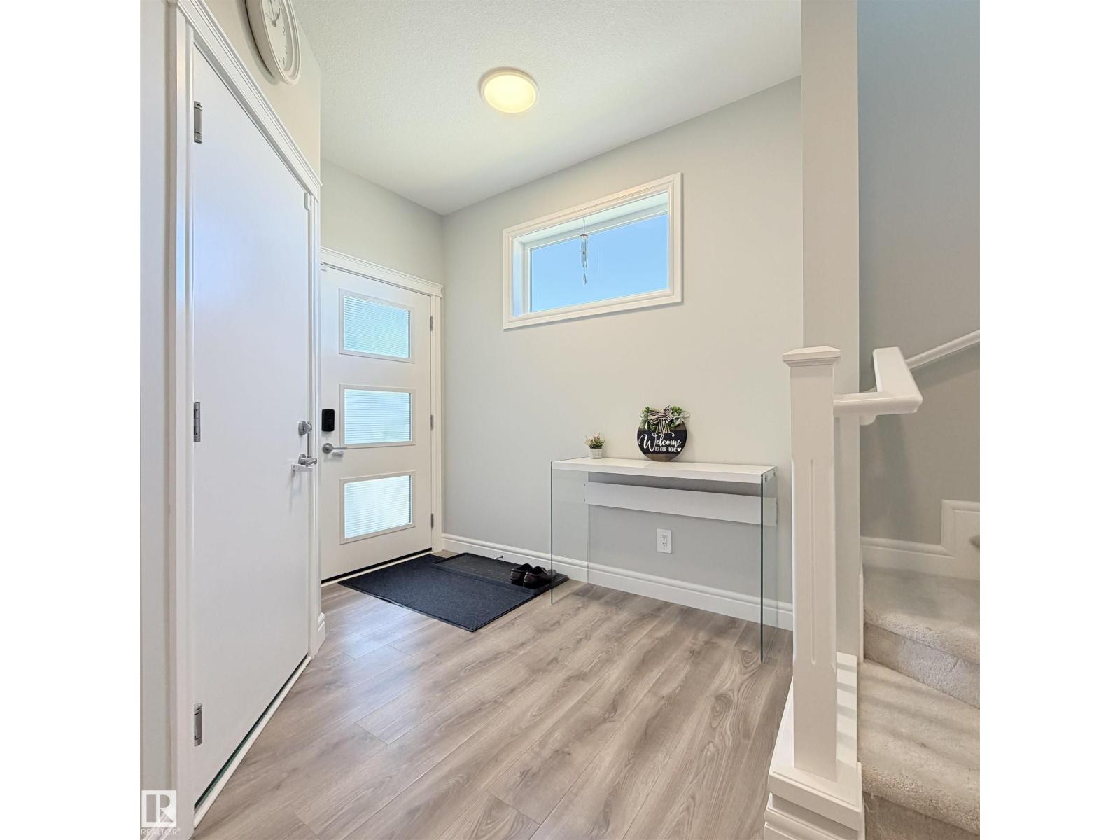
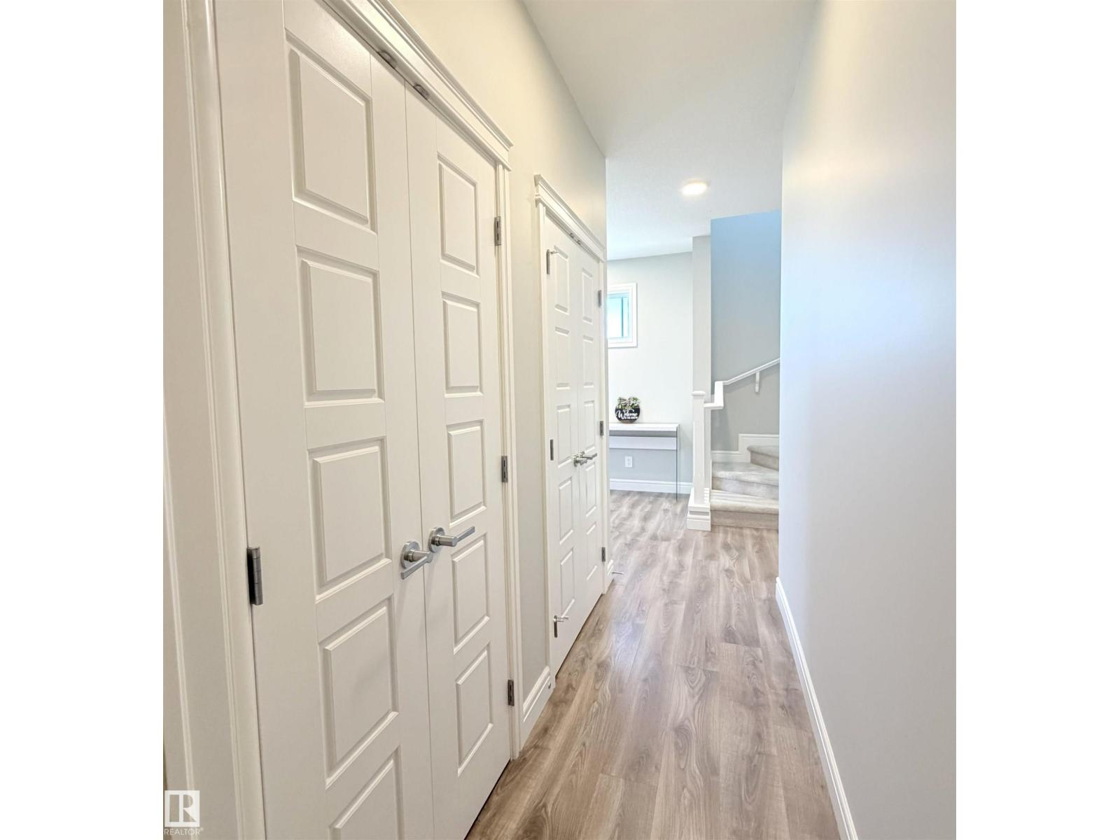
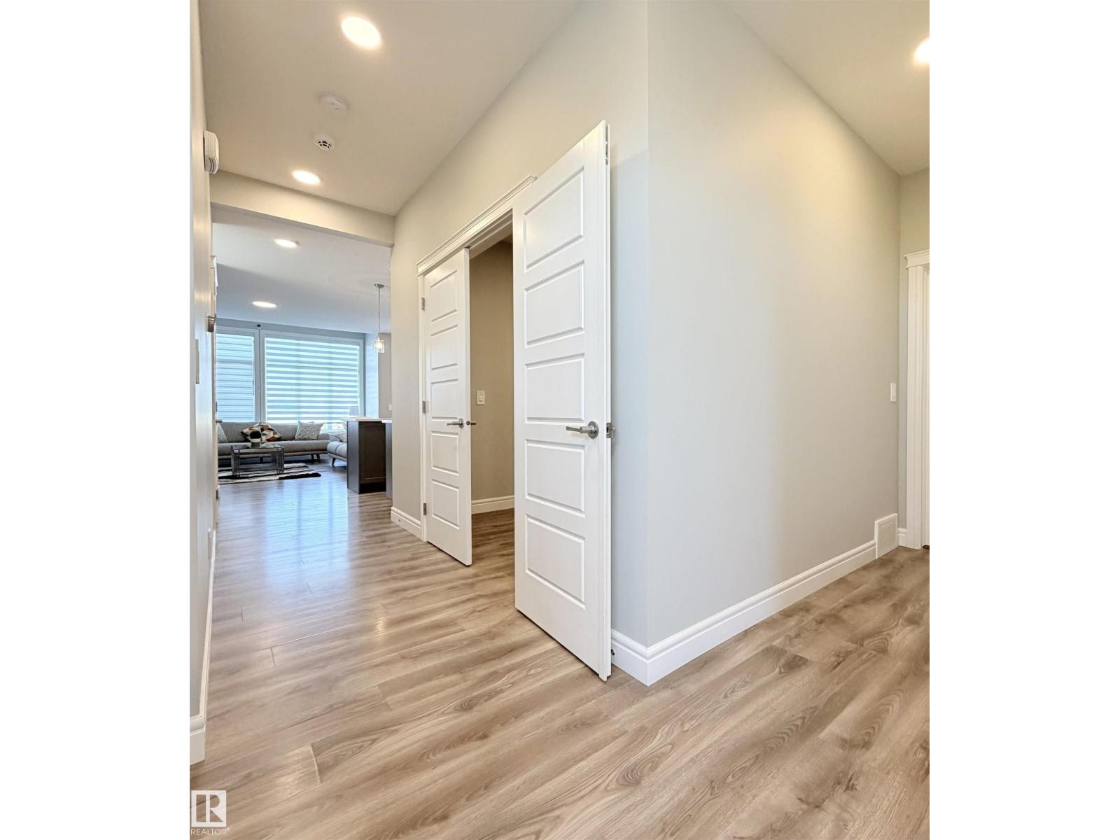
$3,011SPACIOUS, UPGRADED & MOVE-IN READY! Welcome to Kinglet Gardens by Big Lake. This impressive 2,300+ SQFT home offers the perfect blend of comfort, style, and functionality, with 4 bedrooms upstairs, 2.5 baths and 9-ft ceilings. Step inside to a bright and welcoming main level featuring an enclosed den and spacious open-concept living area. The modern kitchen is designed for both everyday living and entertaining, offering quartz countertops, two-tone cabinetry, stainless steel appliances, an oversized walk-in pantry & luxury flooring. Upstairs, enjoy the convenience of second-floor laundry, a generous bonus room, and four well-sized bedrooms. The primary retreat features a large walk-in closet and private 5pc ensuite. The unfinished basement with a separate side entrance offers plenty of room to create future suite. Outside, enjoy an oversized yard with fully finished landscaping, fencing, and a deck—ideal entertaining, and outdoor enjoyment. Additional highlights include central A/C & triple-pane windows. (id:31684)
| 3 hours ago | Listing updated with changes from the MLS® | |
| 3 hours ago | Listing first seen on site |



The trademarks MLS®, Multiple Listing Service® and the associated logos are owned by The Canadian Real Estate Association (CREA) and identify the quality of services provided by real estate professionals who are members of CREA. Used under license.
The trademarks REALTOR®, REALTORS®, and the REALTOR® logo are controlled by The Canadian Real Estate Association (CREA) and identify real estate professionals who are members of CREA. These trademarks are owned or controlled by The Canadian Real Estate Association (CREA) and identify real estate professionals who are members of CREA (REALTOR®) and/or the quality of services they provide (MLS®).
This REALTOR.ca listing content is owned and licensed by REALTOR® members of The Canadian Real Estate Association.