


12825 102 ST NWEdmonton, AB T5E 4J2
Mortgage Calculator
Monthly Payment (Est.)
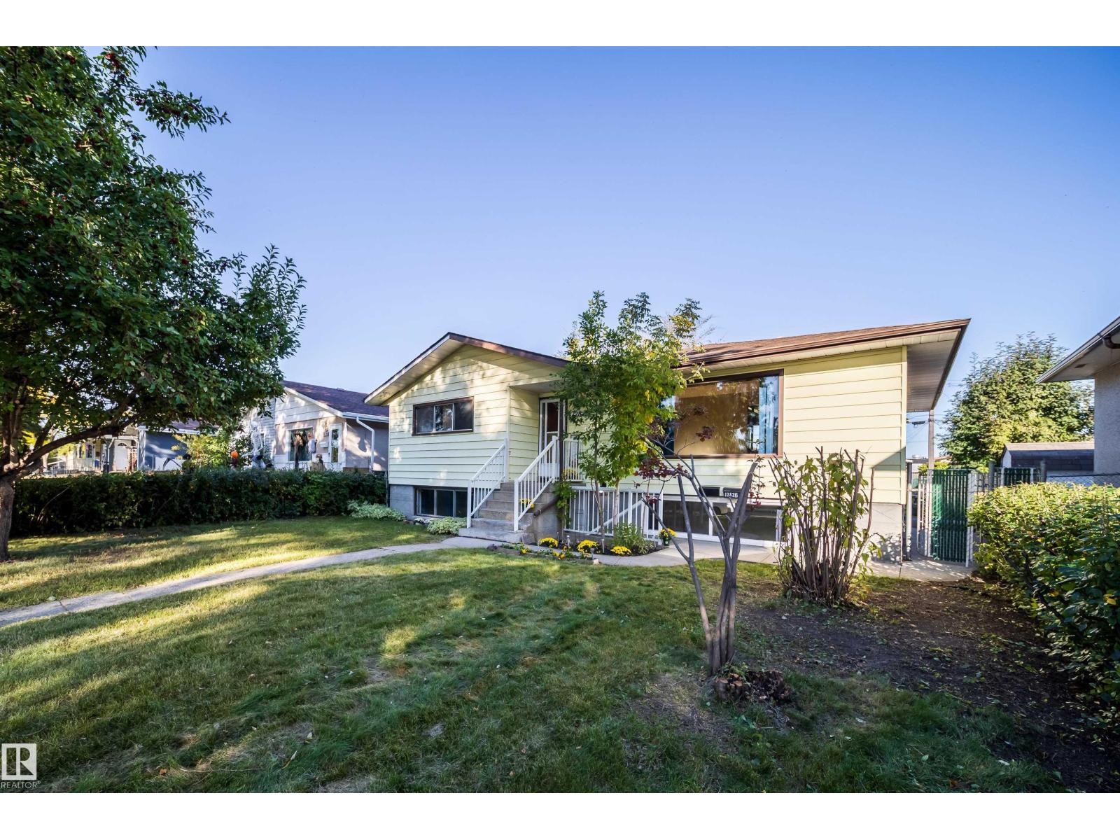
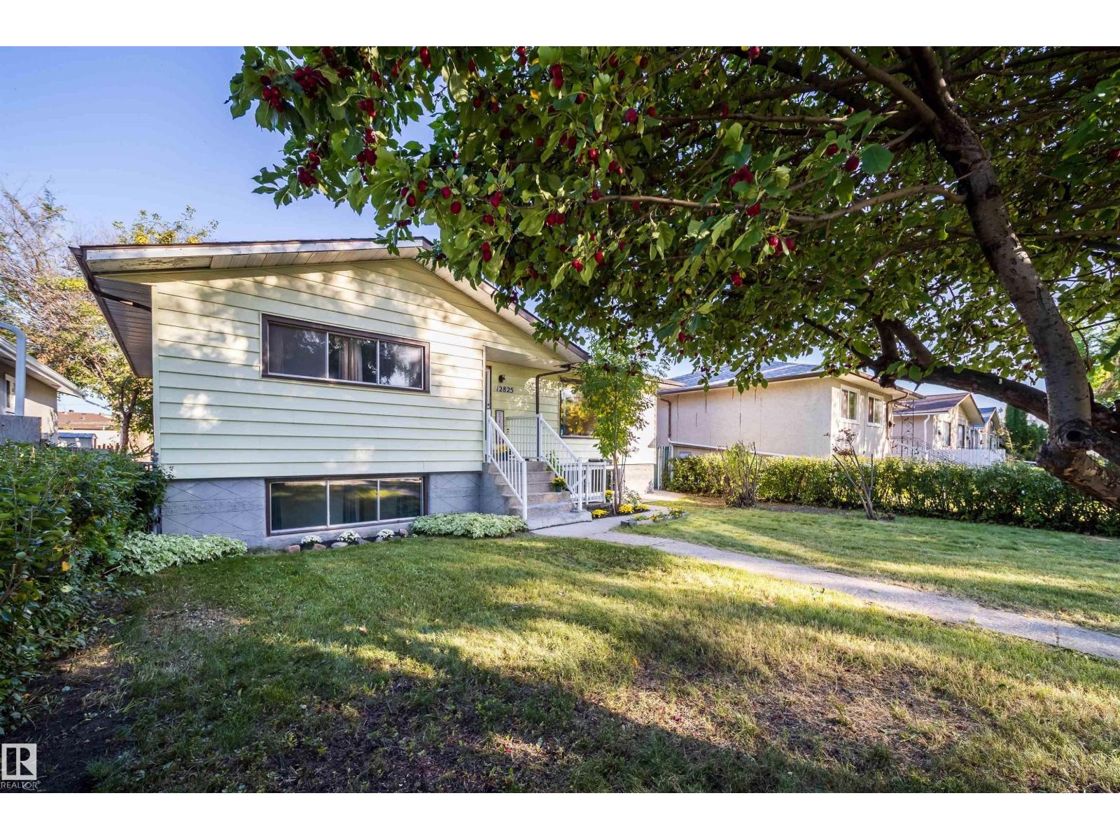
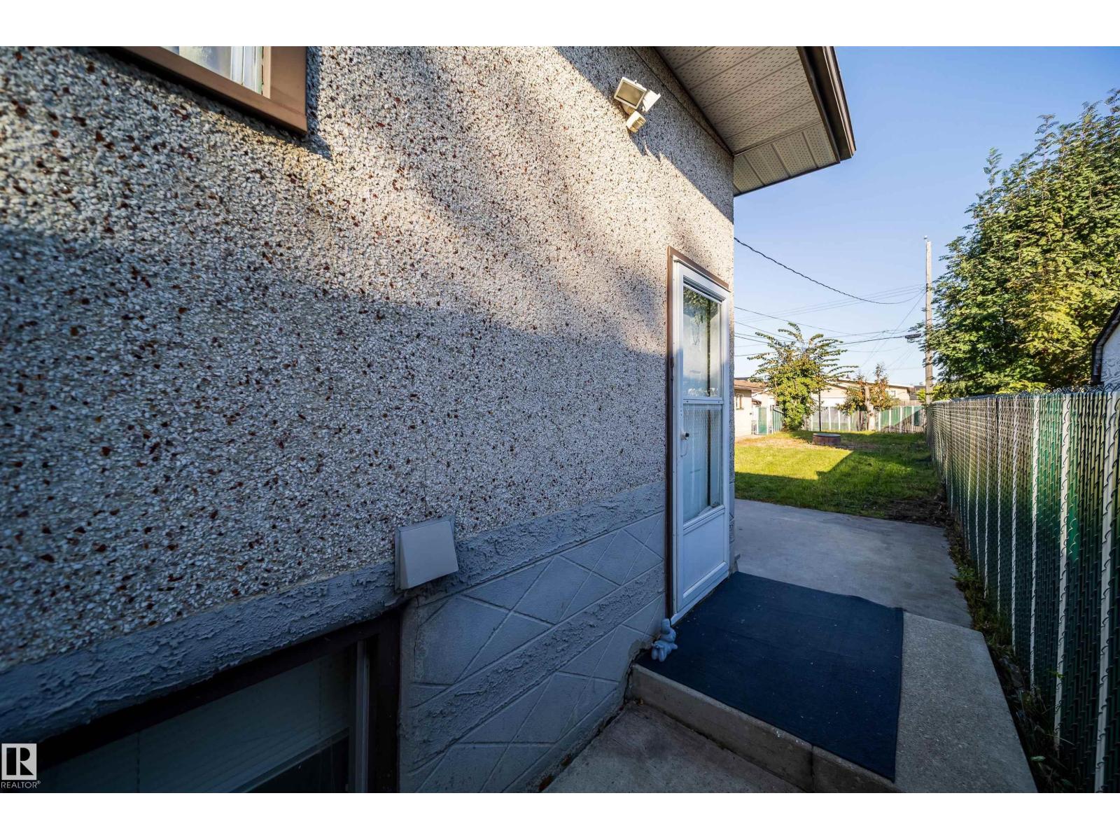
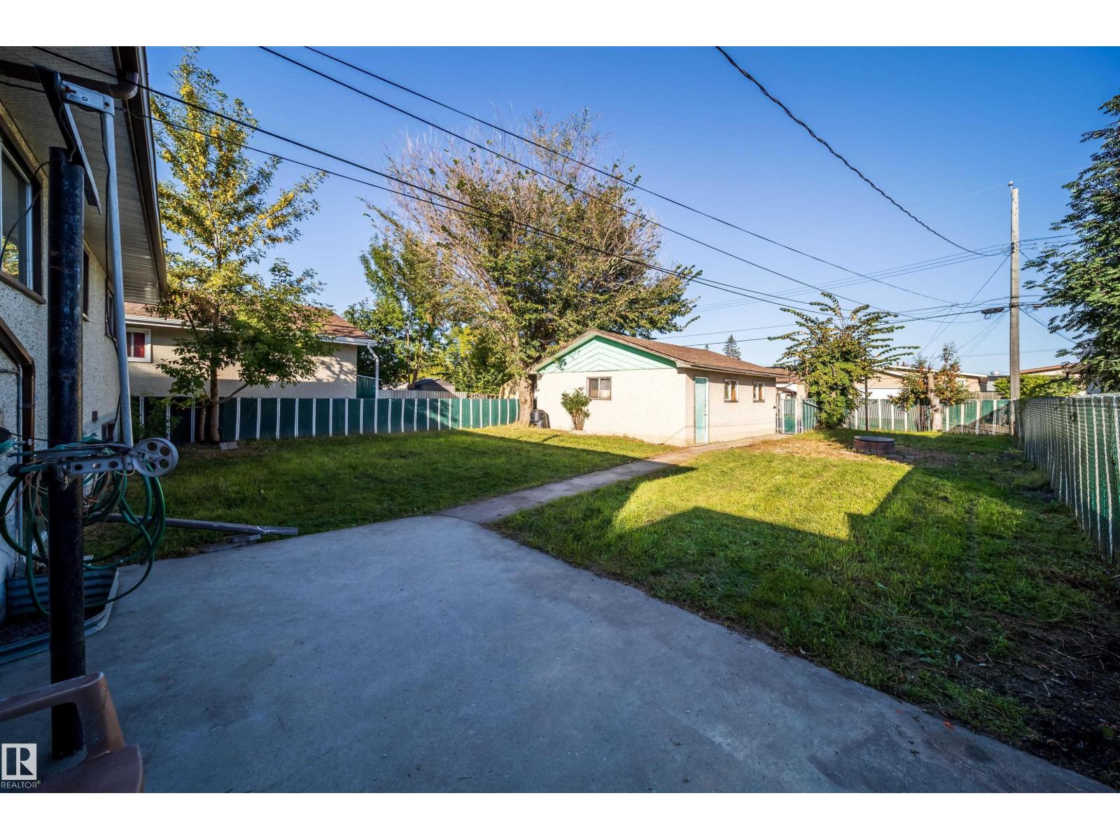
$1,914Welcome to this well-located raised bungalow in the established community of Lauderdale. Offering excellent flexibility for homeowners and investors, this property features a 3-bedroom, 1-bathroom main floor along with a 2-bedroom, 1-bathroom legal basement suite, providing an excellent opportunity for rental income while living in the main level. The main floor offers a functional layout with three bedrooms and a full bathroom, while the lower level features a separate two-bedroom living space with its own kitchen, bathroom, and living area. The basement suite offers separate entrances from both the front and side, providing added privacy and convenience for both occupants. A detached double-car garage provides secure parking and additional storage and huge backyard for the kids to play with. Ideal for a first-time home buyer looking to offset their mortgage with rental income, or an investor looking to add a revenue-generating property to their to their portfolio. (id:31684)
| 8 hours ago | Listing updated with changes from the MLS® | |
| 8 hours ago | Listing first seen on site |



The trademarks MLS®, Multiple Listing Service® and the associated logos are owned by The Canadian Real Estate Association (CREA) and identify the quality of services provided by real estate professionals who are members of CREA. Used under license.
The trademarks REALTOR®, REALTORS®, and the REALTOR® logo are controlled by The Canadian Real Estate Association (CREA) and identify real estate professionals who are members of CREA. These trademarks are owned or controlled by The Canadian Real Estate Association (CREA) and identify real estate professionals who are members of CREA (REALTOR®) and/or the quality of services they provide (MLS®).
This REALTOR.ca listing content is owned and licensed by REALTOR® members of The Canadian Real Estate Association.