


#329 17447 98A AV NWEdmonton, AB T5T 6M4
Mortgage Calculator
Monthly Payment (Est.)
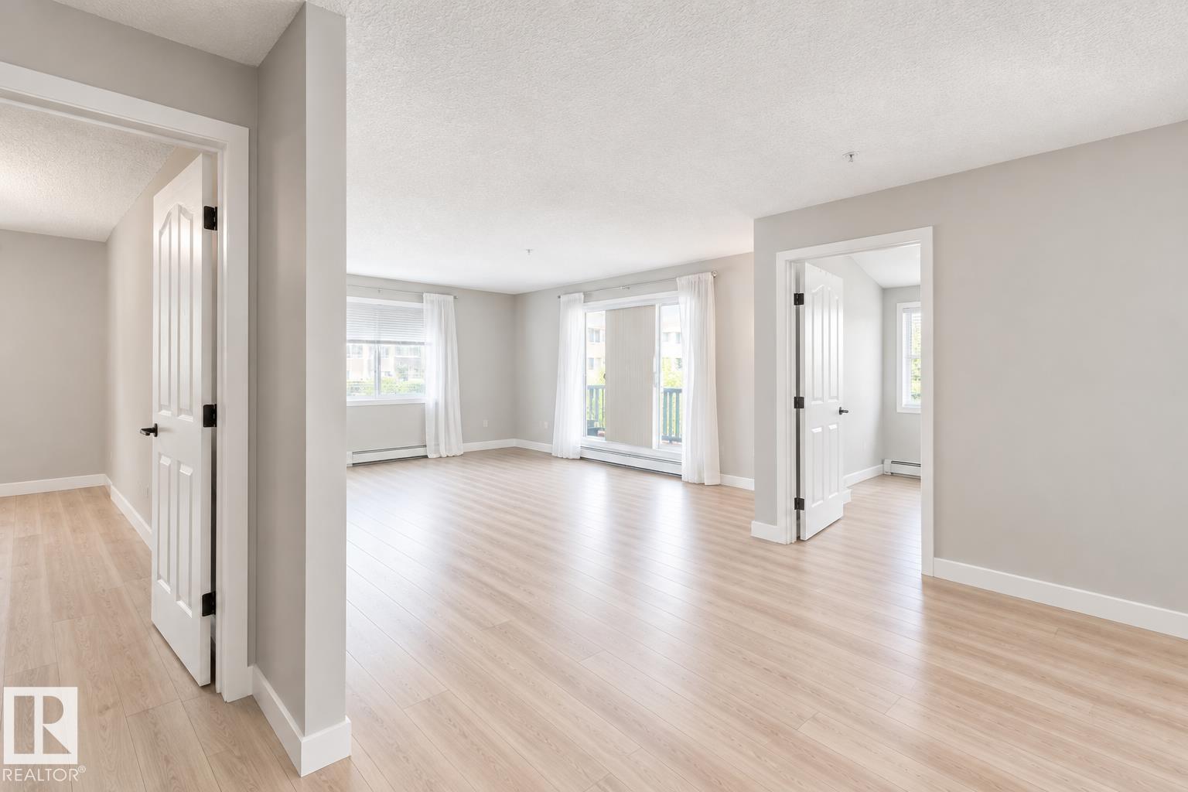
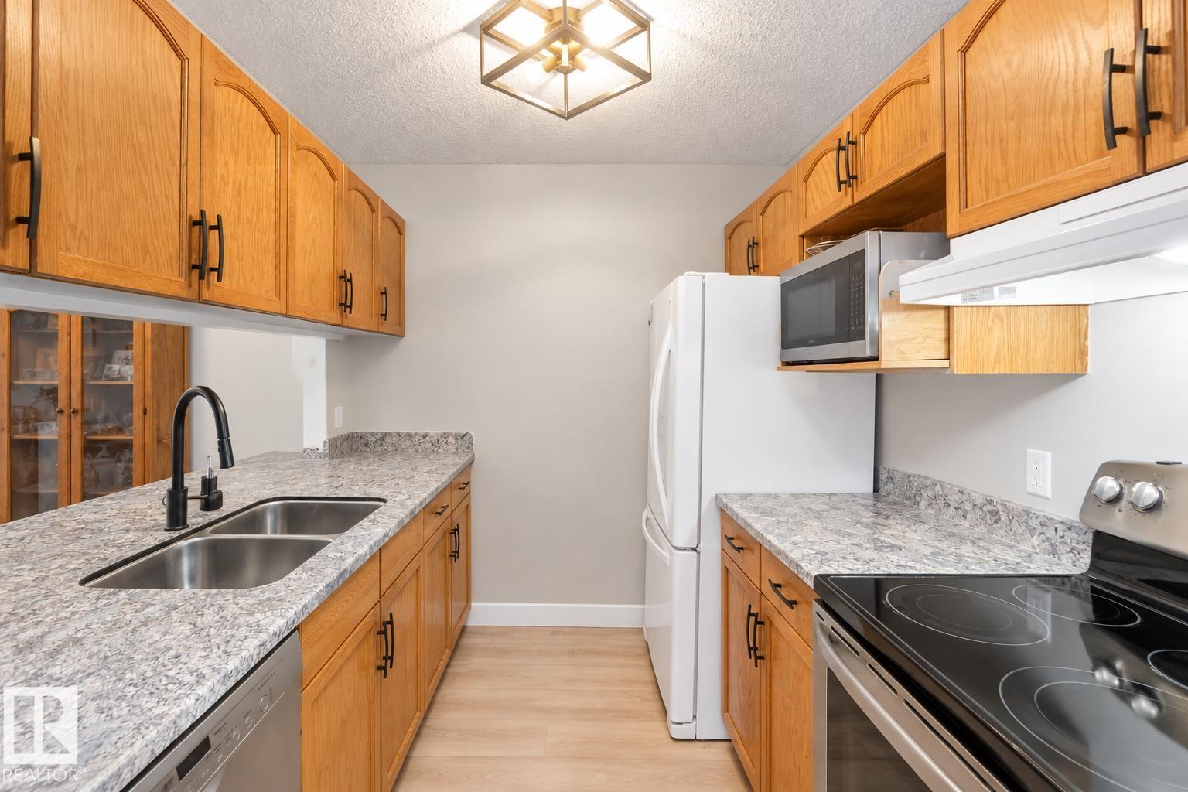
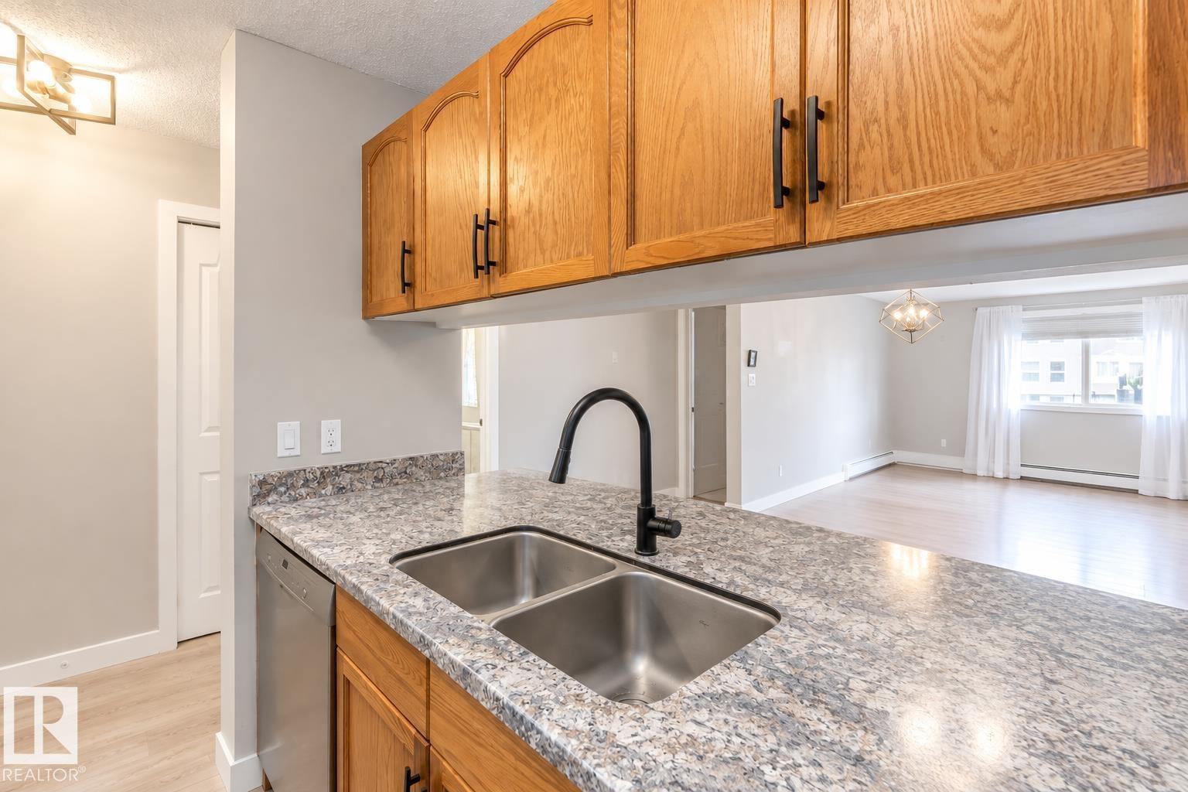
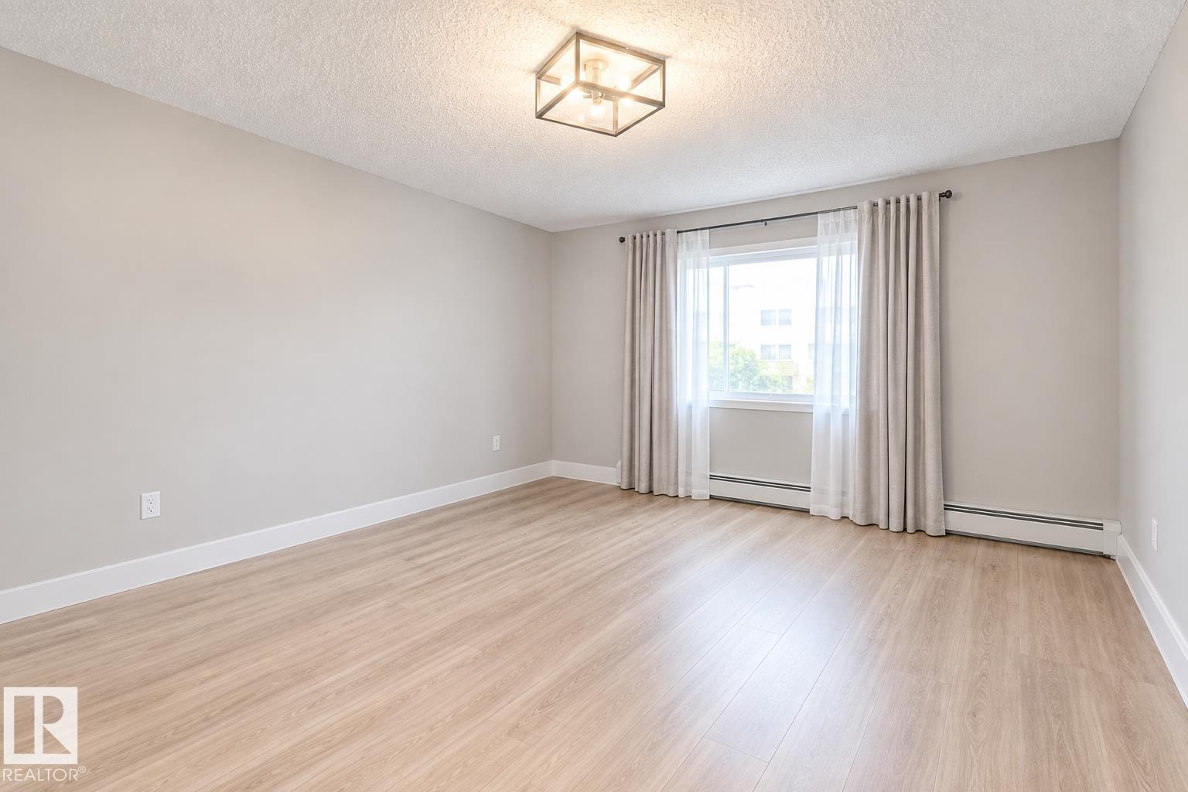
Enter an interest rate to see your estimated monthly payment.Rarely does a condo offer this much space at this price point. This fully upgraded 1,200+ sq. ft. corner unit is ideal for empty nesters who want the convenience of condo living without giving up the room they’re accustomed to, with 3 bedrooms, 2 full bathrooms, and plenty of storage. This is also a fantastic space for first-time homebuyers who need more space on a budget. Bright and move-in ready, this spacious home features a sunny southwest-facing balcony, in-suite laundry with extra storage, underground parking, a storage cage, and portable A/C. Recent upgrades include new vinyl plank flooring, baseboards, bathroom vanities and sinks, kitchen hardware, door hardware, and modern lighting throughout. The generous floor plan and 3-bedroom configuration provide an excellent opportunity for rental income and long-term investment potential. Located near West Edmonton Mall, shopping, restaurants, parks, and walking trails, this pet-friendly building offers an exceptional combination of space and upgrades. (id:31684)
| yesterday | Listing updated with changes from the MLS® | |
| yesterday | Listing first seen on site |



The trademarks MLS®, Multiple Listing Service® and the associated logos are owned by The Canadian Real Estate Association (CREA) and identify the quality of services provided by real estate professionals who are members of CREA. Used under license.
The trademarks REALTOR®, REALTORS®, and the REALTOR® logo are controlled by The Canadian Real Estate Association (CREA) and identify real estate professionals who are members of CREA. These trademarks are owned or controlled by The Canadian Real Estate Association (CREA) and identify real estate professionals who are members of CREA (REALTOR®) and/or the quality of services they provide (MLS®).
This REALTOR.ca listing content is owned and licensed by REALTOR® members of The Canadian Real Estate Association.