


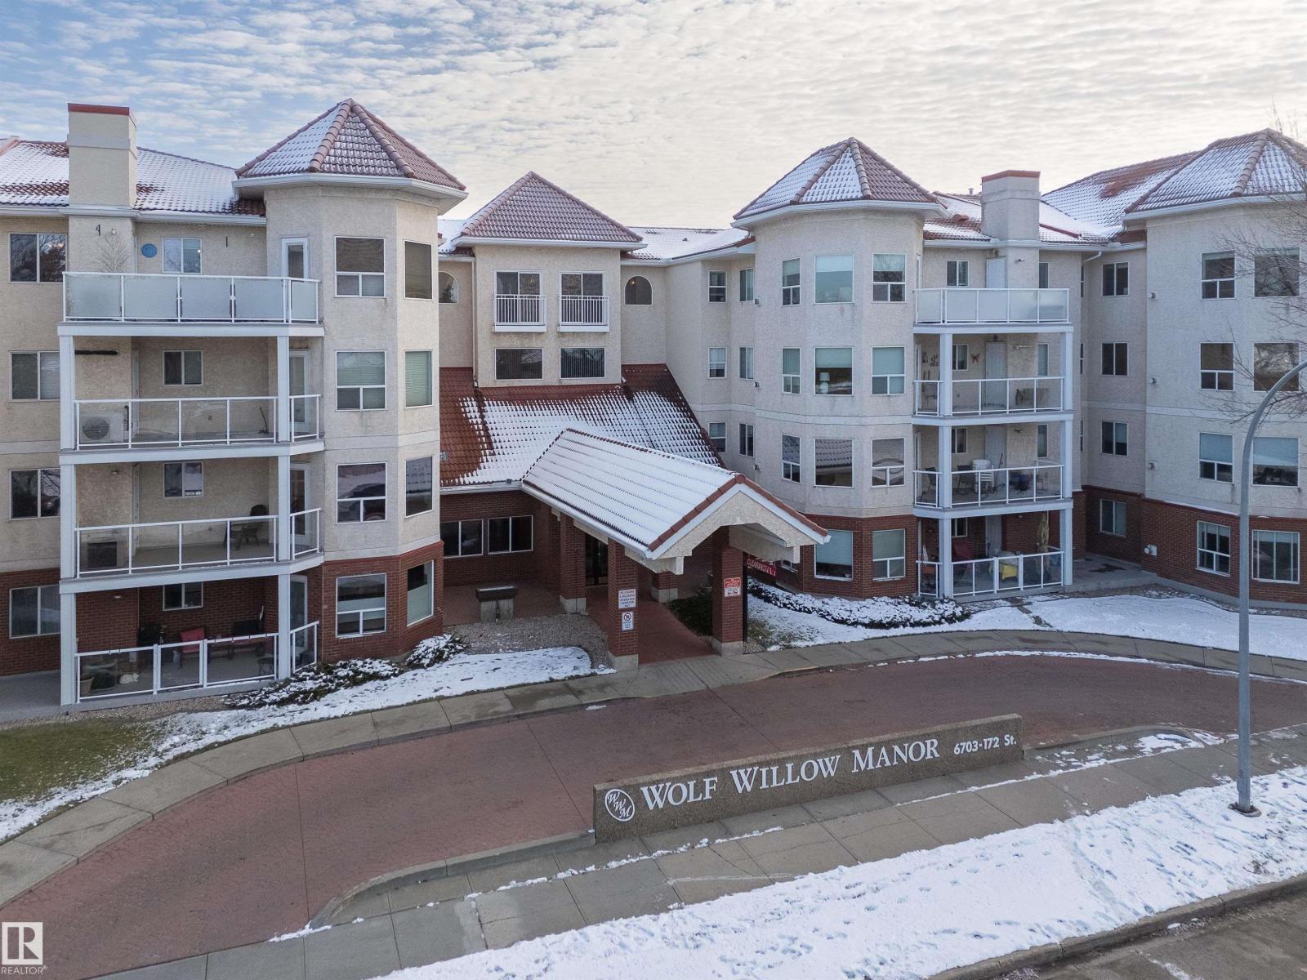
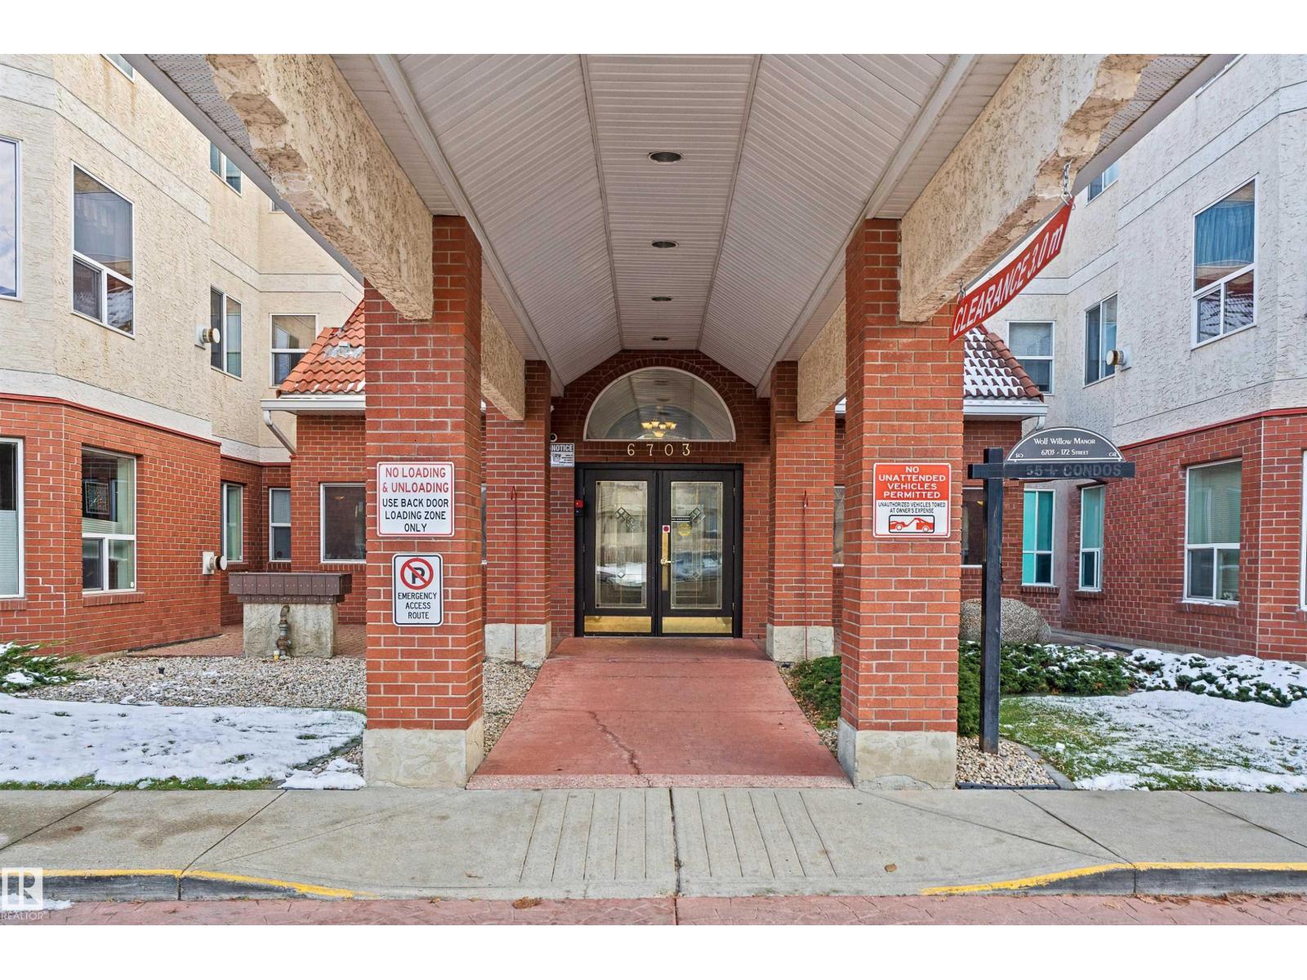
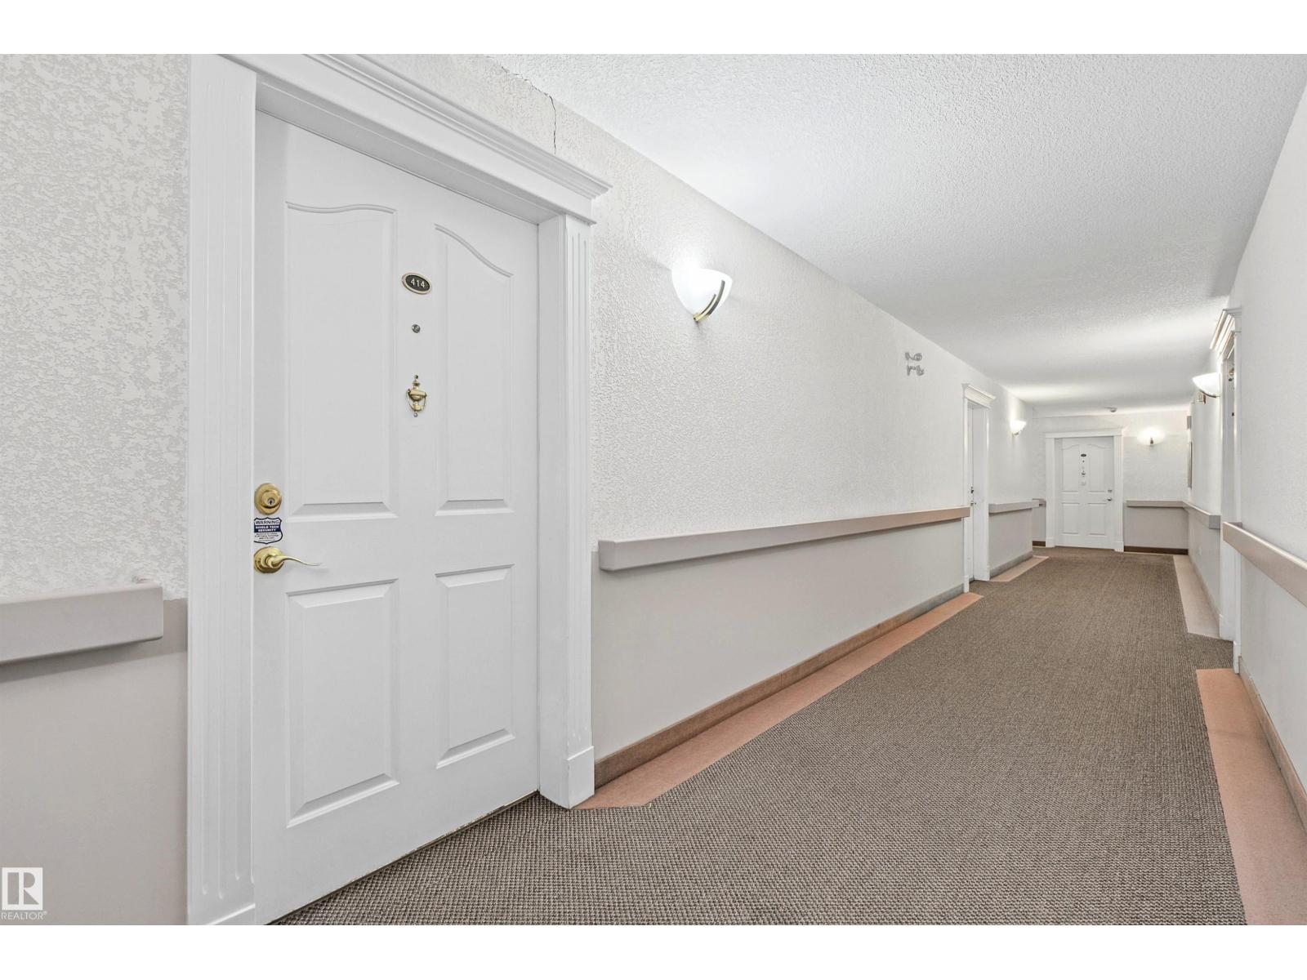
#414 6703 172 ST NWEdmonton, AB T5T 6H9
Mortgage Calculator
Monthly Payment (Est.)
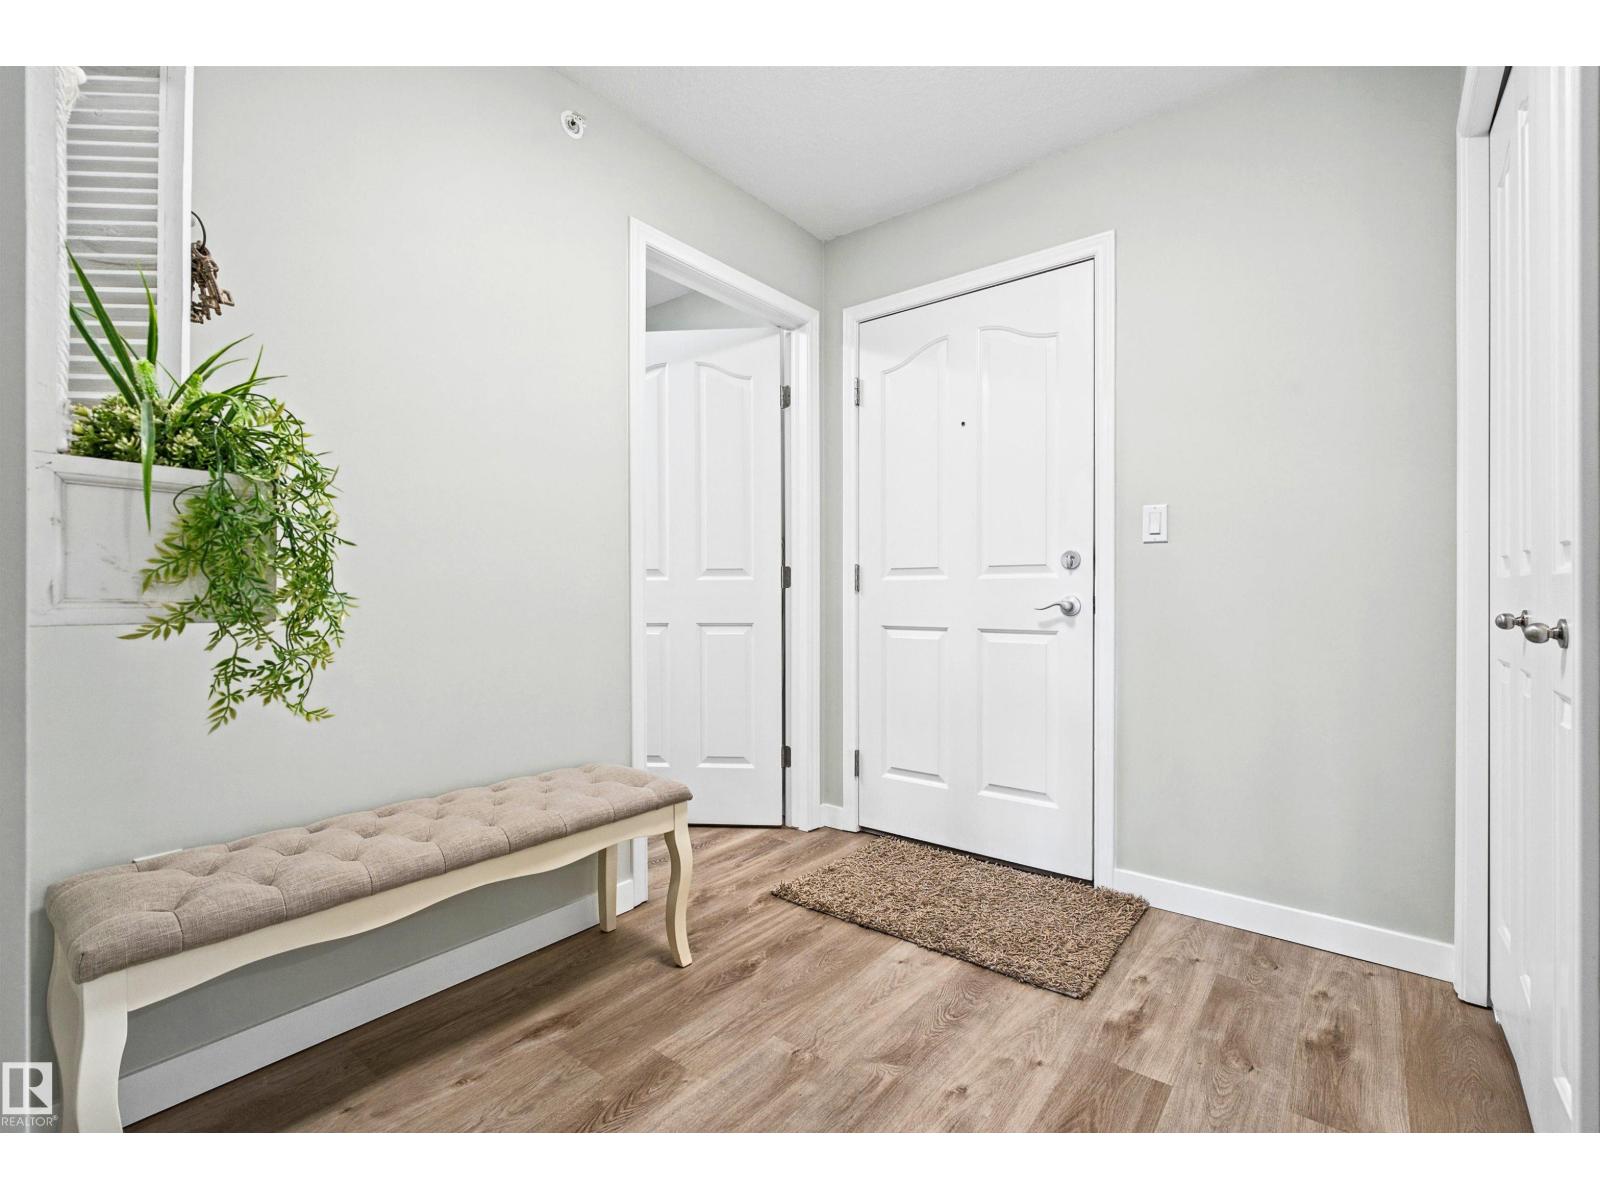
Enter an interest rate to see your estimated monthly payment.Discover an elevated lifestyle at Wolf Willow Manor, where refined comfort meets a vibrant 55+ community! This beautifully refreshed, south-facing residence unfolds across 985 sq ft of sunlit elegance, offering 2 generous bedrooms & 2 full bathrooms. Brilliant new white cabinetry, gleaming stainless steel appliances and a generous peninsula counter grace the stylish kitchen, while a holiday-ready dining space invites lingering dinners. Unwind beside the living room's glowing gas fireplace, or retreat to the king-sized primary sanctuary with walk-through closet & private ensuite. A 2nd bedroom, tastefully updated main bathroom, & dedicated laundry room with storage complete the picture. Enjoy heated underground parking with a storage cage near the elevator, plus an exceptional collection of amenities: social room, workshop, billiards, shuffleboard, fitness room, library and car wash. Minutes from shopping, dining, West Edmonton Mall, YMCA & the Whitemud, this is effortless living with a touch of luxury! (id:31684)
| 3 hours ago | Listing updated with changes from the MLS® | |
| 12 hours ago | Listing first seen on site |


The trademarks MLS®, Multiple Listing Service® and the associated logos are owned by The Canadian Real Estate Association (CREA) and identify the quality of services provided by real estate professionals who are members of CREA. Used under license.
The trademarks REALTOR®, REALTORS®, and the REALTOR® logo are controlled by The Canadian Real Estate Association (CREA) and identify real estate professionals who are members of CREA. These trademarks are owned or controlled by The Canadian Real Estate Association (CREA) and identify real estate professionals who are members of CREA (REALTOR®) and/or the quality of services they provide (MLS®).
This REALTOR.ca listing content is owned and licensed by REALTOR® members of The Canadian Real Estate Association.