


10614 99 STMorinville, AB T8R 2P1
Mortgage Calculator
Monthly Payment (Est.)
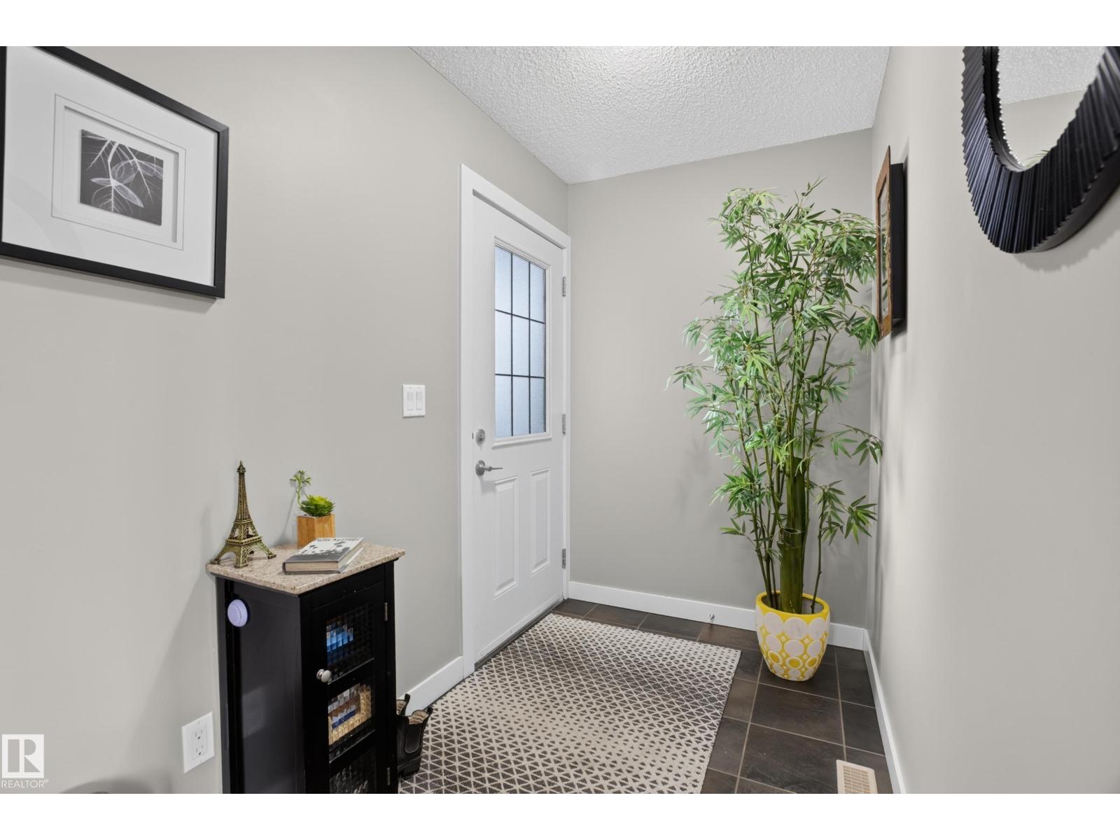
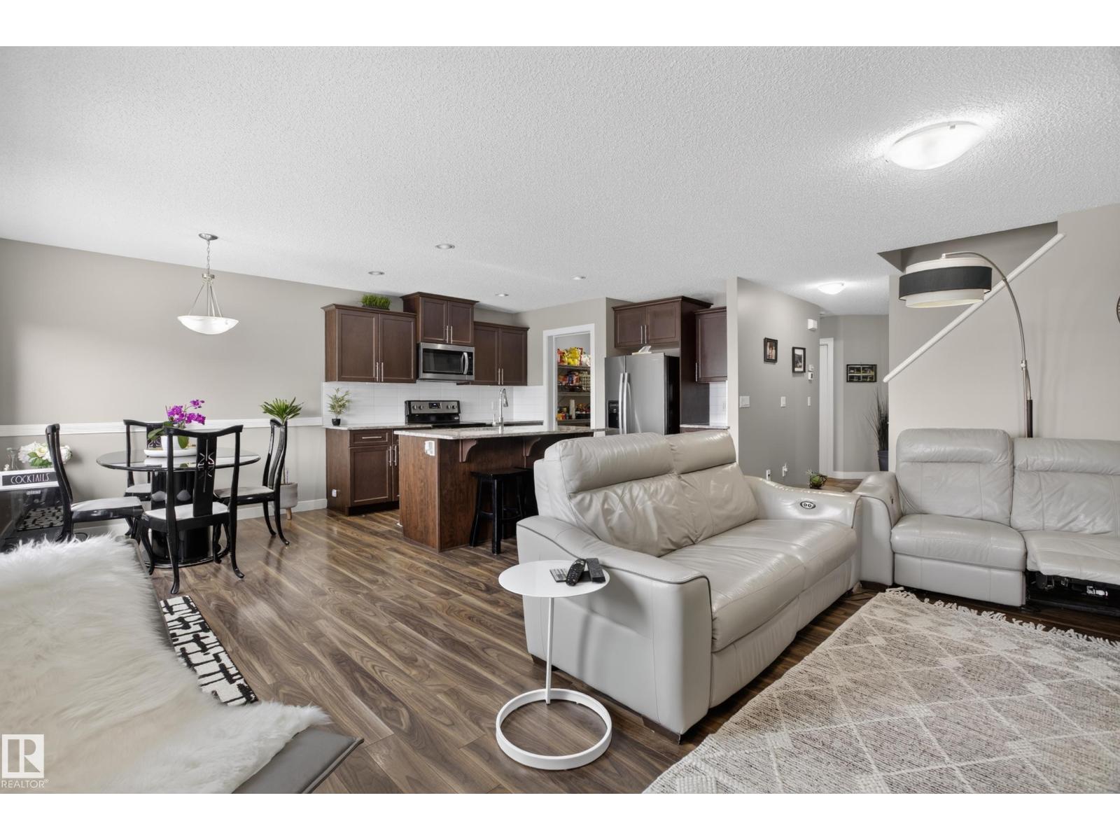
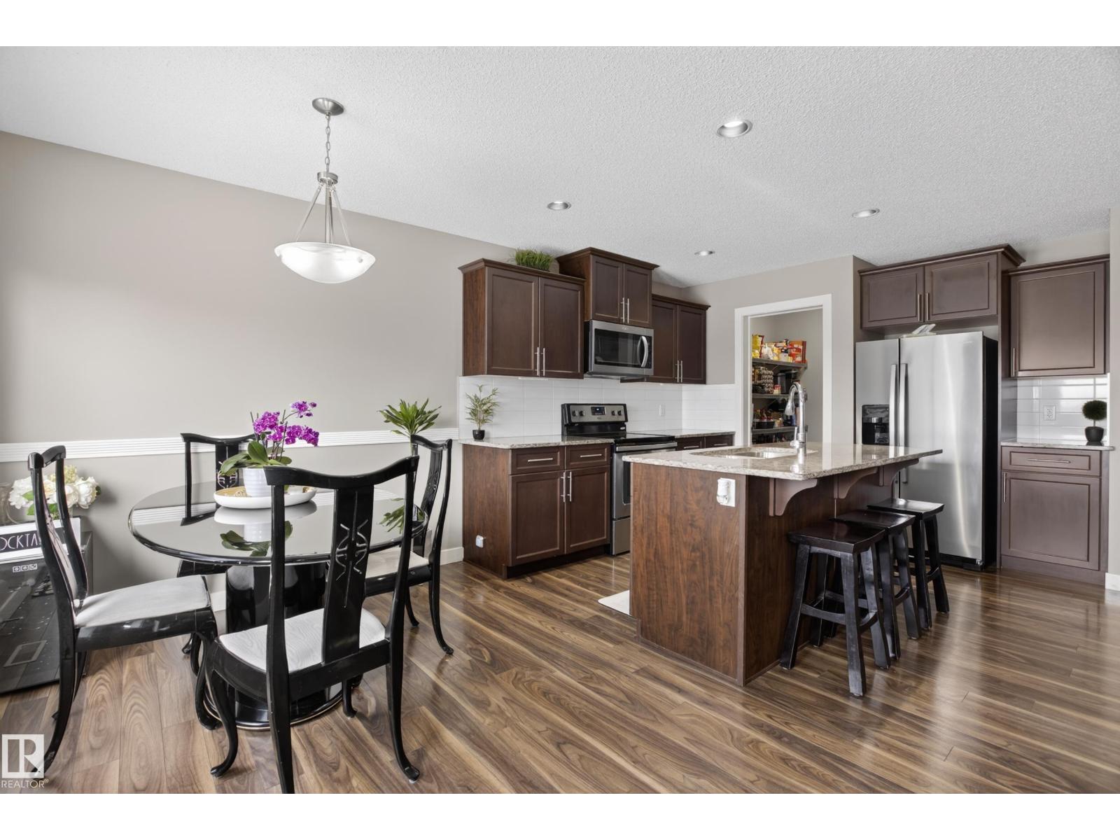
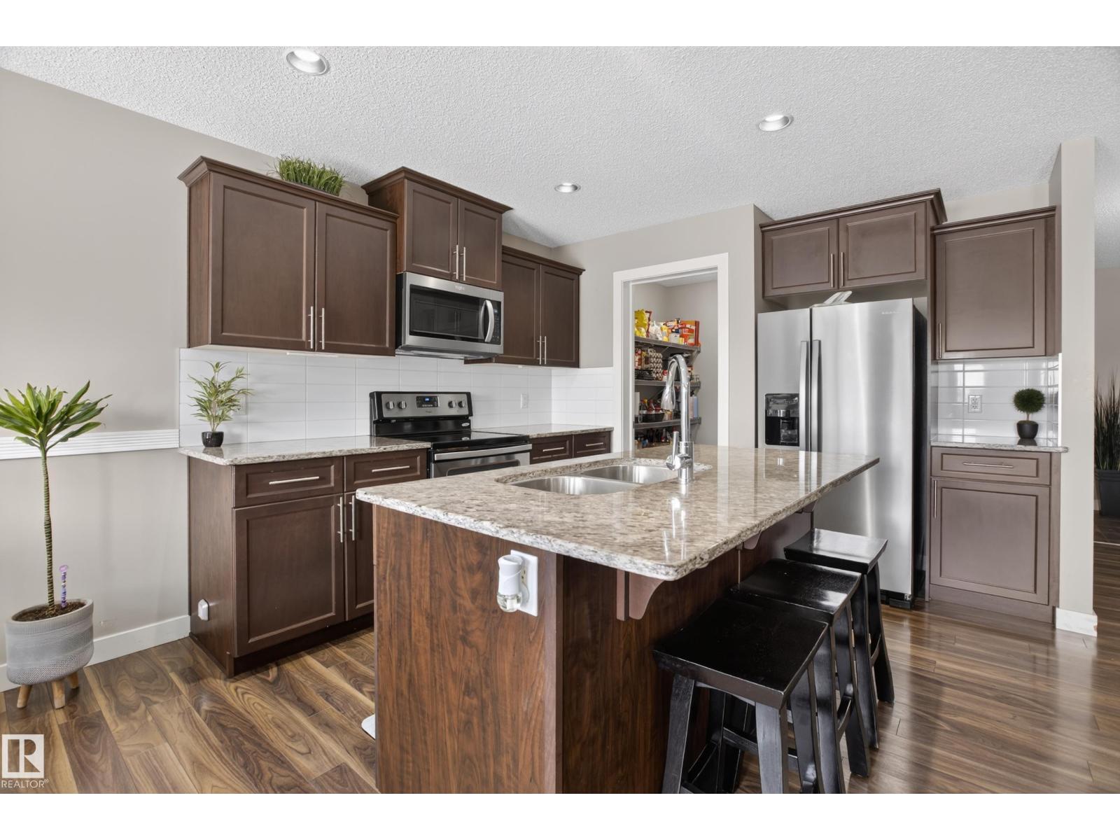
Enter an interest rate to see your estimated monthly payment.Welcome to this beautifully situated 2-storey home, tucked away in a cul-de-sac & backing directly onto a walking trail. Offering 3 bedrooms and a double attached garage, this home is perfect for families, first-time buyers, or anyone looking for a little extra space and convenience. The main floor features a bright, open-concept layout that seamlessly connects the living room, kitchen & dining area, creating an inviting space for everyday living & entertaining. The living room is highlighted by a cozy fireplace, adding warmth & character to the heart of the home. Primary bedroom is spacious with walk-in closet & 4 piece ensuite bathroom. Upper floor also hosts 2 additional bedrooms, laundry room & 4pieec bathroom. Unfinished basement ready for your personal touch. Step outside to enjoy the fully fenced & landscaped, west facing backyard, providing the perfect setting for kids, pets, summer BBQs & relaxing evenings. With its desirable location & functional layout, this home is one you won't want to miss. (id:31684)
| 2 hours ago | Listing updated with changes from the MLS® | |
| 11 hours ago | Listing first seen on site |


The trademarks MLS®, Multiple Listing Service® and the associated logos are owned by The Canadian Real Estate Association (CREA) and identify the quality of services provided by real estate professionals who are members of CREA. Used under license.
The trademarks REALTOR®, REALTORS®, and the REALTOR® logo are controlled by The Canadian Real Estate Association (CREA) and identify real estate professionals who are members of CREA. These trademarks are owned or controlled by The Canadian Real Estate Association (CREA) and identify real estate professionals who are members of CREA (REALTOR®) and/or the quality of services they provide (MLS®).
This REALTOR.ca listing content is owned and licensed by REALTOR® members of The Canadian Real Estate Association.