


47 Oak Ridge DR NWEdmonton, AB T6P 1G9
Mortgage Calculator
Monthly Payment (Est.)
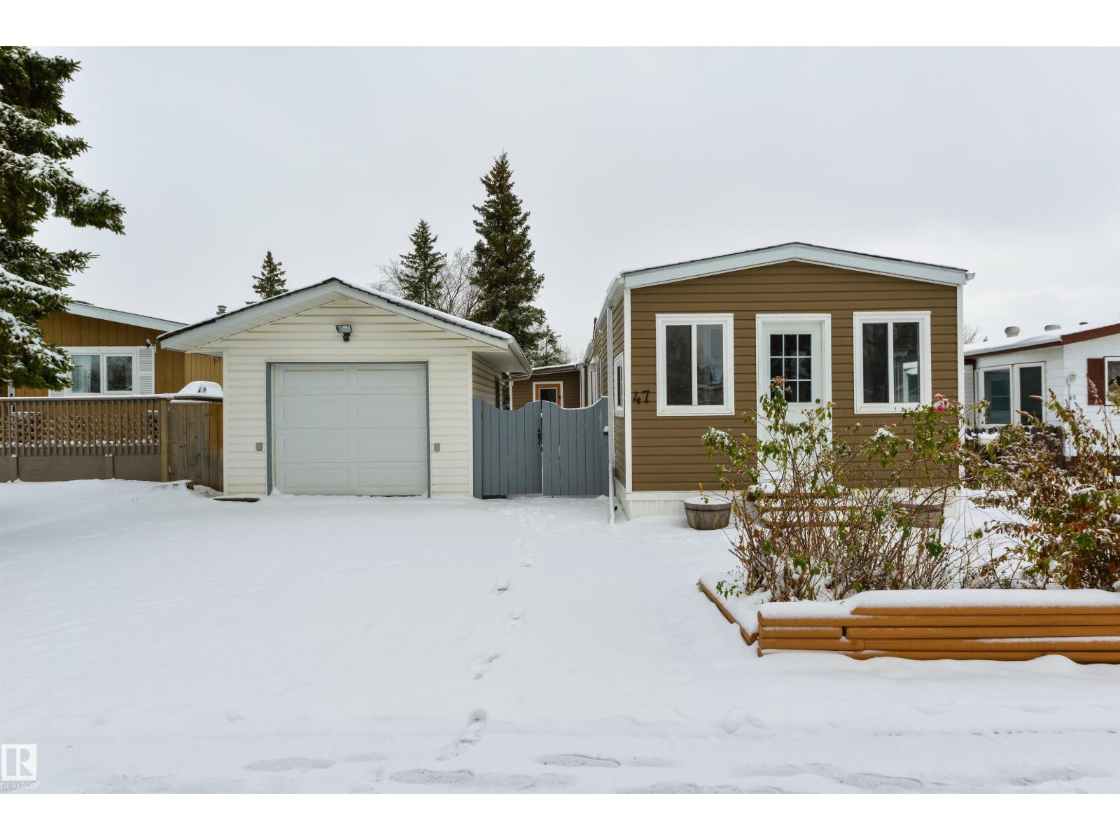
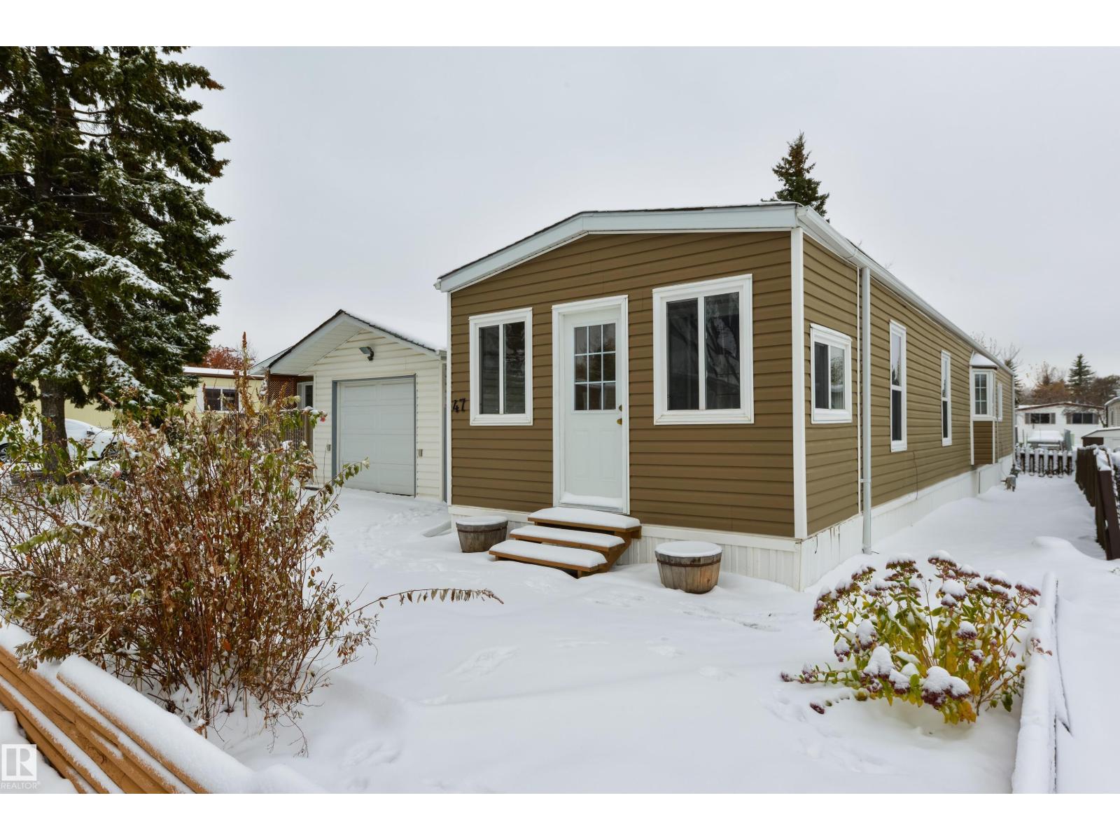
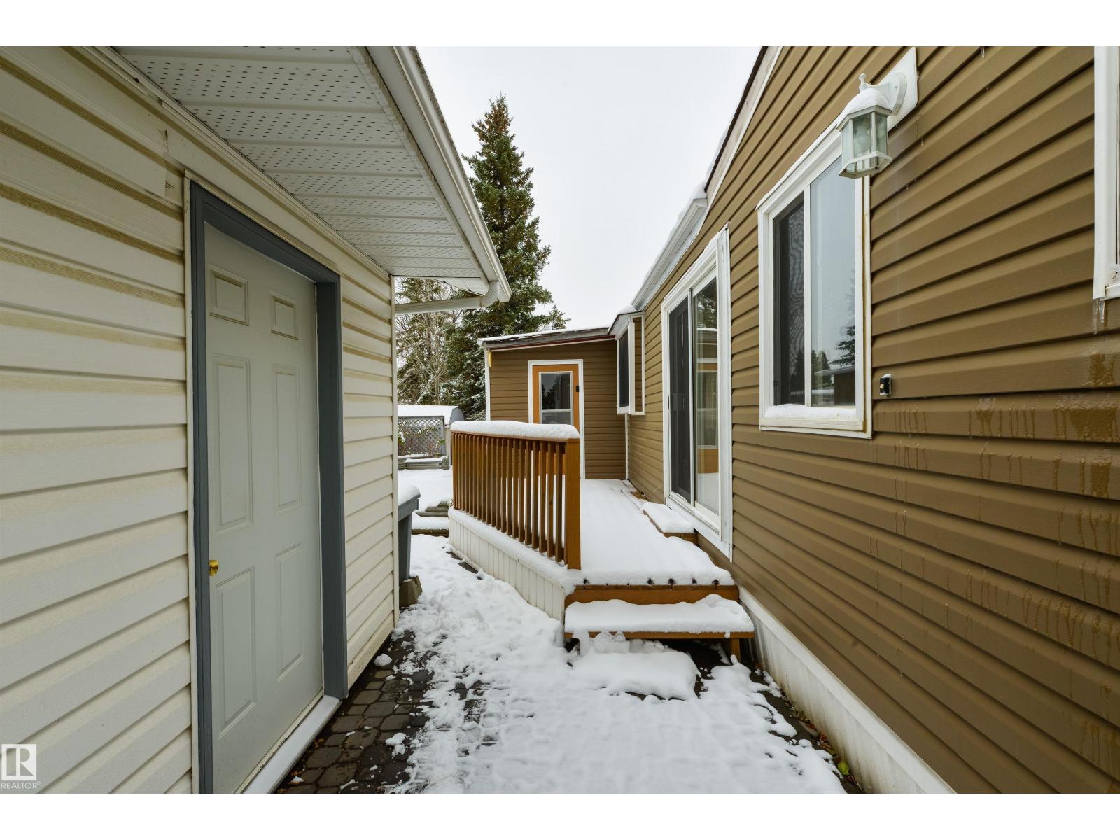
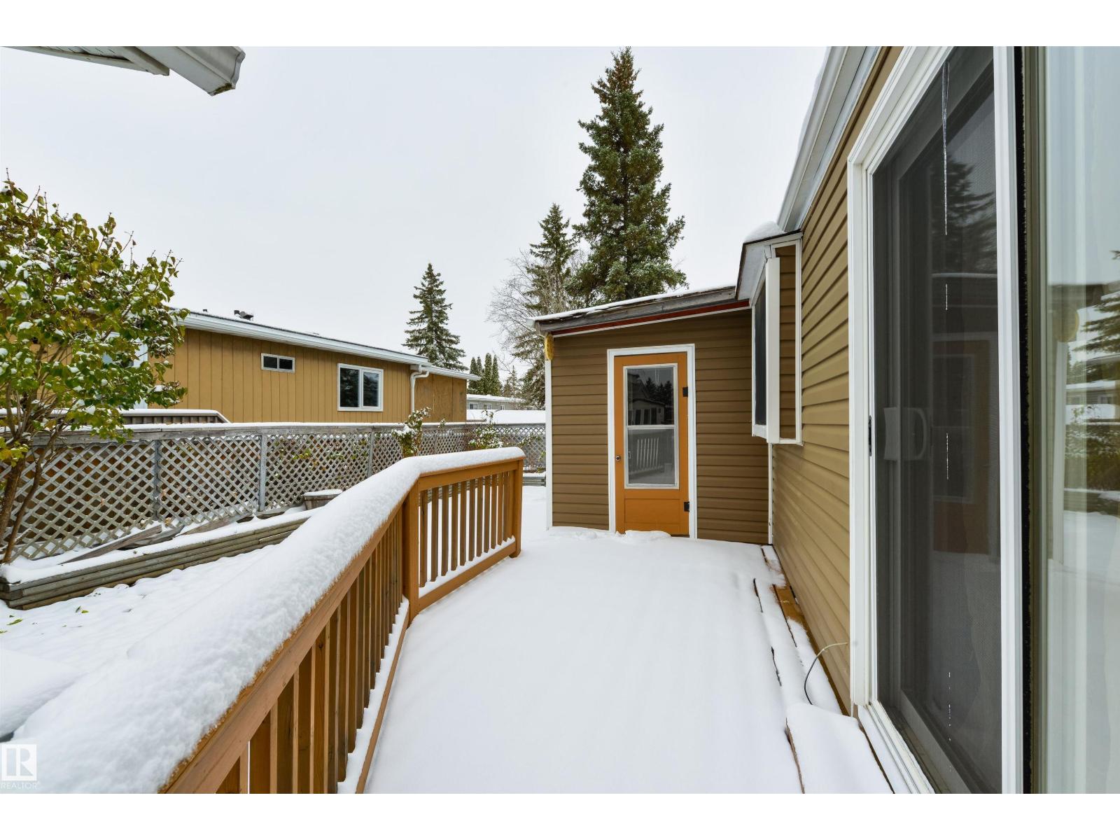
Enter an interest rate to see your estimated monthly payment.Welcome to this well-maintained mobile home offering 1,034 sq. ft. of comfortable living space! Built in 1980, this home features 2 bedrooms, a full 4-piece bathroom, plus a convenient 2-piece ensuite. The functional layout offers plenty of room to enjoy, while the fully fenced yard provides privacy and space to relax, garden or entertain. Additional features include a single detached garage and a storage shed for all your extras. All appliances are included, featuring a fridge, stove, dishwasher, washer and dryer. A great opportunity for anyone looking for an affordable, well-cared-for home with great outdoor space and added storage! (id:31684)
| yesterday | Listing updated with changes from the MLS® | |
| yesterday | Listing first seen on site |


The trademarks MLS®, Multiple Listing Service® and the associated logos are owned by The Canadian Real Estate Association (CREA) and identify the quality of services provided by real estate professionals who are members of CREA. Used under license.
The trademarks REALTOR®, REALTORS®, and the REALTOR® logo are controlled by The Canadian Real Estate Association (CREA) and identify real estate professionals who are members of CREA. These trademarks are owned or controlled by The Canadian Real Estate Association (CREA) and identify real estate professionals who are members of CREA (REALTOR®) and/or the quality of services they provide (MLS®).
This REALTOR.ca listing content is owned and licensed by REALTOR® members of The Canadian Real Estate Association.