


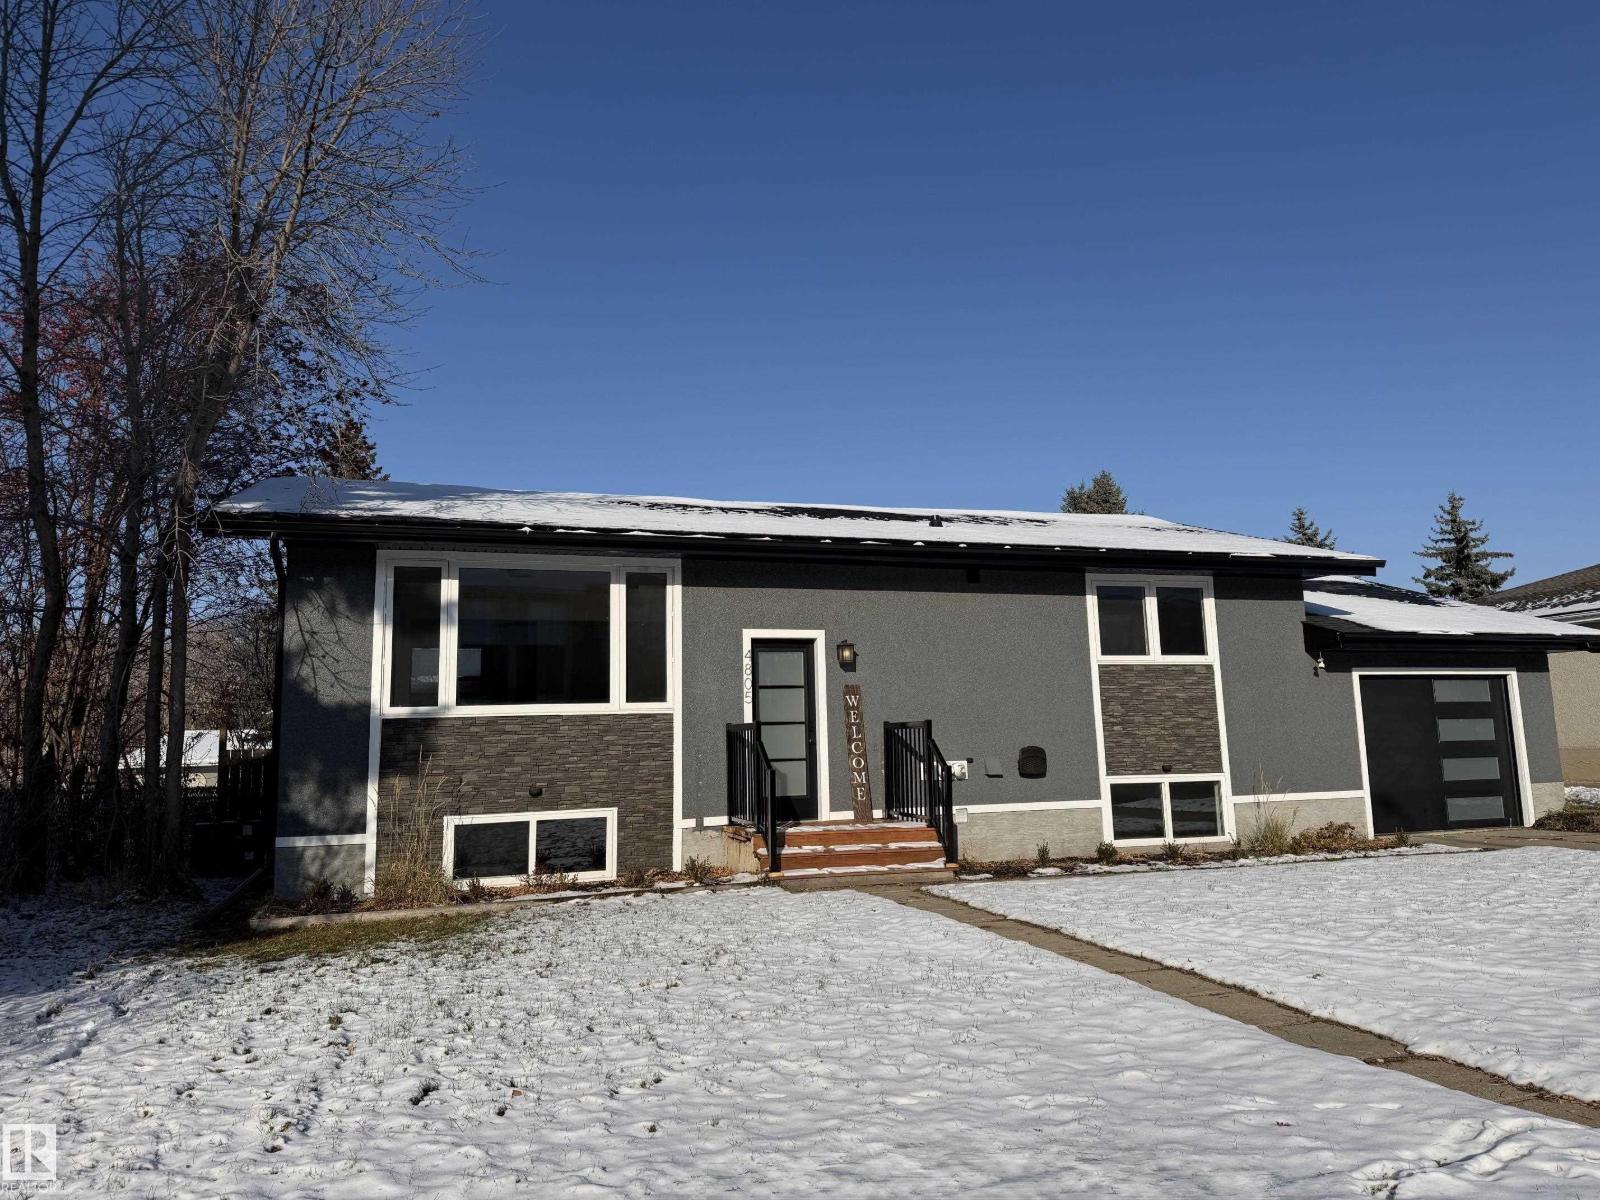
4805 55 AVStony Plain, AB T1Z 1B5
Mortgage Calculator
Monthly Payment (Est.)
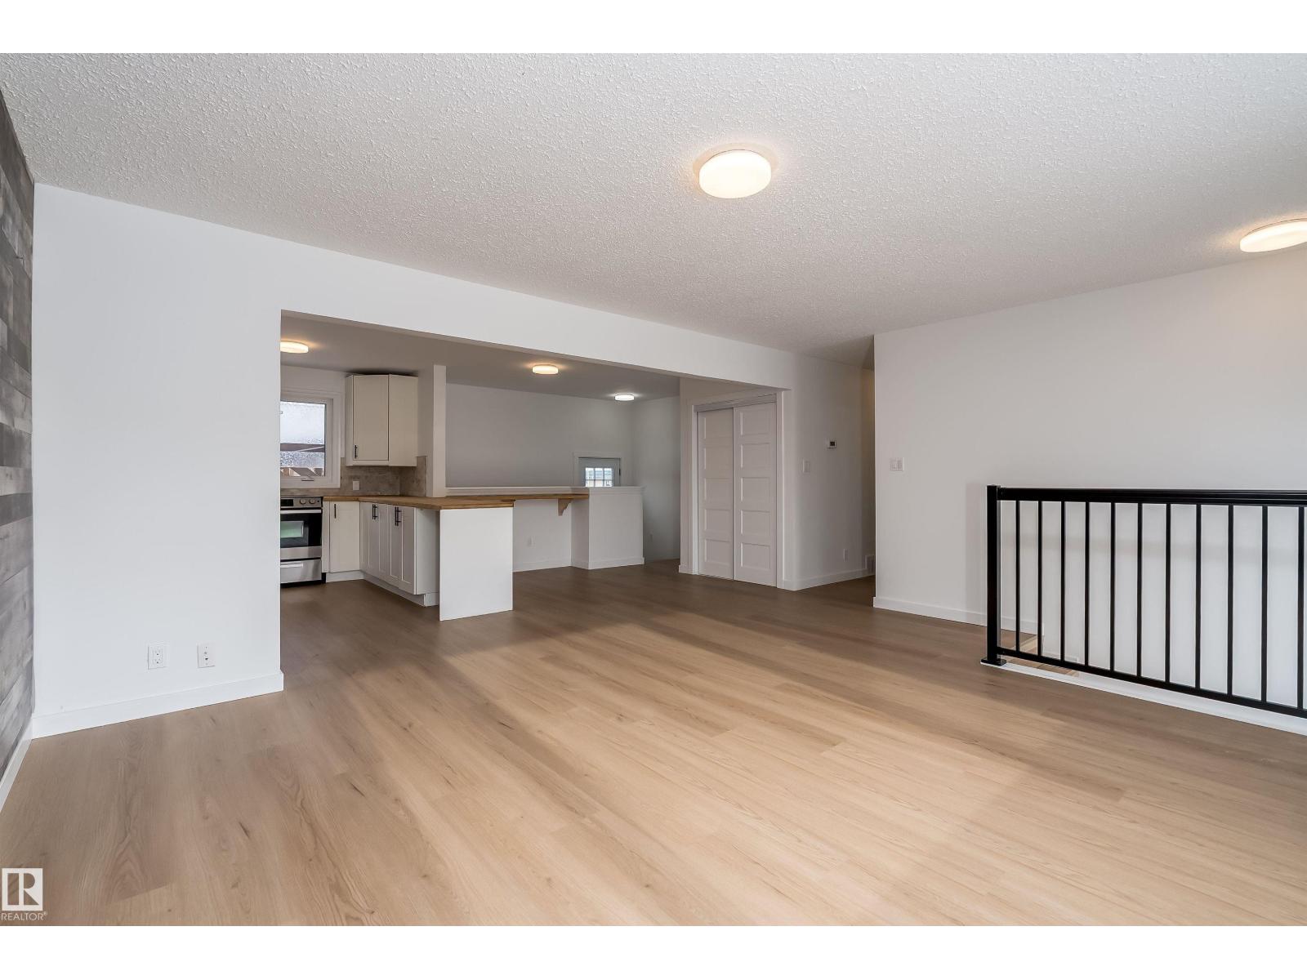
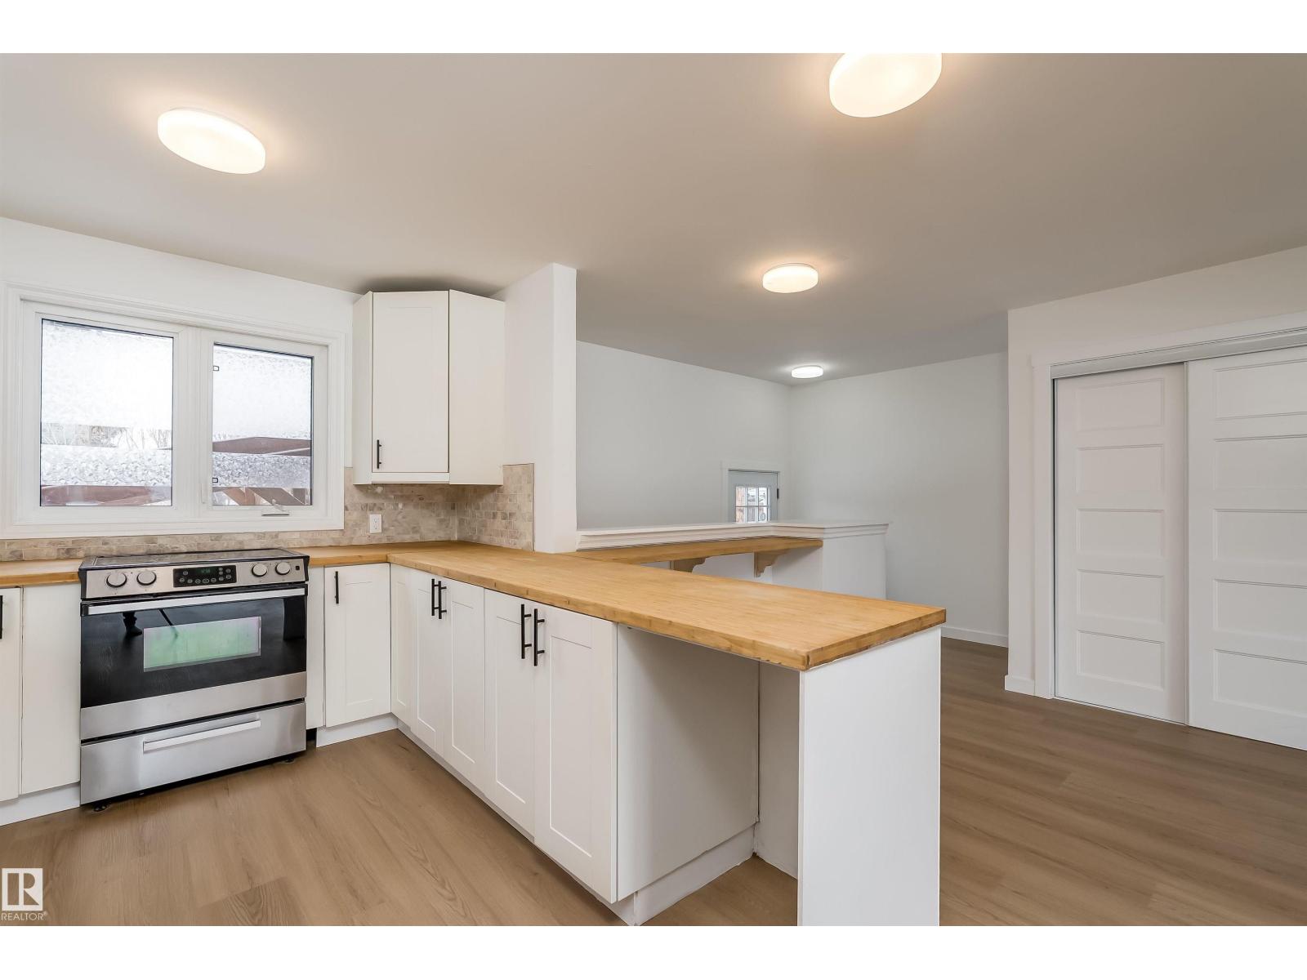
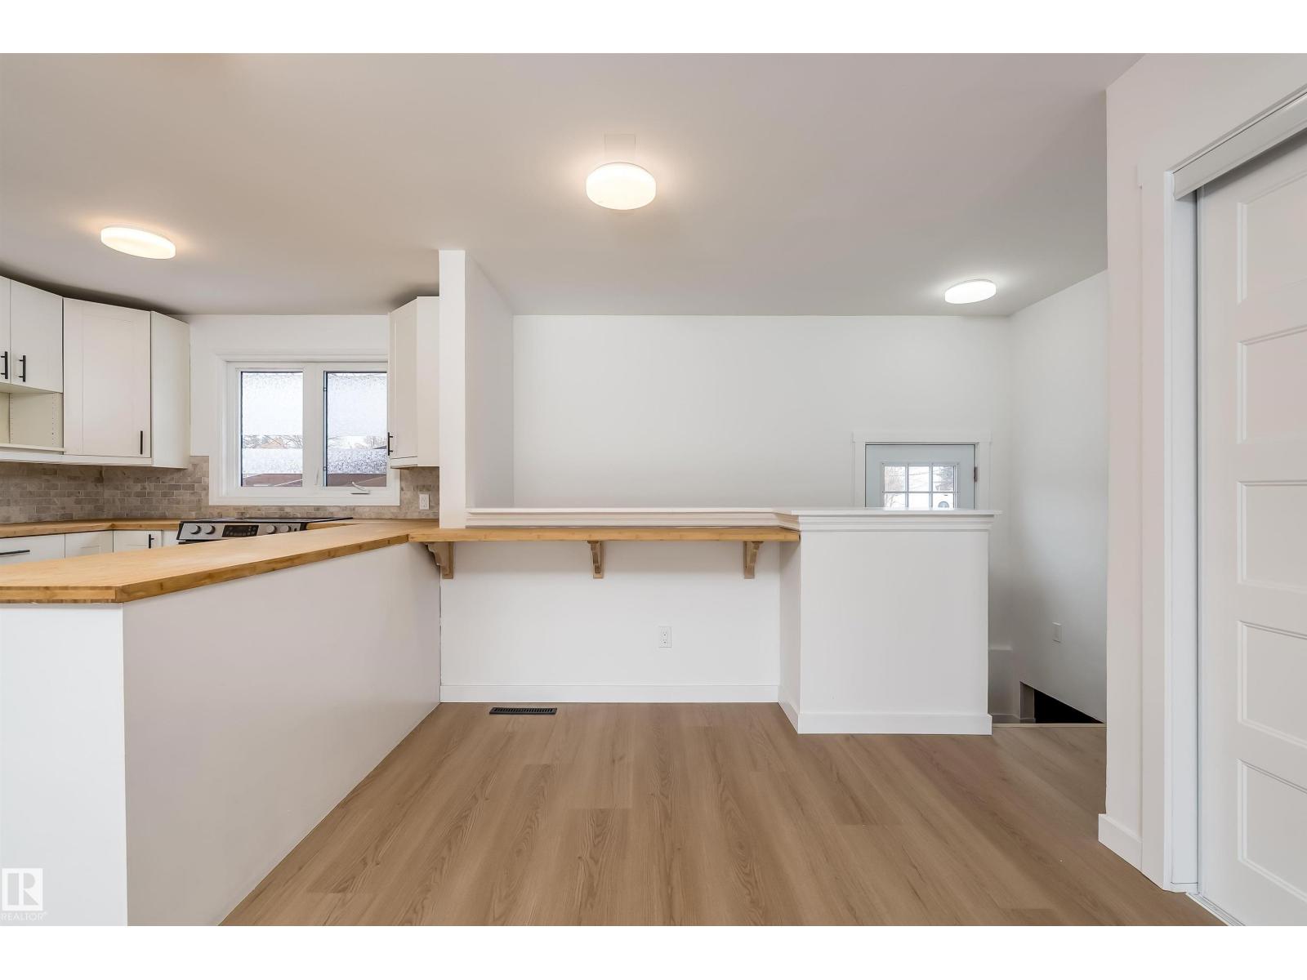
Enter an interest rate to see your estimated monthly payment.5 Bedroom * 2 Bath * Bi-Level * Large Family Room * Oversized Attached Single Garage * RV Parking * Rear Lane * Large Yard * Extensive Renovations Include…2026 Shingles*Eaves troughs & Downspouts *Fascia *Furnace* Luxury Vinyl Plank Laminate throughout *Interior Lighting *Interior Paint *Interior Doors *Electrical Panel (In Process) *All New Main Bath *Exterior Paint *Exterior Doors *Exterior Railings2024 *On Demand Hot Water Heater *Lower Level Bath 2020 *Kitchen Cabinets *Countertops *Black SilGranit Sink *Backsplash *Electric Stove 2015 *Windows 2014 *Central A/C Near parks, trails, schools, outdoor pool, Pickleball courts, downtown business centre, new recreation facility, curling rink, Arena, Library… Perfect place to live, raise a family!! (id:31684)
| 9 hours ago | Listing updated with changes from the MLS® | |
| 9 hours ago | Listing first seen on site |


The trademarks MLS®, Multiple Listing Service® and the associated logos are owned by The Canadian Real Estate Association (CREA) and identify the quality of services provided by real estate professionals who are members of CREA. Used under license.
The trademarks REALTOR®, REALTORS®, and the REALTOR® logo are controlled by The Canadian Real Estate Association (CREA) and identify real estate professionals who are members of CREA. These trademarks are owned or controlled by The Canadian Real Estate Association (CREA) and identify real estate professionals who are members of CREA (REALTOR®) and/or the quality of services they provide (MLS®).
This REALTOR.ca listing content is owned and licensed by REALTOR® members of The Canadian Real Estate Association.