

440 Robinson BVLeduc, AB T9E 1Z1


Mortgage Calculator
Monthly Payment (Est.)
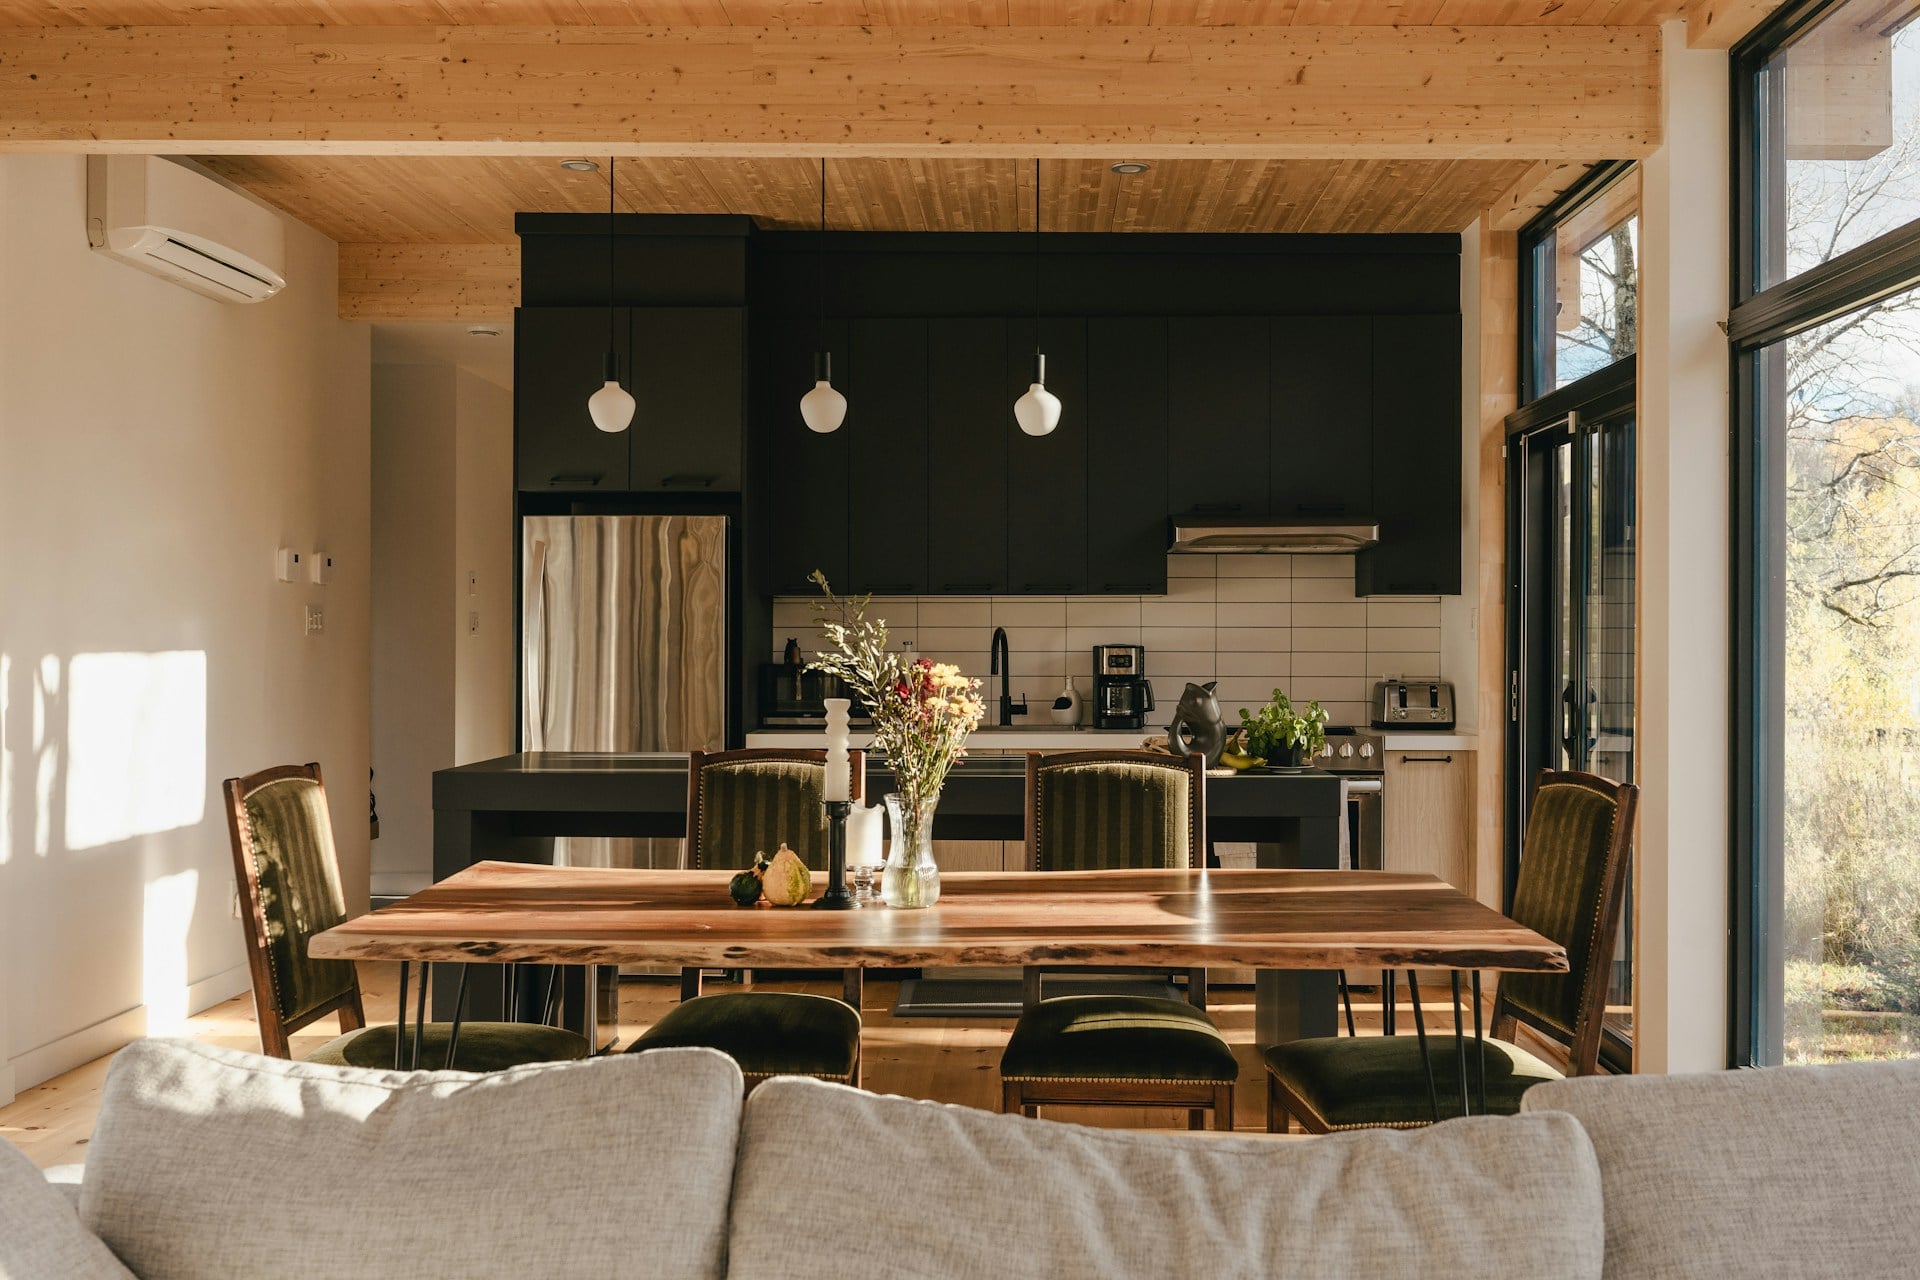
Enter an interest rate to see your estimated monthly payment.Discover this beautifully designed two-storey home offering approximately 1,505 sq. ft., 3 spacious bedrooms, and 2.5 bathrooms. The inviting main floor features a bright living room with a cozy fireplace, a functional kitchen with pantry, a spacious dining area, a convenient half bath, and a practical mudroom. Upstairs, the primary suite offers a walk-in closet and private 4-piece ensuite, along with two additional bedrooms, a full bathroom, and convenient upper-floor laundry. Thoughtfully designed with ample storage and a functional layout, this home offers comfort and everyday convenience. The home features a separate entrance and offers great potential for future basement development. Ideally located in the desirable Robinson community, close to schools, parks, playgrounds, walking trails, shopping, and everyday amenities (id:31684)
| 17 hours ago | Listing updated with changes from the MLS® | |
| 20 hours ago | Listing first seen on site |



The trademarks MLS®, Multiple Listing Service® and the associated logos are owned by The Canadian Real Estate Association (CREA) and identify the quality of services provided by real estate professionals who are members of CREA. Used under license.
The trademarks REALTOR®, REALTORS®, and the REALTOR® logo are controlled by The Canadian Real Estate Association (CREA) and identify real estate professionals who are members of CREA. These trademarks are owned or controlled by The Canadian Real Estate Association (CREA) and identify real estate professionals who are members of CREA (REALTOR®) and/or the quality of services they provide (MLS®).
This REALTOR.ca listing content is owned and licensed by REALTOR® members of The Canadian Real Estate Association.