


Prince Charles, AB
Mortgage Calculator
Monthly Payment (Est.)
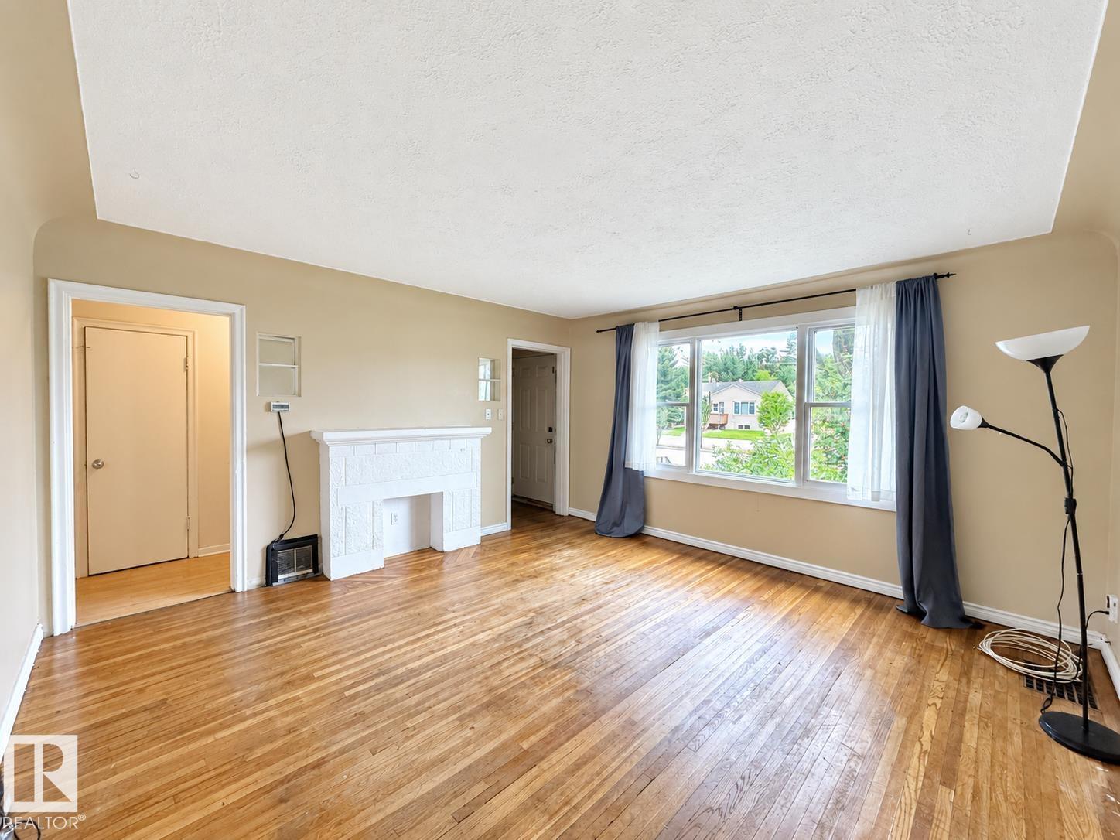
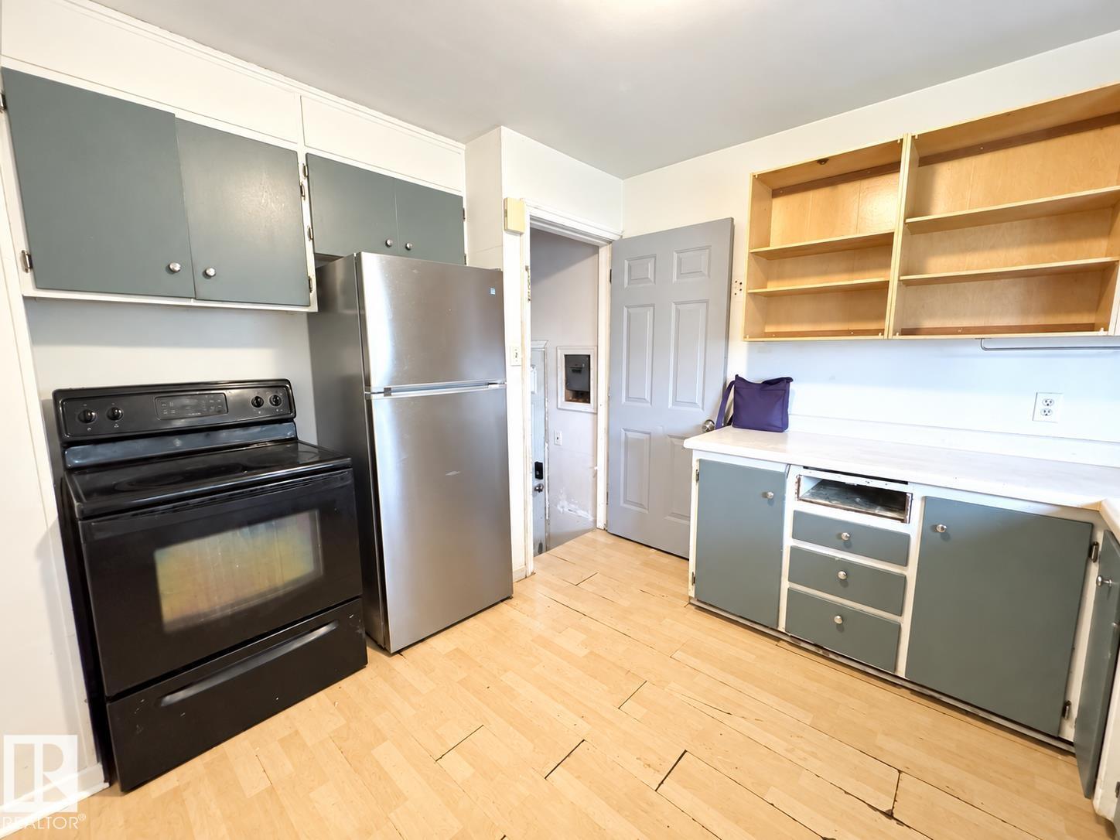
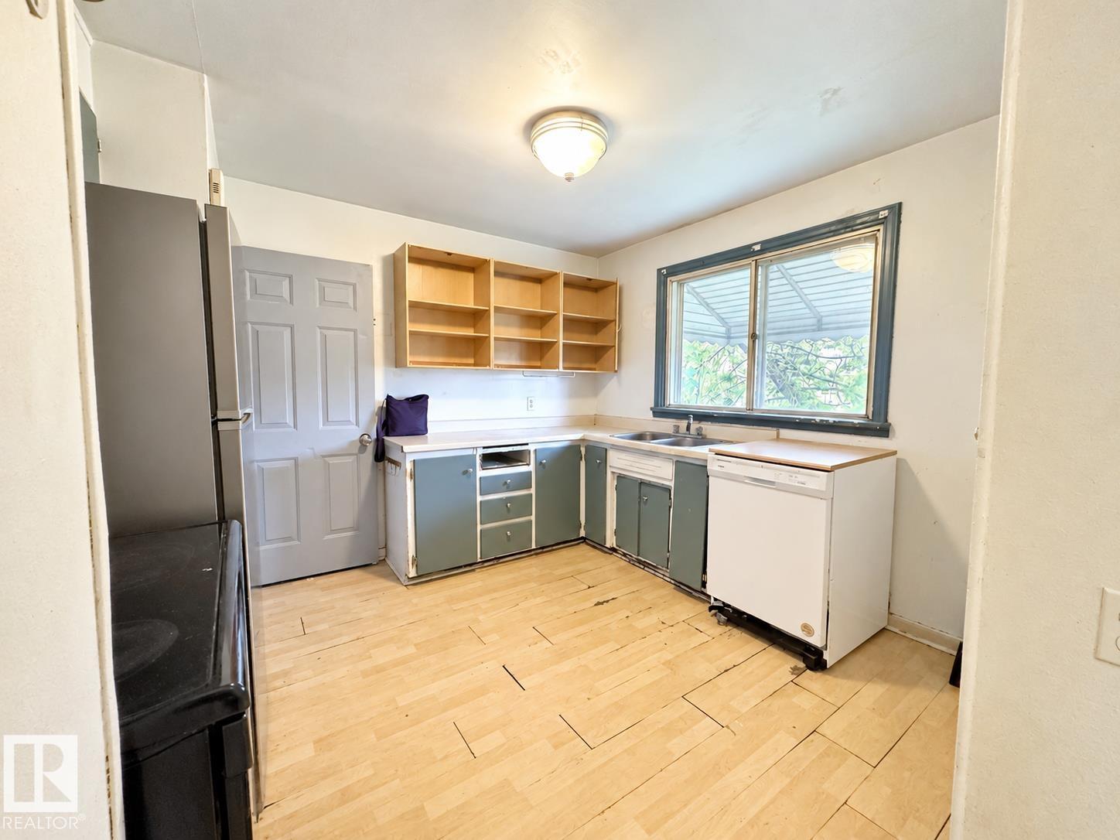
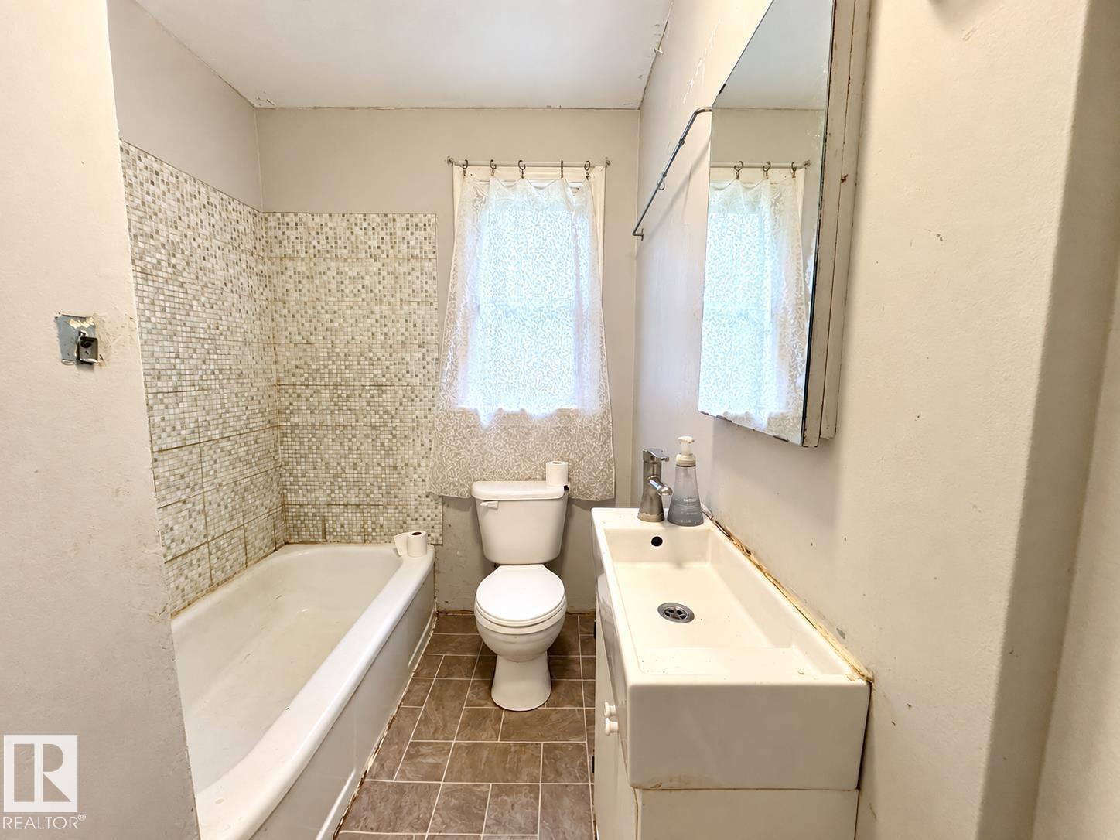
Enter an interest rate to see your estimated monthly payment.INVESTOR ALERT! Exceptional opportunity on a huge 50' x 128' lot with excellent redevelopment potential. Buyer to verify with the City regarding subdivision and zoning possibilities, including the potential for two single-family skinny homes or multifamily residential development. The existing home has good bones and offers the opportunity to renovate and create value as a flip or investment property. The main floor features 2 bedrooms and 1 full bathroom, kitchen and Livingroom, while the basement offers 1 bedroom, a den/office, a full bathroom, and a second kitchen and living. The basement also benefits from large windows, providing excellent natural light and added potential for future living space, subject to permits and applicable regulations. Whether you're looking to redevelop the oversized lot or renovate the existing property, this property offers multiple possibilities for investors, builders, and renovators. Perfect opportunity to unlock the full potential of this generous lot! (id:31684)
| 18 hours ago | Listing updated with changes from the MLS® | |
| 19 hours ago | Listing first seen on site |


The trademarks MLS®, Multiple Listing Service® and the associated logos are owned by The Canadian Real Estate Association (CREA) and identify the quality of services provided by real estate professionals who are members of CREA. Used under license.
The trademarks REALTOR®, REALTORS®, and the REALTOR® logo are controlled by The Canadian Real Estate Association (CREA) and identify real estate professionals who are members of CREA. These trademarks are owned or controlled by The Canadian Real Estate Association (CREA) and identify real estate professionals who are members of CREA (REALTOR®) and/or the quality of services they provide (MLS®).
This REALTOR.ca listing content is owned and licensed by REALTOR® members of The Canadian Real Estate Association.