


13508 111 ST NWEdmonton, AB T5E 4Z8
Mortgage Calculator
Monthly Payment (Est.)
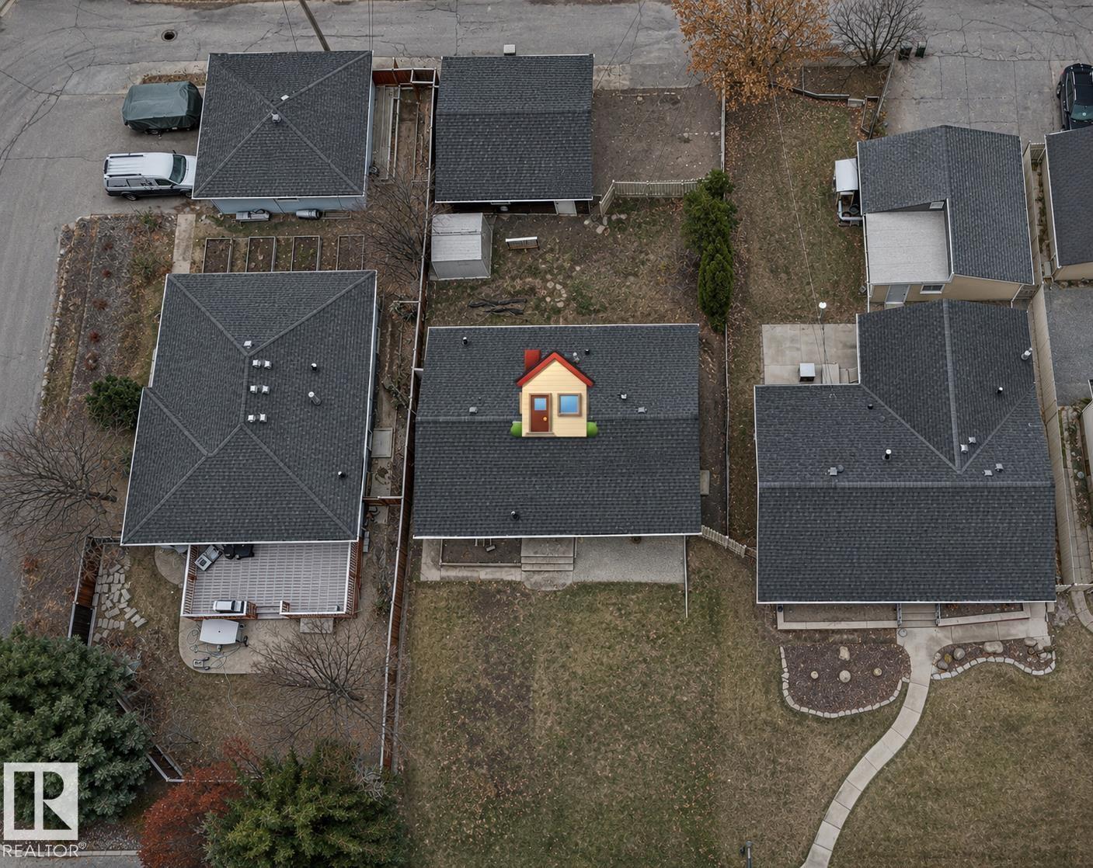
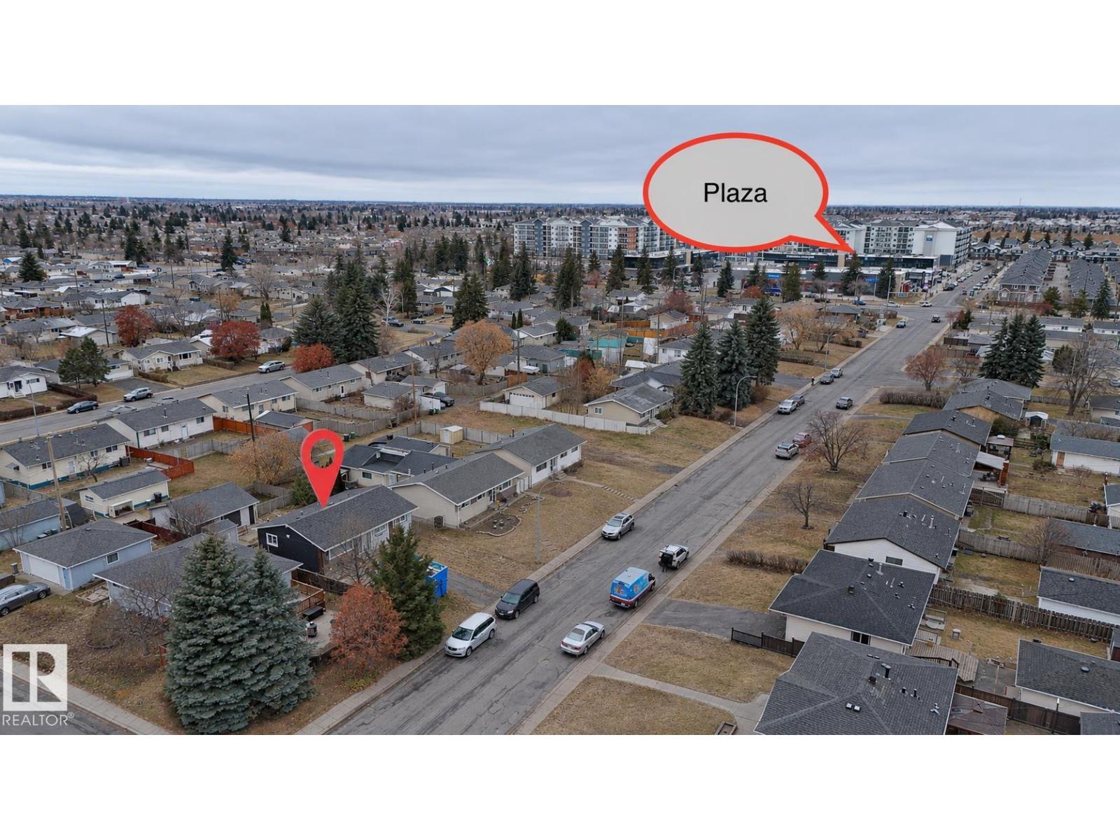
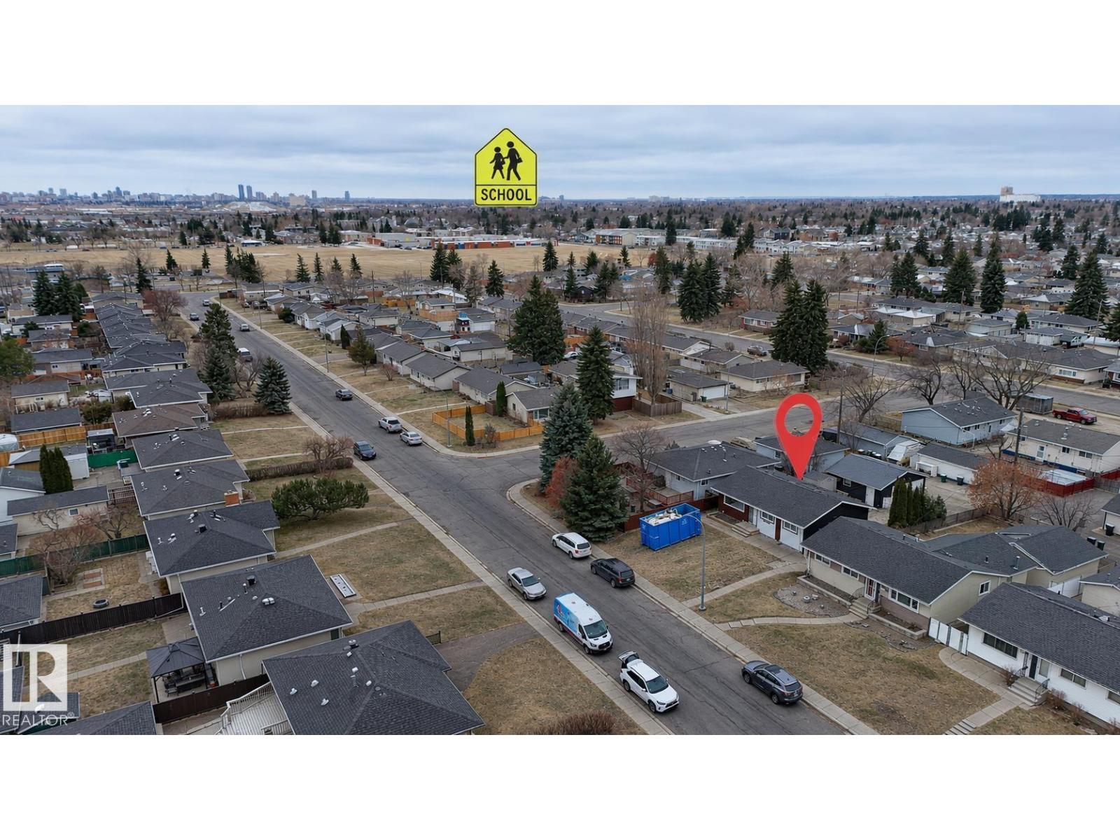
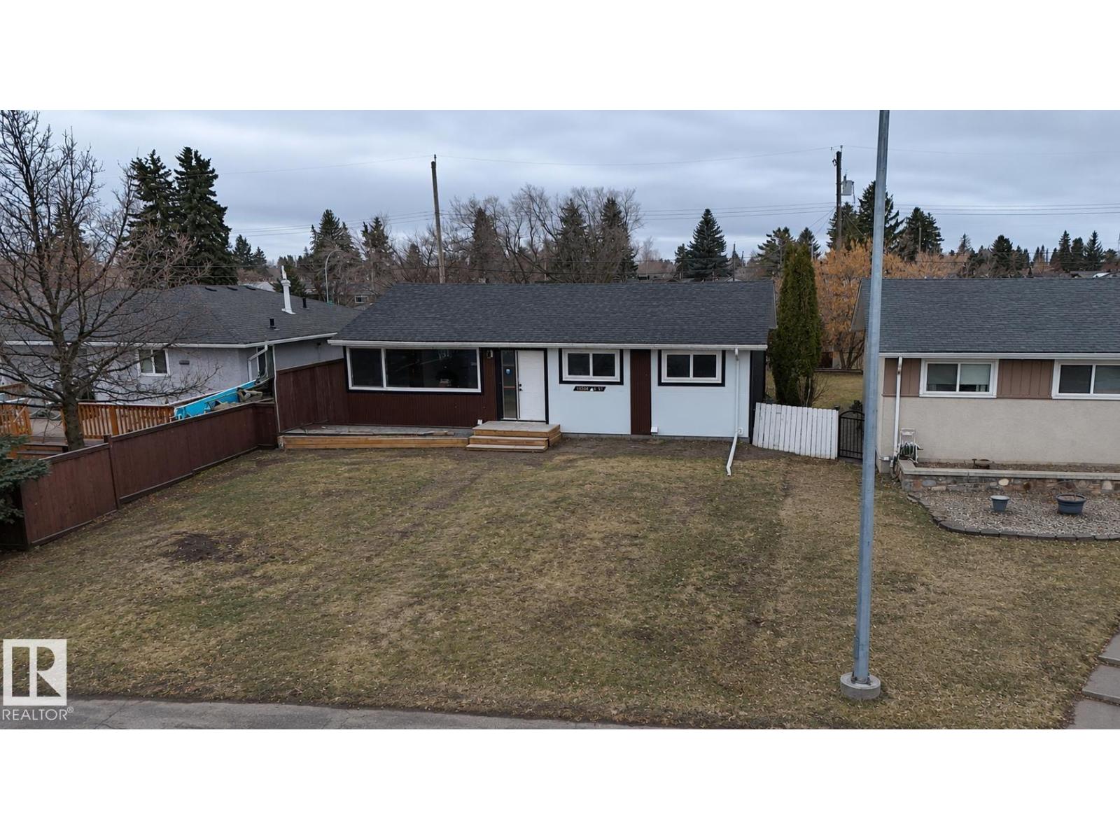
Enter an interest rate to see your estimated monthly payment.Fully renovated bungalow in Edmonton’s Rosslyn neighbourhood with 5 bedrooms, 2 bathrooms and a legal basement suite. The main floor features a bright living room with feature walls and a new electric fireplace. The new kitchen is finished with quartz countertops and new stainless steel appliances. Three bedrooms and a renovated bathroom with custom finishes complete the main level. The legal basement suite includes two bedrooms, a new kitchen and a second renovated bathroom with custom finishes. Each level has its own laundry, adding convenience for separate households. Recent upgrades include new furnaces, windows, siding, doors, flooring, light fixtures and a new sump pump, along with fresh paint throughout. The property features a newer hot water tank and an oversized double detached garage with rear lane access. Set in an established north Edmonton community, the home is a few minutes from schools, parks, shopping and amenities. (id:31684)
| 6 hours ago | Listing updated with changes from the MLS® | |
| 6 hours ago | Status changed to Active | |
| 19 hours ago | Listing first seen on site |


The trademarks MLS®, Multiple Listing Service® and the associated logos are owned by The Canadian Real Estate Association (CREA) and identify the quality of services provided by real estate professionals who are members of CREA. Used under license.
The trademarks REALTOR®, REALTORS®, and the REALTOR® logo are controlled by The Canadian Real Estate Association (CREA) and identify real estate professionals who are members of CREA. These trademarks are owned or controlled by The Canadian Real Estate Association (CREA) and identify real estate professionals who are members of CREA (REALTOR®) and/or the quality of services they provide (MLS®).
This REALTOR.ca listing content is owned and licensed by REALTOR® members of The Canadian Real Estate Association.