


26 Munn WYLeduc, AB T9E 1X9
Mortgage Calculator
Monthly Payment (Est.)
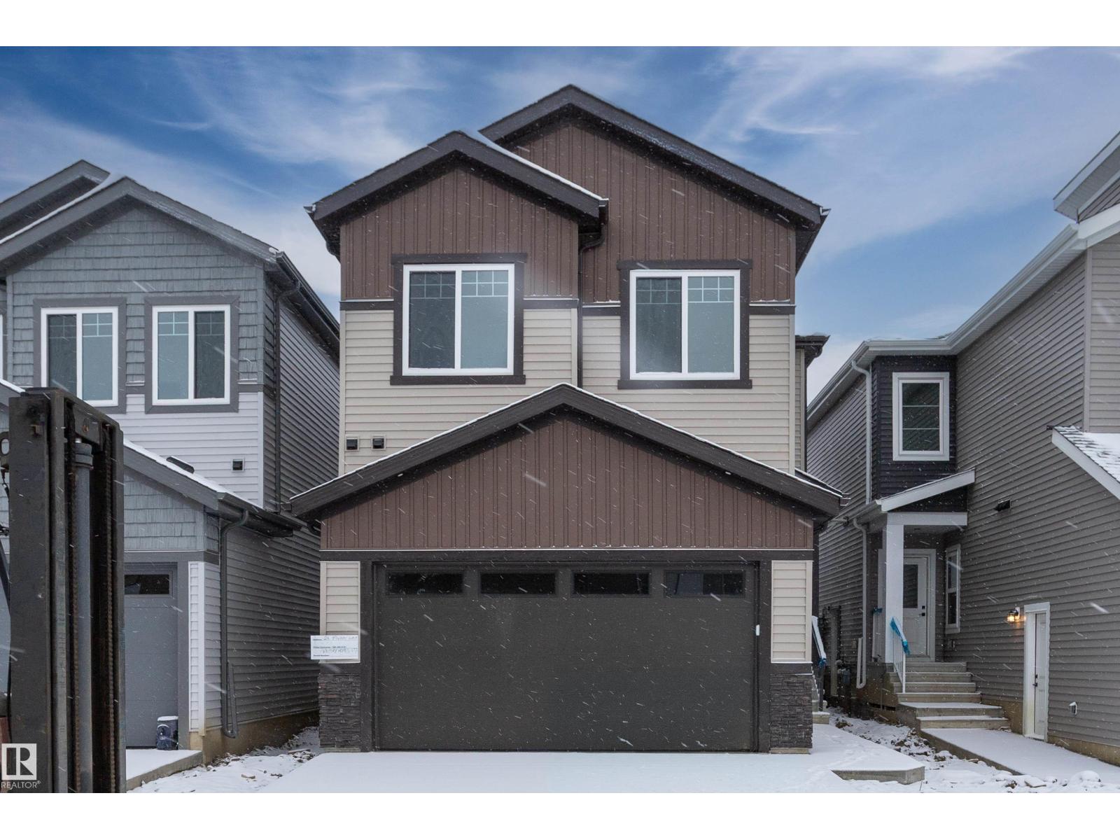
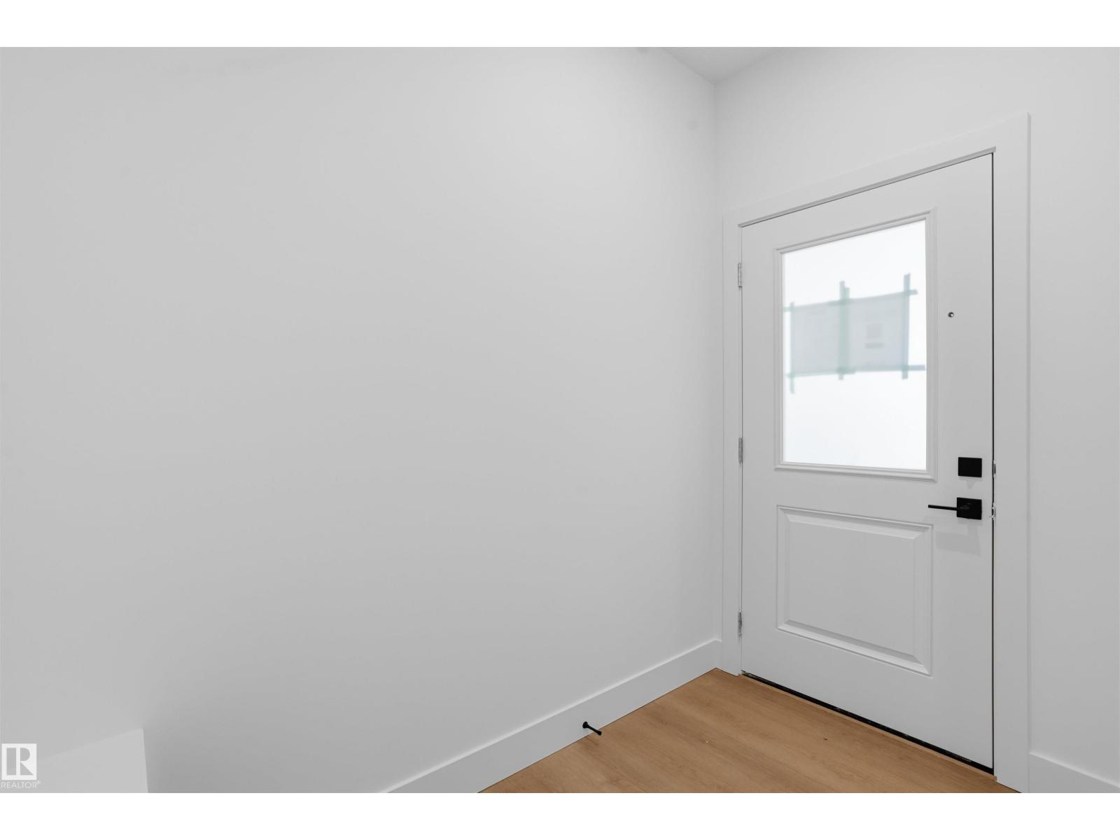
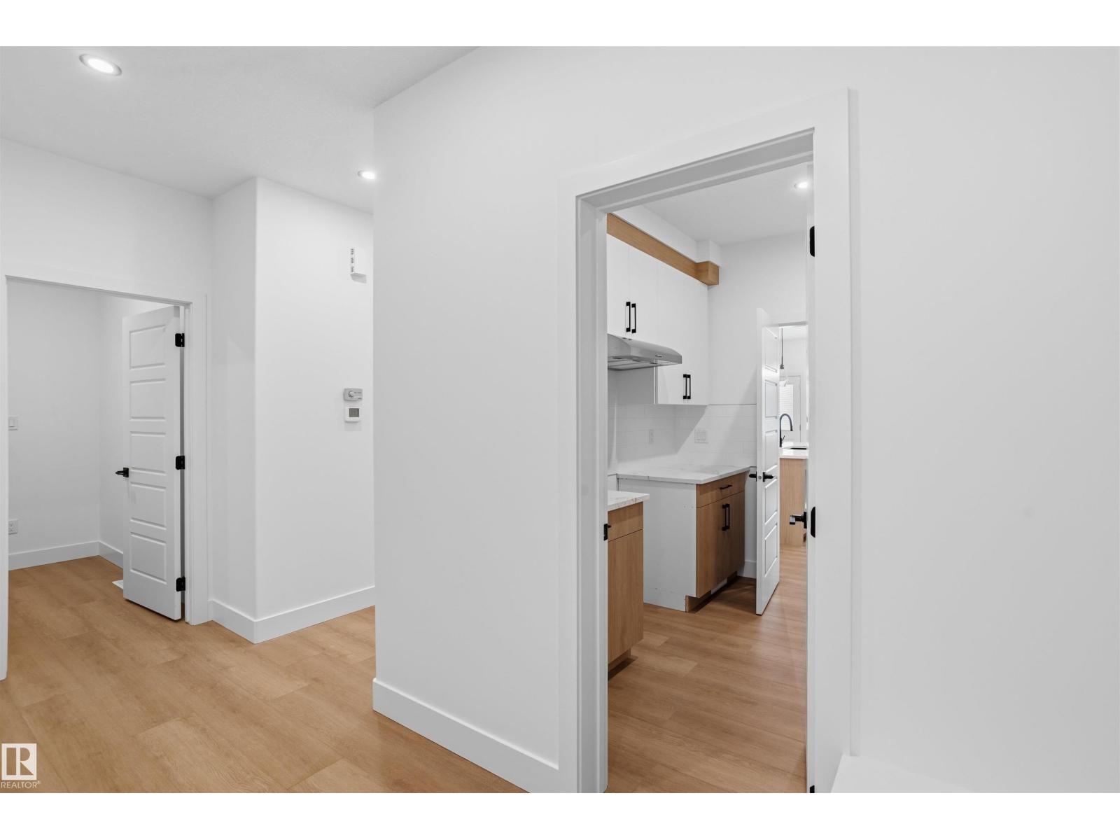
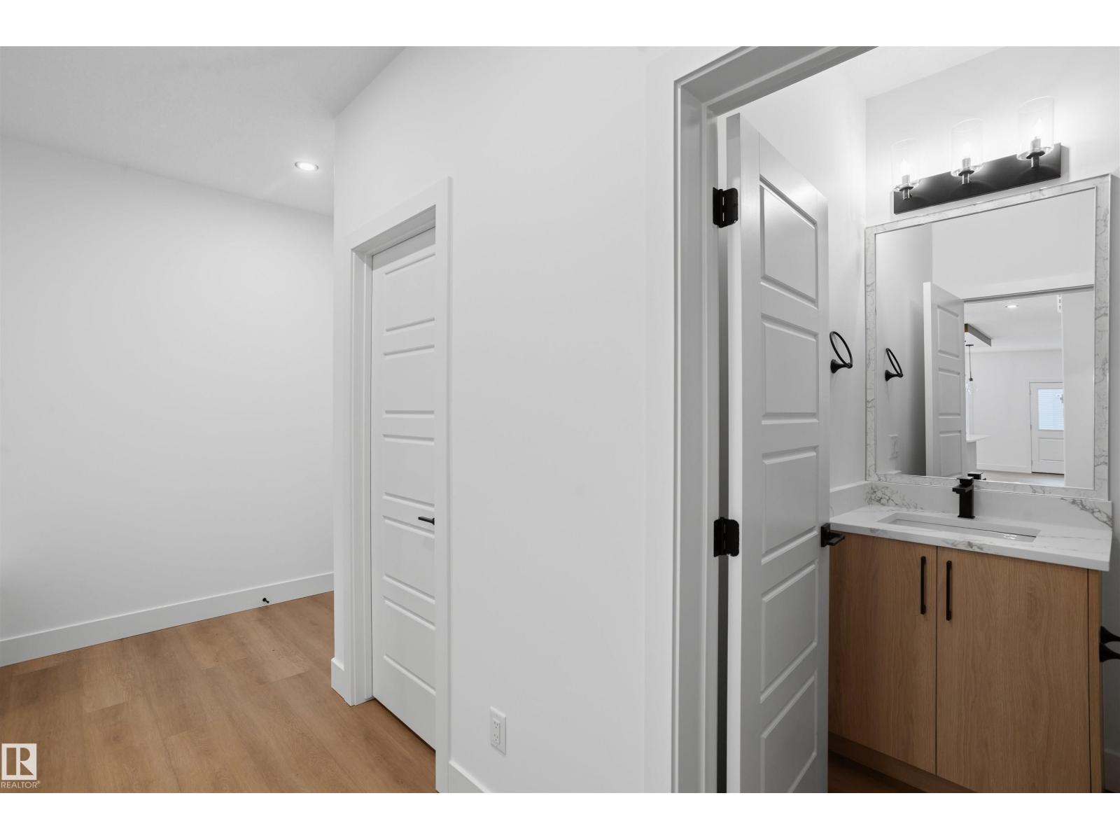
Enter an interest rate to see your estimated monthly payment.Welcome to this stunning, brand-new home in the sought-after community of Meadowview in Leduc, offering a thoughtfully designed layout ideal for modern family living and multi-generational flexibility. The main floor impresses immediately with a soaring open-to-above living room anchored by a sleek fireplace, a main-floor office, and a rare full bathroom complete with a standing shower. Culinary enthusiasts will love the main kitchen paired with a separate spice kitchen for effortless entertaining and heavy cooking. Upstairs, a bright bonus room and convenient upper-level laundry complement four spacious bedrooms and three full bathrooms, ensuring comfort and privacy for the entire household. Complete with a front double attached garage and a separate side entrance offering future basement suite potential, this move-in-ready gem combines luxury, functionality, and unbeatable value close to parks, trails, and amenities. (id:31684)
| 5 hours ago | Listing updated with changes from the MLS® | |
| 17 hours ago | Listing first seen on site |


The trademarks MLS®, Multiple Listing Service® and the associated logos are owned by The Canadian Real Estate Association (CREA) and identify the quality of services provided by real estate professionals who are members of CREA. Used under license.
The trademarks REALTOR®, REALTORS®, and the REALTOR® logo are controlled by The Canadian Real Estate Association (CREA) and identify real estate professionals who are members of CREA. These trademarks are owned or controlled by The Canadian Real Estate Association (CREA) and identify real estate professionals who are members of CREA (REALTOR®) and/or the quality of services they provide (MLS®).
This REALTOR.ca listing content is owned and licensed by REALTOR® members of The Canadian Real Estate Association.