

12841 54 ST NWEdmonton, AB T5A 0C1


Mortgage Calculator
Monthly Payment (Est.)
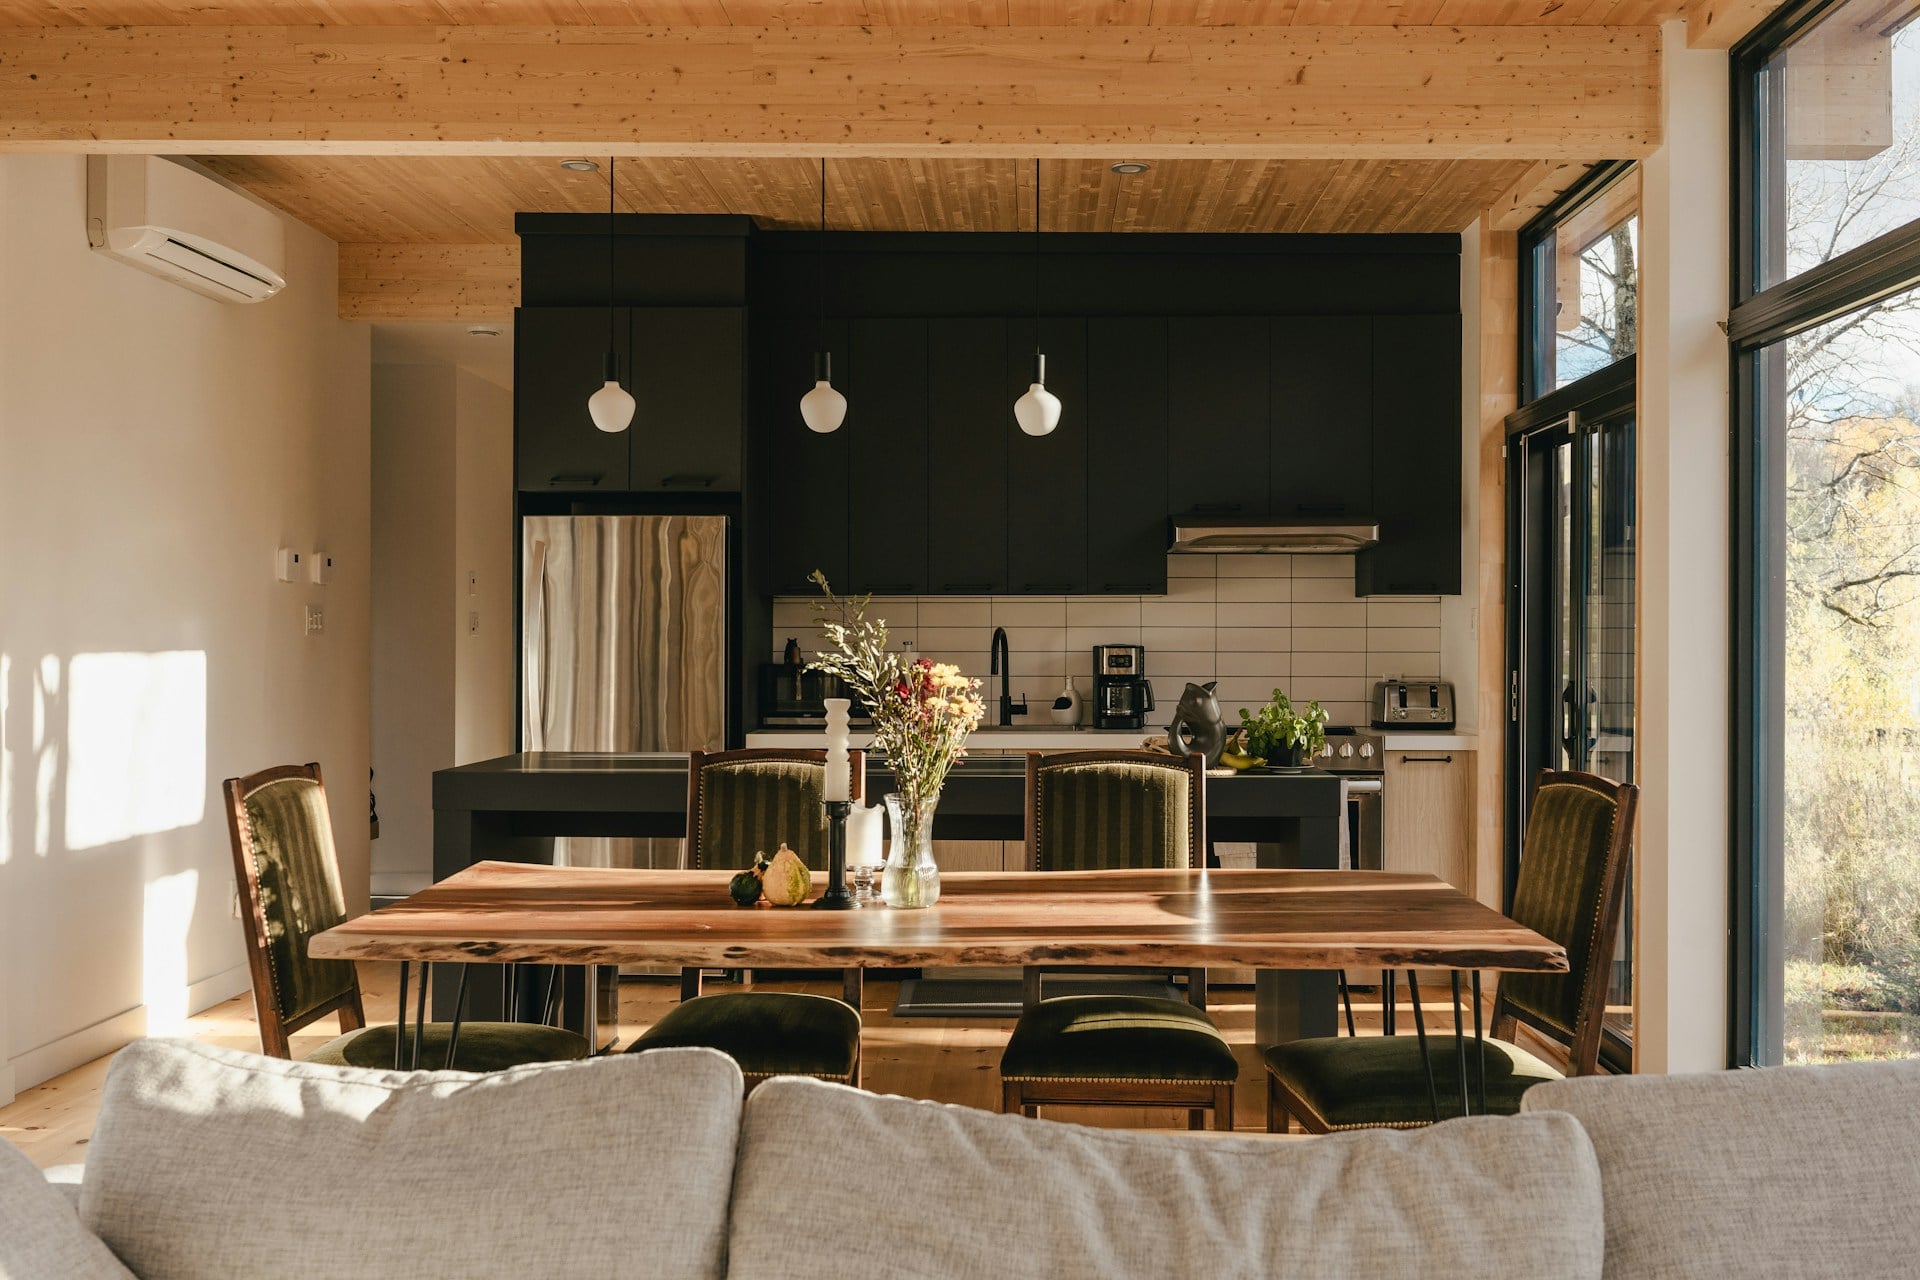
Enter an interest rate to see your estimated monthly payment.Run Your Business From Home! A rare opportunity to own a versatile property on an 8,109 sq. ft. fenced corner lot in the Kennedale Industrial area, zoned FD. This 1,057 sq. ft. well-maintained bungalow offers plenty of potential for a home-based business, equipment, machinery, RV/vehicle storage and more. The home features a spacious living room and dining room combination, a bright kitchen with white cabinetry, ample counter space and stainless steel appliances, a generous primary bedroom with room for a king-sized bed, plus two additional bedrooms. The partially developed basement includes a comfortable family room, laundry area and heated floors. Numerous upgrades over the years include the kitchen, bathroom, windows, shingles and hot water tank. Outside, enjoy the fully fenced yard, single detached garage and two large storage sheds. A unique opportunity offering space, flexibility and endless possibilities! (id:31684)
| 16 hours ago | Listing updated with changes from the MLS® | |
| 16 hours ago | Listing first seen on site |



The trademarks MLS®, Multiple Listing Service® and the associated logos are owned by The Canadian Real Estate Association (CREA) and identify the quality of services provided by real estate professionals who are members of CREA. Used under license.
The trademarks REALTOR®, REALTORS®, and the REALTOR® logo are controlled by The Canadian Real Estate Association (CREA) and identify real estate professionals who are members of CREA. These trademarks are owned or controlled by The Canadian Real Estate Association (CREA) and identify real estate professionals who are members of CREA (REALTOR®) and/or the quality of services they provide (MLS®).
This REALTOR.ca listing content is owned and licensed by REALTOR® members of The Canadian Real Estate Association.