


4812 37 STBeaumont, AB T4X 2B5
Mortgage Calculator
Monthly Payment (Est.)
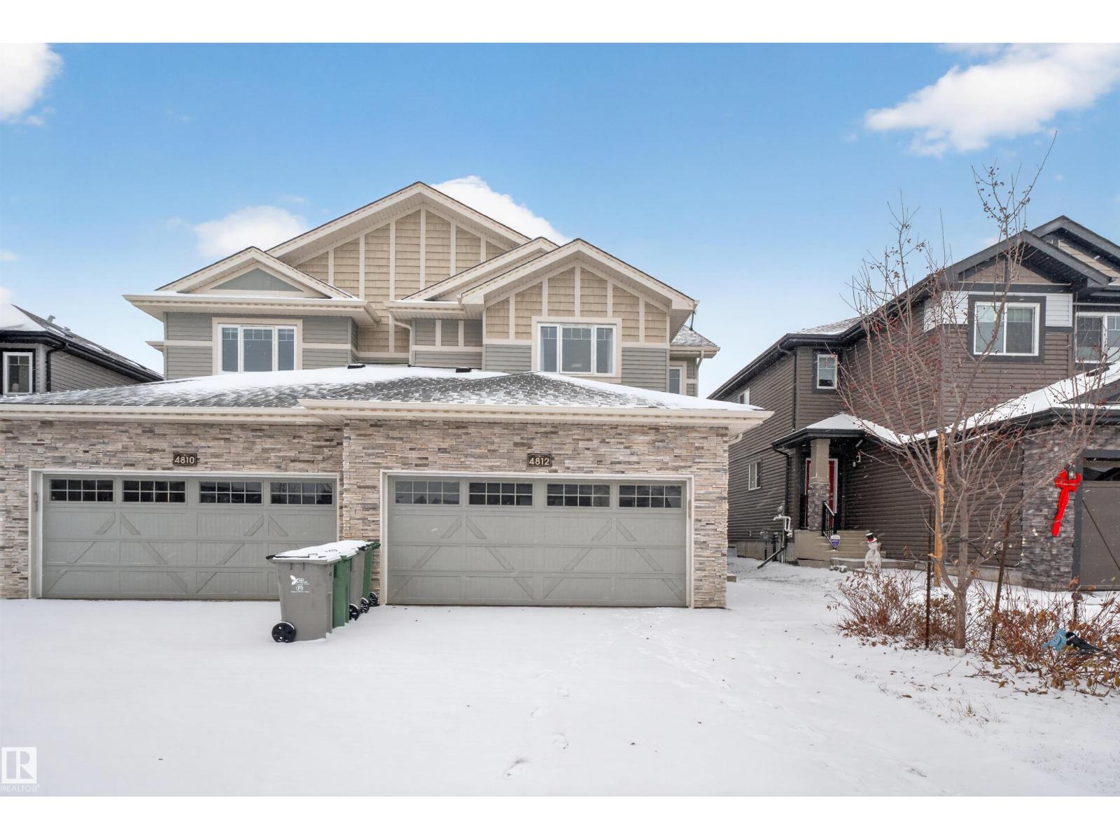
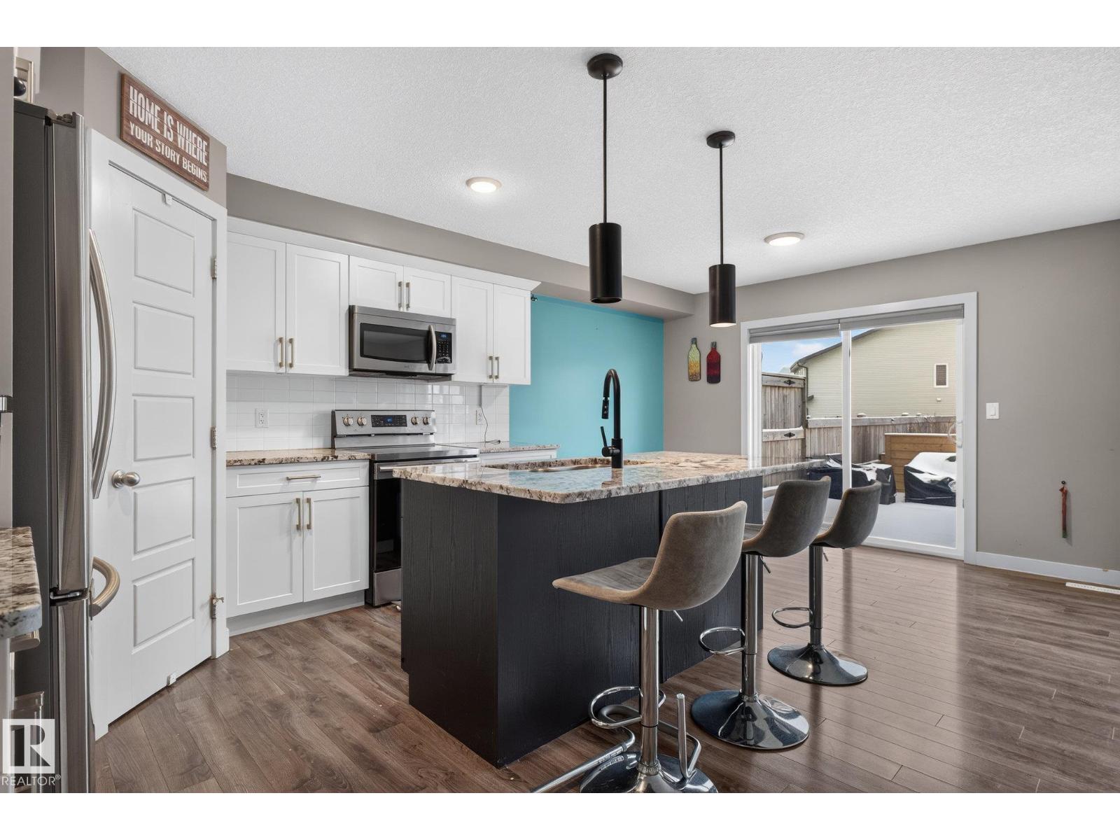
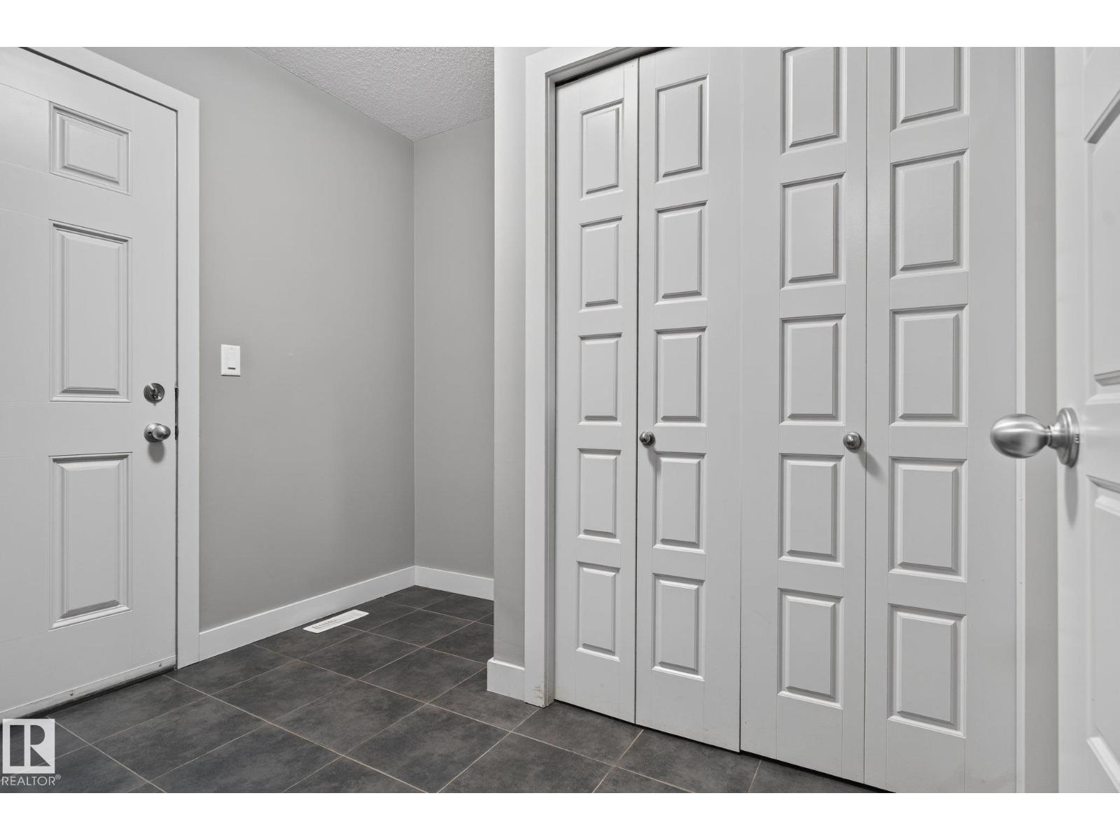
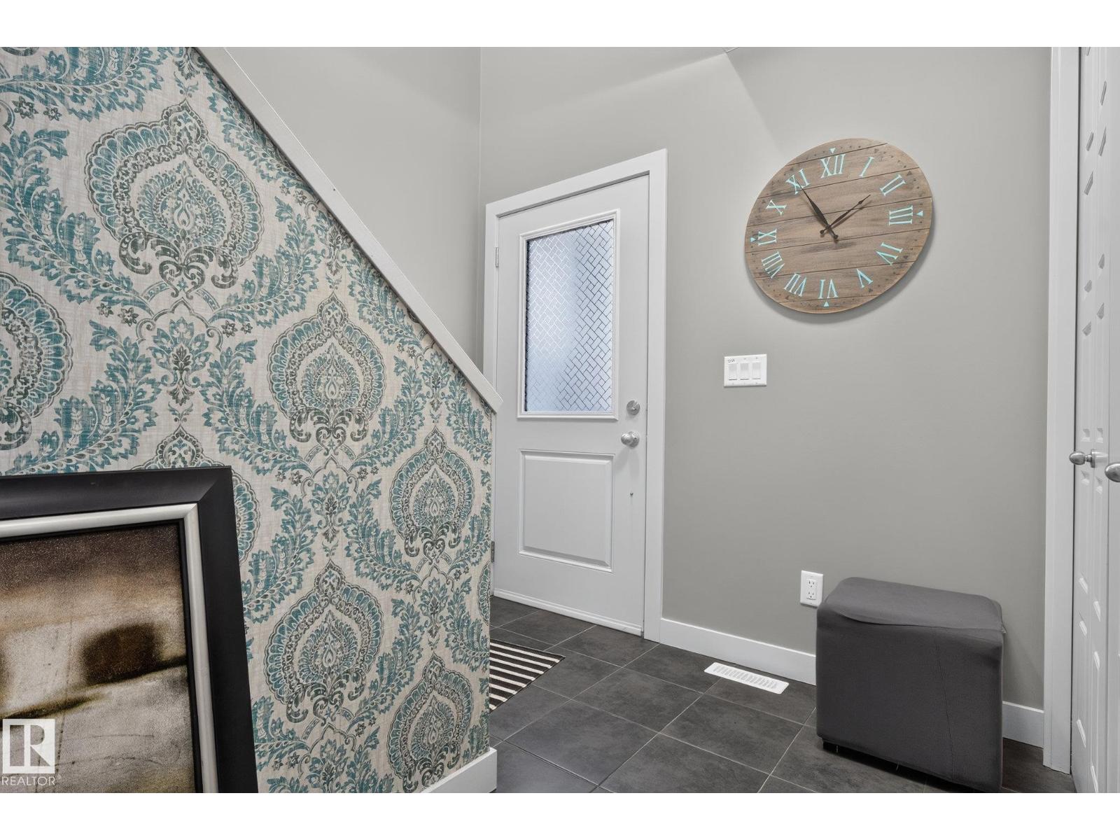
Enter an interest rate to see your estimated monthly payment.Welcome to this well kept half duplex in Forest Heights, a family-friendly community in Beaumont. Built in 2017, this 2-storey home has 3 bedrooms and 2.5 baths with a bright, open main floor. The kitchen offers white cabinets, a tile backsplash, a granite island with eating bar, pendant lights and a walk-in pantry. The living room is cozy with a gas fireplace and tile surround. A 2-piece bath and a mudroom off the double attached garage complete the main floor. Upstairs, the primary bedroom has a 4-piece ensuite and a large walk-in closet, along with two more bedrooms, a full bath and convenient upper-floor laundry. The full unfinished basement is ready for your own plans. The east-facing home sits on a fully landscaped lot, and the backyard has stonework, an extended deck and a gazebo for summer evenings. Central air conditioning keeps things comfortable. Close to schools, shopping and everyday amenities. (id:31684)
| 5 hours ago | Listing updated with changes from the MLS® | |
| 15 hours ago | Listing first seen on site |


The trademarks MLS®, Multiple Listing Service® and the associated logos are owned by The Canadian Real Estate Association (CREA) and identify the quality of services provided by real estate professionals who are members of CREA. Used under license.
The trademarks REALTOR®, REALTORS®, and the REALTOR® logo are controlled by The Canadian Real Estate Association (CREA) and identify real estate professionals who are members of CREA. These trademarks are owned or controlled by The Canadian Real Estate Association (CREA) and identify real estate professionals who are members of CREA (REALTOR®) and/or the quality of services they provide (MLS®).
This REALTOR.ca listing content is owned and licensed by REALTOR® members of The Canadian Real Estate Association.