


126 WYNN RoadFort Saskatchewan, AB T8L 3X9
Mortgage Calculator
Monthly Payment (Est.)
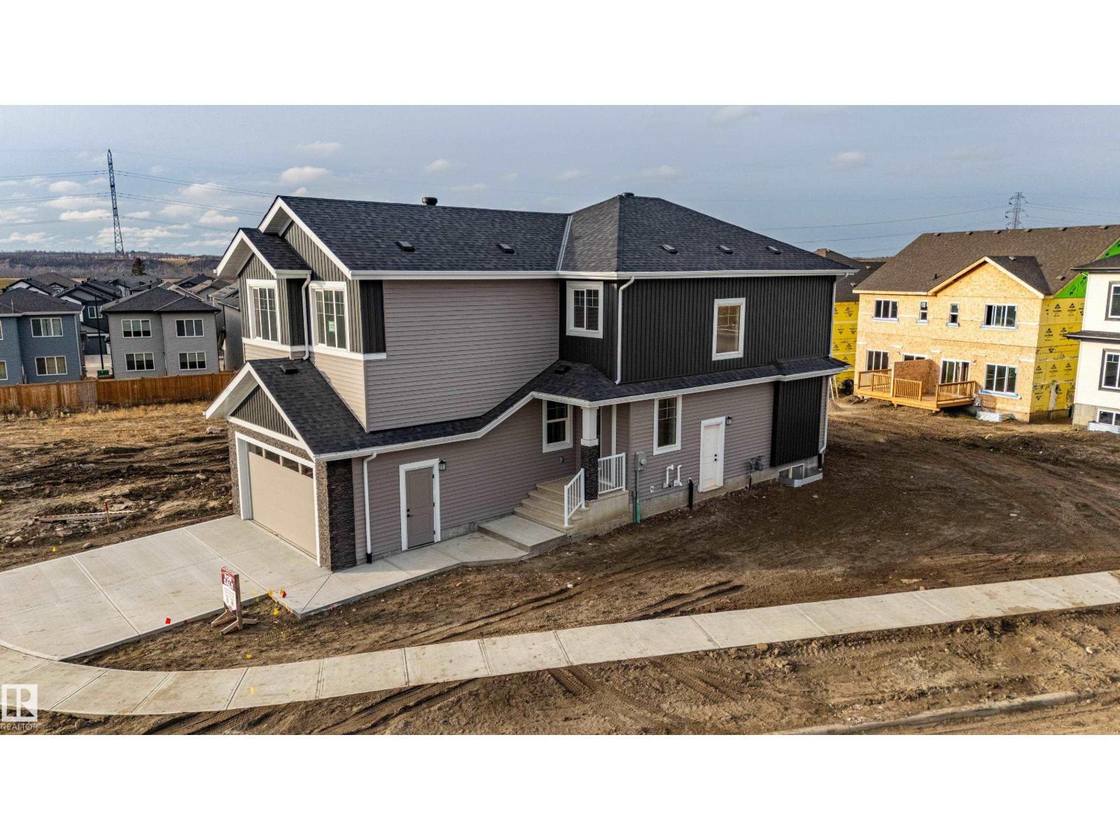
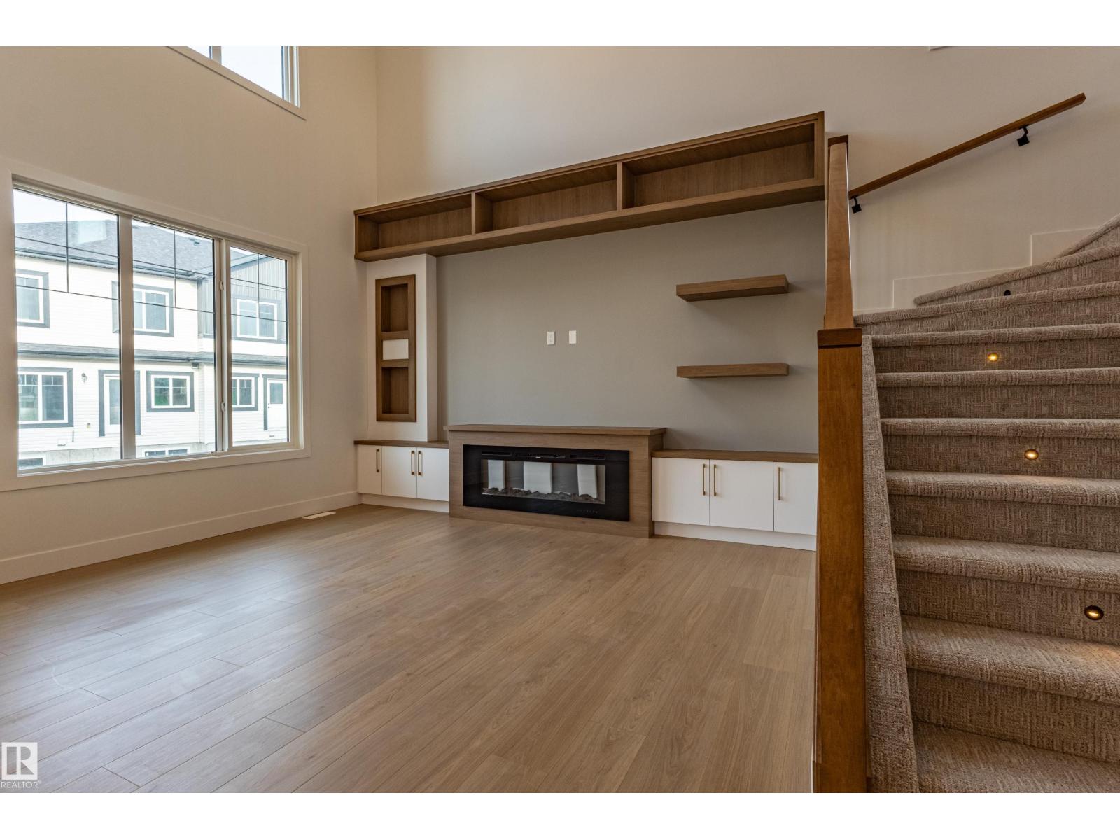
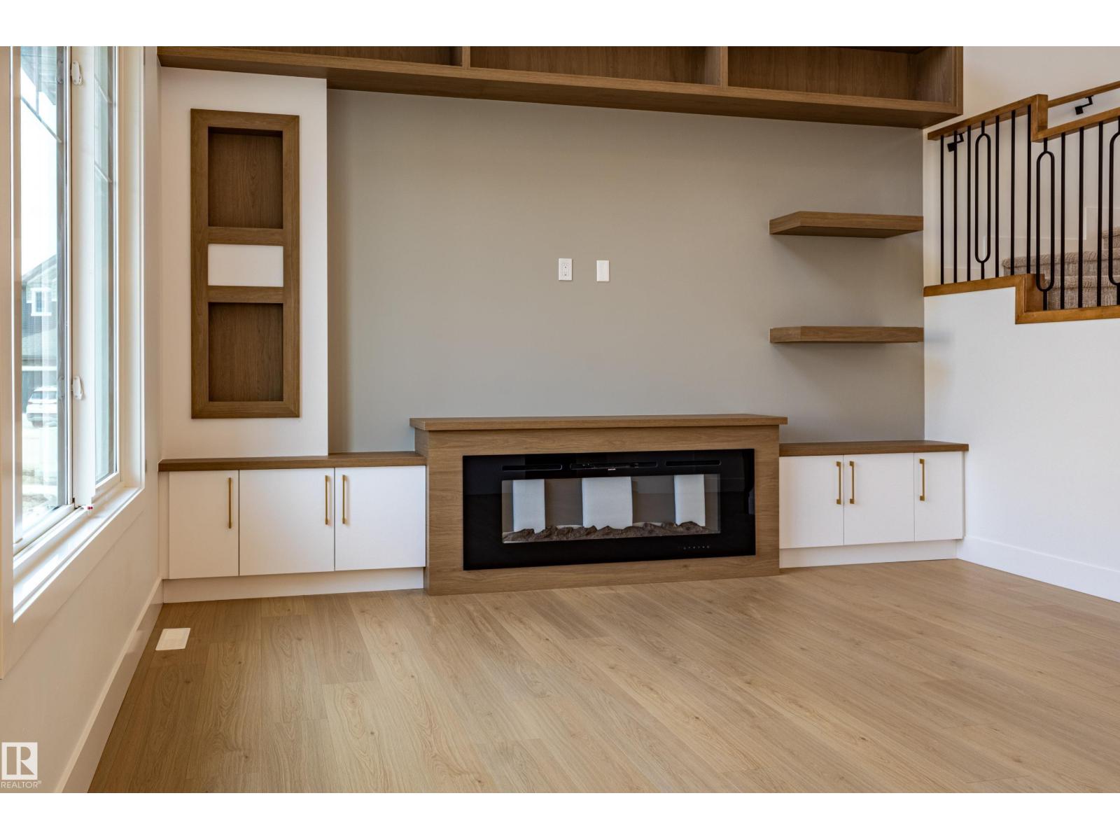
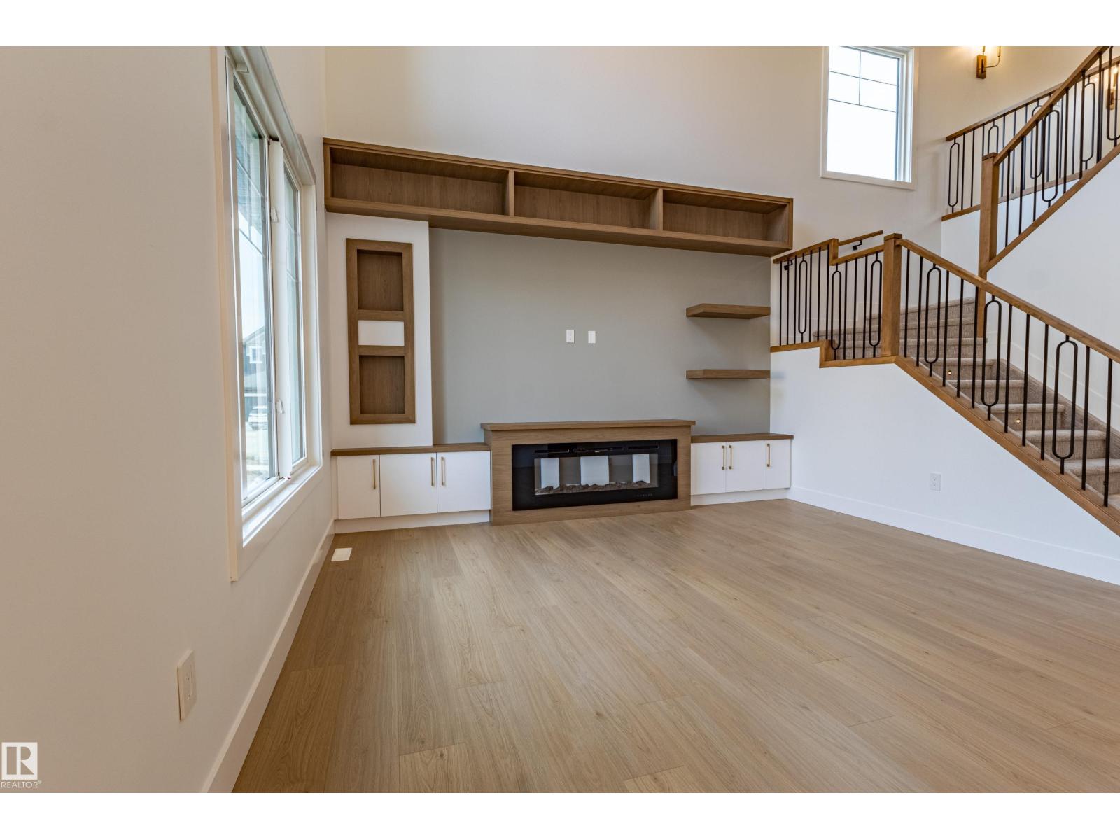
Enter an interest rate to see your estimated monthly payment.Welcome to this stunning 2,284 sq. ft. two-storey home in Westpark, featuring 4 bedrooms, 2.5 bathrooms and a double attached garage. The main floor showcases an impressive open-to-above living room with oversized windows, a fireplace, custom built-ins and an elegant staircase with LED lighting. The designer kitchen features two-tone cabinetry, a waterfall island, stylish backsplash and a walk-through pantry. A main-floor bedroom/office and powder room offer added convenience. Upstairs features a spacious bonus room with a tray ceiling, three bedrooms with walk-in closets and laundry. The luxurious primary suite boasts a 5-piece ensuite with a freestanding tub, glass shower and floor-to-ceiling tiles. A separate side entrance offers excellent potential for future basement development. Beautiful finishes and exceptional craftsmanship throughout. A must-see! (id:31684)
| 5 hours ago | Listing updated with changes from the MLS® | |
| 7 hours ago | Listing first seen on site |


The trademarks MLS®, Multiple Listing Service® and the associated logos are owned by The Canadian Real Estate Association (CREA) and identify the quality of services provided by real estate professionals who are members of CREA. Used under license.
The trademarks REALTOR®, REALTORS®, and the REALTOR® logo are controlled by The Canadian Real Estate Association (CREA) and identify real estate professionals who are members of CREA. These trademarks are owned or controlled by The Canadian Real Estate Association (CREA) and identify real estate professionals who are members of CREA (REALTOR®) and/or the quality of services they provide (MLS®).
This REALTOR.ca listing content is owned and licensed by REALTOR® members of The Canadian Real Estate Association.