Save
Ask
Tour
Hide
Share
$1,288,800
1 Day On Site

73 DOUBTFIRE CRESCENT
Markham (Middlefield), ON L3S3V4

For Sale|Single Family Residence|Active
6
Beds
6
Total Baths
1
Partial Bath
2000 - 2500
SqFt

/SqFt
Subdivision:
Middlefield
73 DOUBTFIRE CRESCENT73 DOUBTFIRE CRESCENT73 DOUBTFIRE CRESCENT73 DOUBTFIRE CRESCENT
Save
Ask
Tour
Hide
Share

Mortgage Calculator

Monthly Payment (Est.)

$5,880
Calculator powered by Showcase IDX, a Constellation1 Company. Copyright ©2026 Information is deemed reliable but not guaranteed.

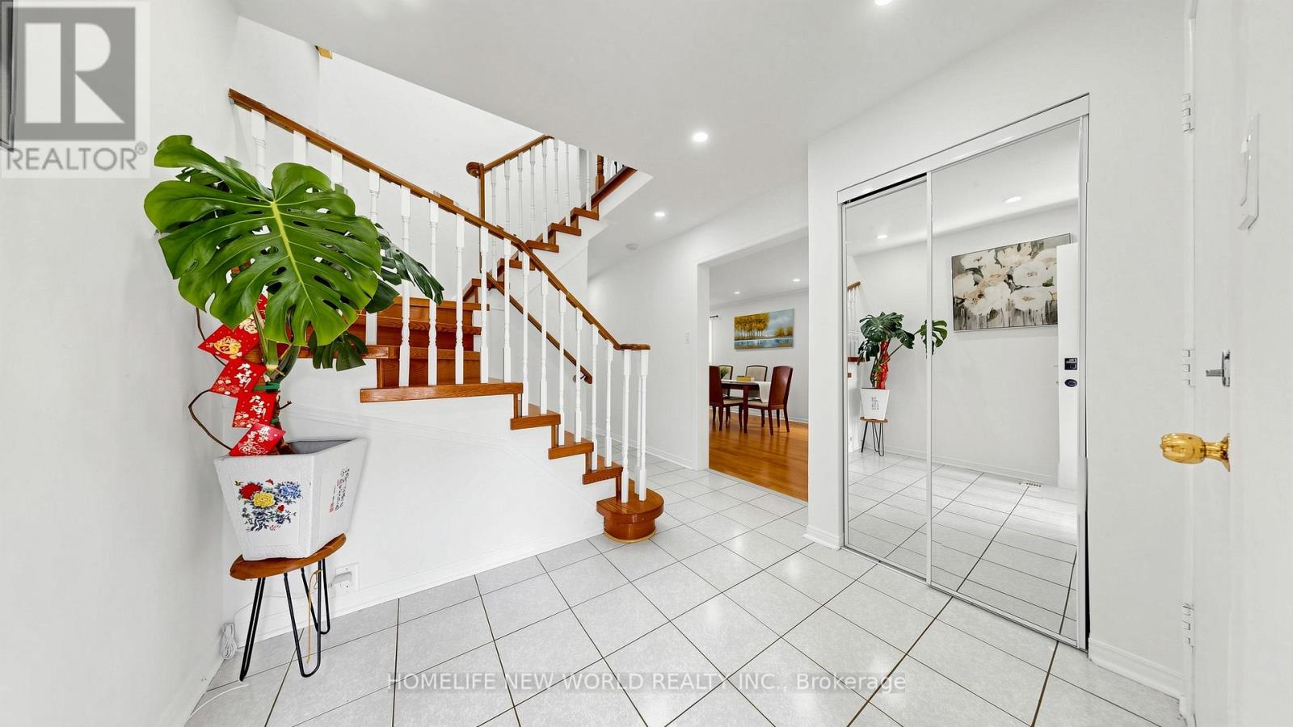
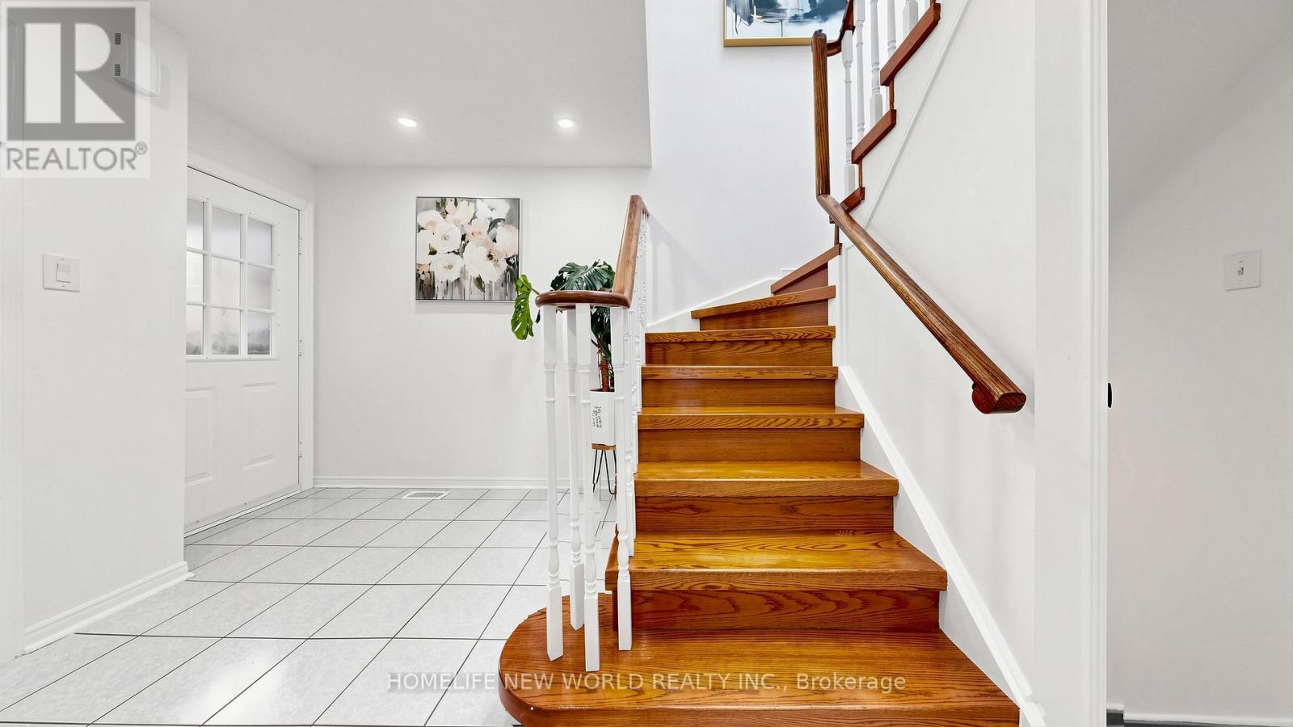
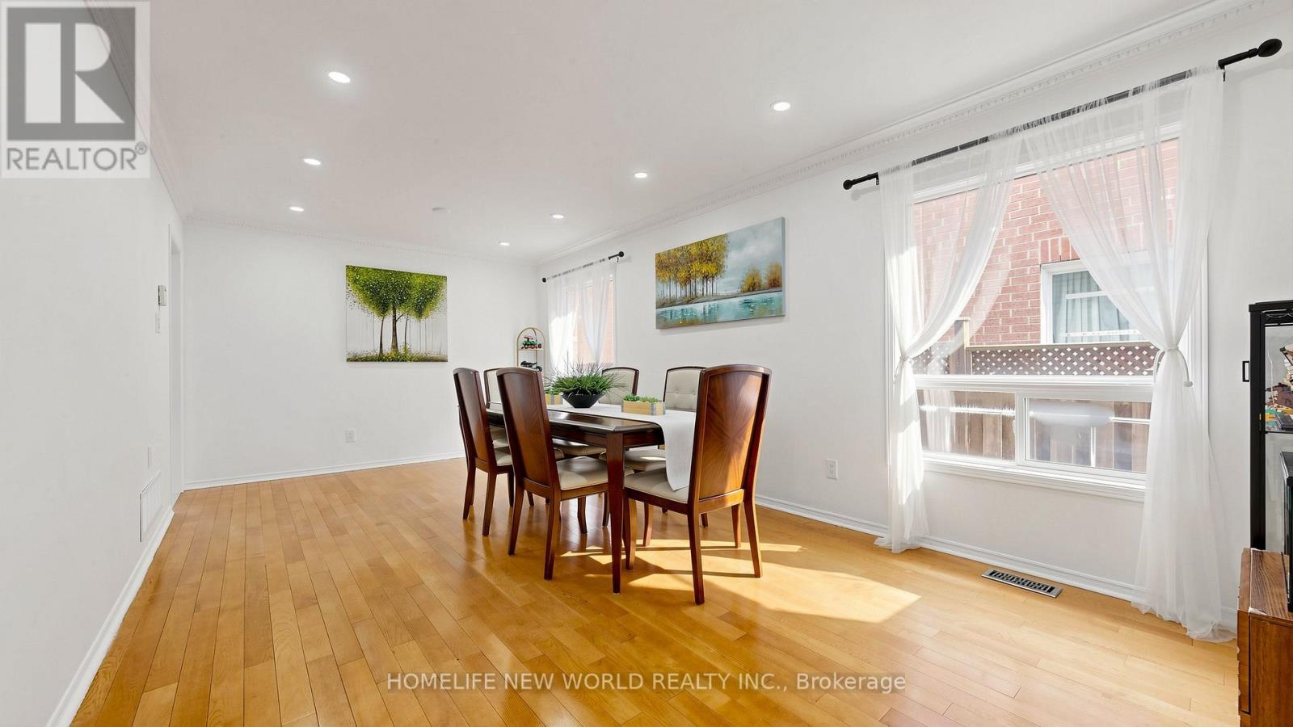
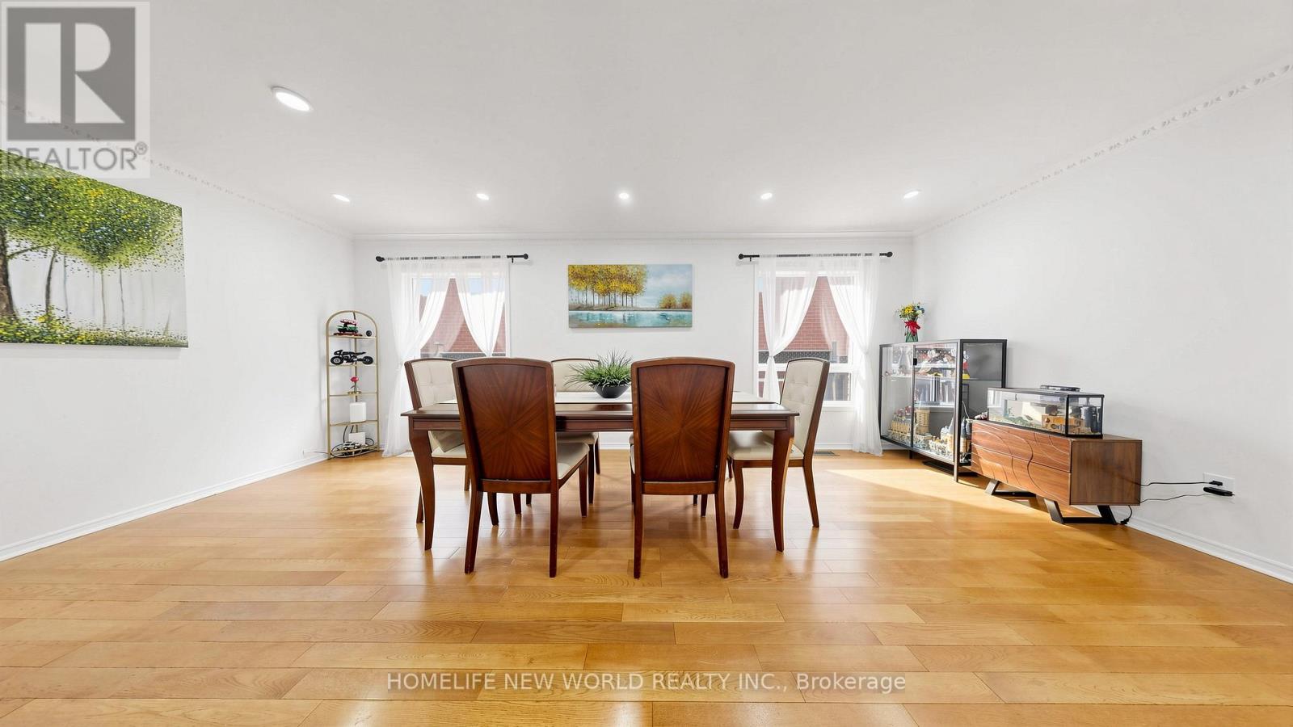
Welcome to 73 Doubtfire Cres! Well Maintained, Upgraded 4+2 Bdrm, 4+2 Bath Home In a High-Demand Middlefield&Steeles Neighbourhood. Over 2000 Sq ft.Features Skylight(2021), Double Garage W/ Direct Access, Extra-long Driveway Accommodates 4-Cars with No Sidewalk. Modern Kitchen W/Granite Counter Tops&Espresso Cabinetry.Fully Finished Bsmt W/ 2-Self-Contained Suites&Separate Entrance, Perfect For Extended Family Or Rental Potential . Garage door&Opener(2024), Second Floor 3 Bathrooms(2024),Range Hood(2024),Fridge(2022),Dishwasher(2022),Washer(2021),Two Suites in the Basement(2021).Hardwood Floors,Fresh Paint Throughout. Beautifully Paved Interlocking Back Yard, Minutes To Top-Ranked Middlefield C.I School Zone and Aaniin Community Centre, Parks, TTC/YRT & All Amenities. Move-In Ready! (id:31684)

Save
Ask
Tour
Hide
Share
Listing Snapshot
Price 
$1,288,800
Days On Site 
1 Day
Bedrooms 
6
Inside Area (SqFt) 
2000 - 2500 sqft
Total Baths 
6
Full Baths 
N/A
Partial Baths 
1
Lot Size 
N/A
Year Built 
N/A
MLS® Number 
N13582104
Status 
Active
Property Tax 
N/A
Maintenance Fees 
N/A
Sq Ft Source 
N/A
Friends & Family
Recent Activity
yesterdayListing updated with changes from the MLS®
yesterdayListing first seen on site
General Features
Attached Garage 
Yes
Garage 
Yes
Levels 
Two
Parking 
Attached
Parking Spaces 
6
Property Sub Type 
Single Family Residence
Interior Features
Cooling 
Central Air
Flooring 
HardwoodTileLaminate
Heating 
Forced AirNatural Gas
Bathroom 1 
Dimensions - Measurements not availableLevel - Second
Bathroom 2 
Dimensions - Measurements not availableLevel - Second
Bathroom 3 
Dimensions - Measurements not availableLevel - Second
Bathroom 4 
Dimensions - Measurements not availableLevel - Basement
Bathroom 5 
Dimensions - Measurements not availableLevel - Basement
Bathroom 6 
Dimensions - Measurements not availableLevel - First
Bedroom 2 
Dimensions - 3.19 m X 2.98 mLevel - Basement
Bedroom 3 
Dimensions - 4.61 m X 3.09 mLevel - Second
Bedroom 4 
Dimensions - 3.45 m X 3.19 mLevel - Second
Bedroom 5 
Dimensions - 3.7 m X 3.01 mLevel - Basement
Dining Room 
Dimensions - 6.32 m X 3.35 mLevel - First
Family Room 
Dimensions - 4.58 m X 3.41 mLevel - First
Kitchen 
Dimensions - 2.86 m X 2.81 mLevel - Basement
Living Room 
Dimensions - 6.32 m X 3.35 mLevel - First
Master Bedroom 
Dimensions - 4.55 m X 4.53 mLevel - Second
Save
Ask
Tour
Hide
Share
Exterior Features
Frontage 
30 ft

Listing courtesy of: JERRY YANG of HOMELIFE NEW WORLD REALTY INC.

The trademarks MLS®, Multiple Listing Service® and the associated logos are owned by The Canadian Real Estate Association (CREA) and identify the quality of services provided by real estate professionals who are members of CREA. Used under license.

The trademarks REALTOR®, REALTORS®, and the REALTOR® logo are controlled by The Canadian Real Estate Association (CREA) and identify real estate professionals who are members of CREA. These trademarks are owned or controlled by The Canadian Real Estate Association (CREA) and identify real estate professionals who are members of CREA (REALTOR®) and/or the quality of services they provide (MLS®).

This REALTOR.ca listing content is owned and licensed by REALTOR® members of The Canadian Real Estate Association.

Neighborhood & Commute
Source: Walkscore
Save
Ask
Tour
Hide
Share