


50 JANES CRESCENTNew Tecumseth, ON L9R 0V9
Mortgage Calculator
Monthly Payment (Est.)
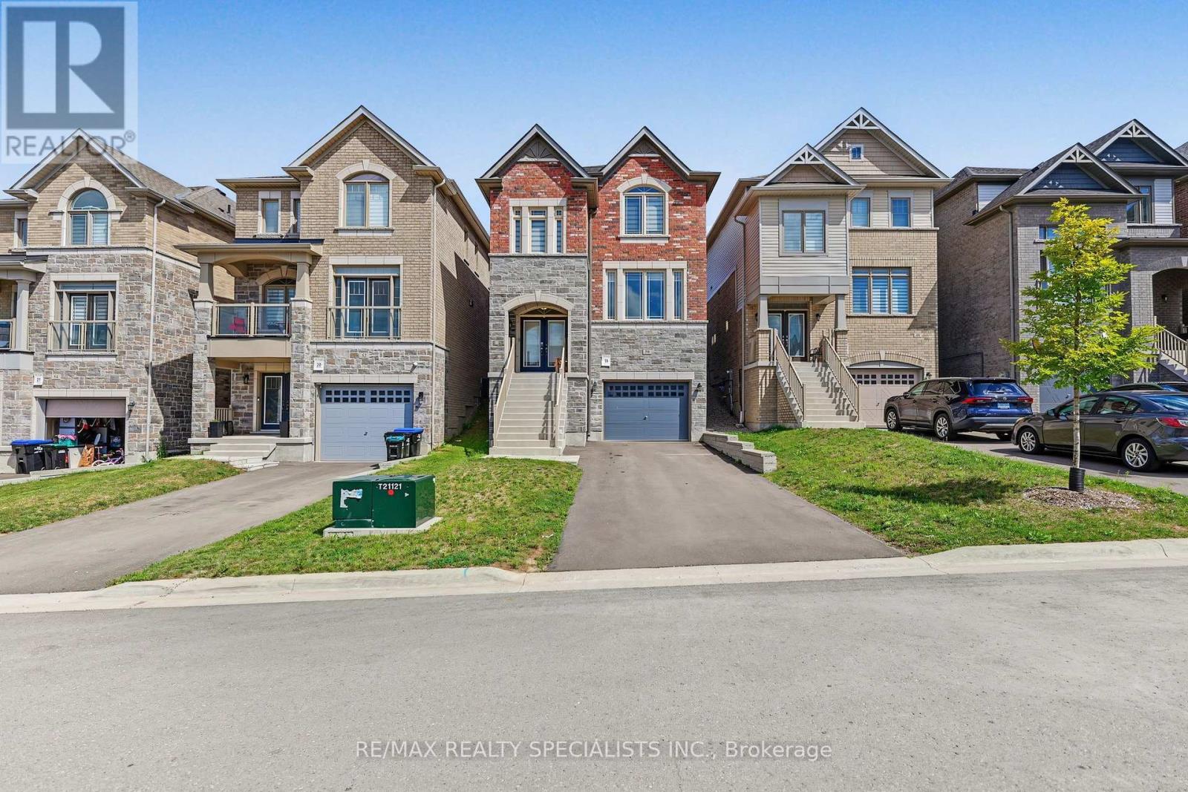
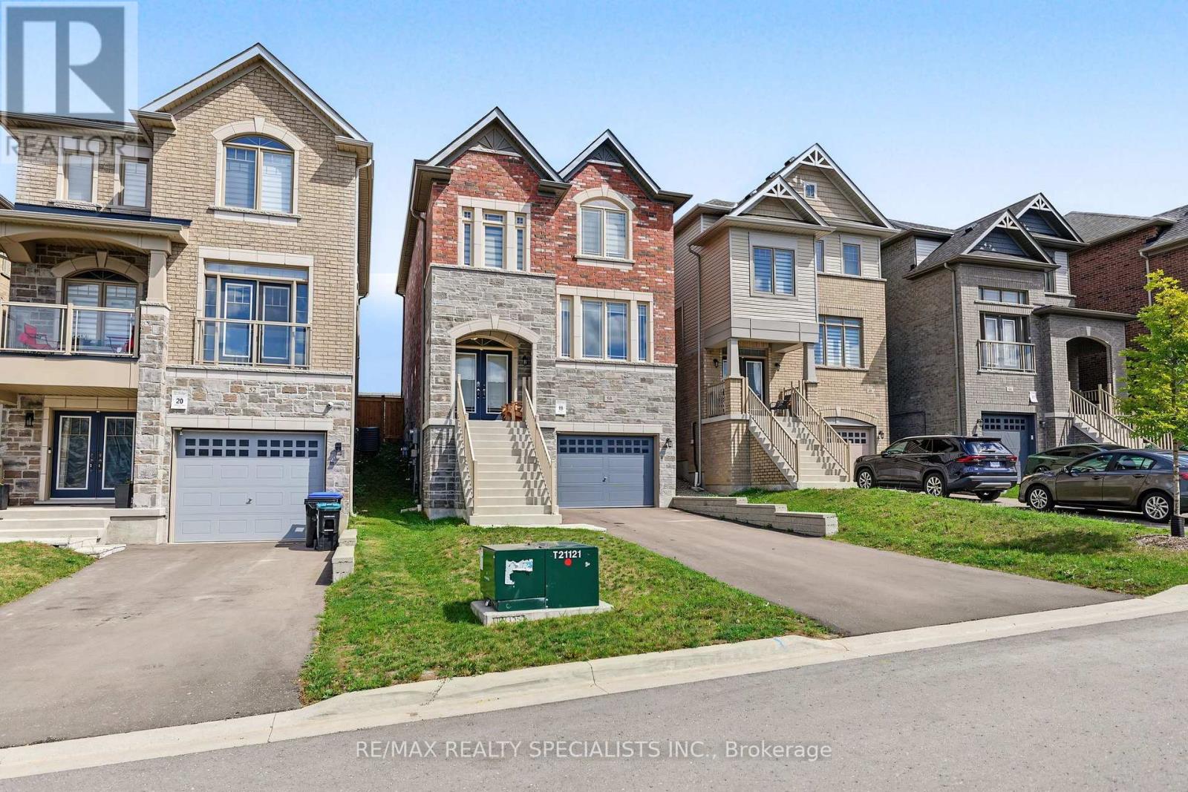
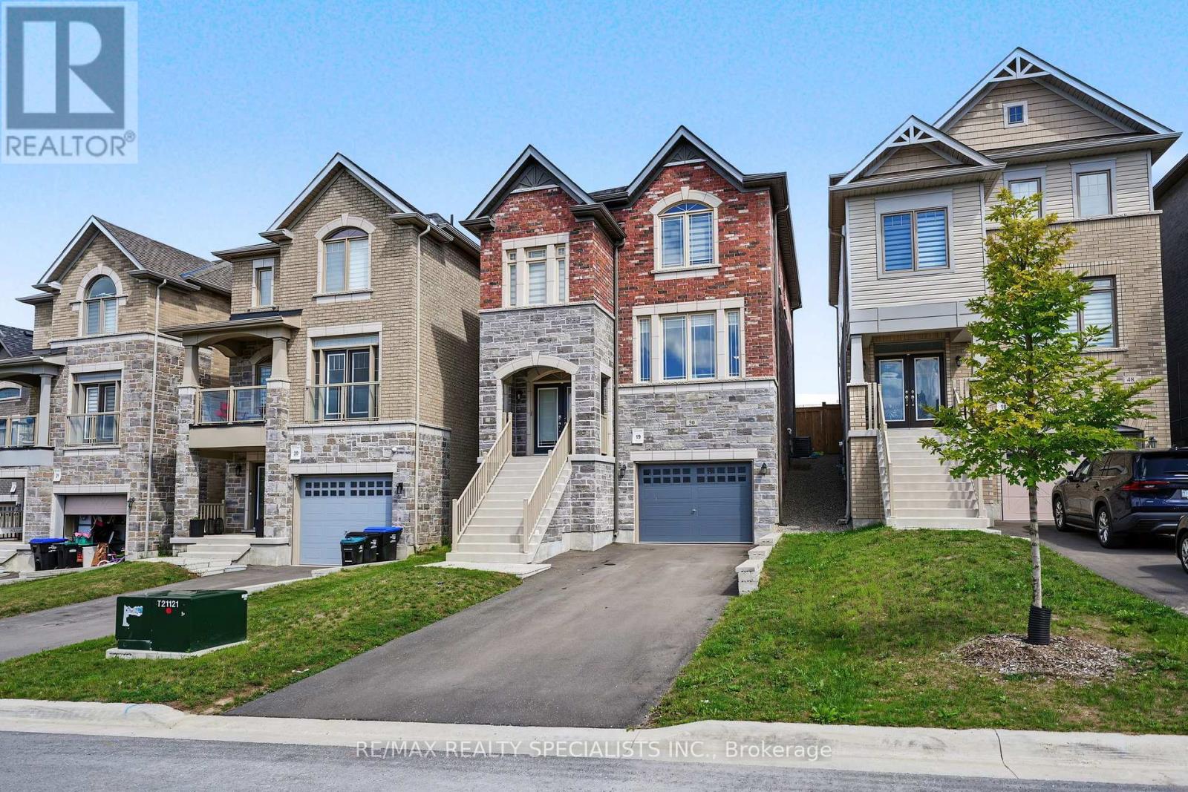
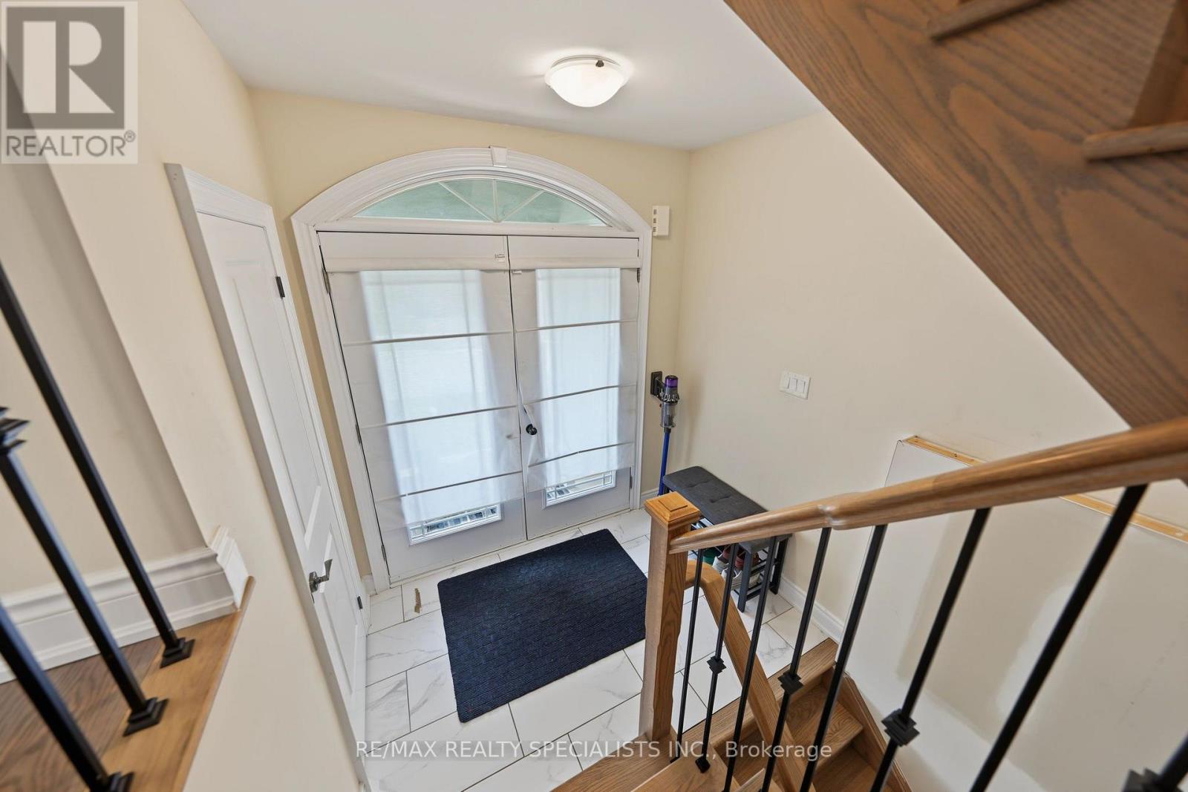
$3,650Built in 2022 by First View Homes, this spacious and beautifully laid-out 3-bedroom, 3-bathroom detached home offers an impressive 2,260 sq. ft. of above-grade living space in the sought-after Treetops community of New Tecumseth. Designed with both everyday family living and entertaining in mind, the main floor offers a bright, open-concept layout with generous principal rooms and an exceptionally large dining area with plenty of space for hosting family and friends. The well-appointed kitchen features a gas stove, ample cabinetry, generous counter space, and a convenient butler's pantry for additional storage and prep space. Upstairs, three generously sized bedrooms provide plenty of room for the whole family, while the upper-level laundry room with a laundry sink adds everyday convenience. The thoughtful floor plan makes excellent use of the home's square footage, creating a spacious feel throughout. The unfinished basement offers even more potential for a future recreation room, home gym, office, playroom, or additional living space. Treetops is a family-focused master-planned community featuring a large park with a splash pad, playground, basketball courts and beach volleyball, plus a 45-acre protected forest, trails, and an off-leash dog park. The Nottawasaga Resort is right next door, while Tanger Outlets Cookstown, Highway 400, schools, groceries, hospitals, restaurants, banks and major retailers are all conveniently nearby. A fantastic opportunity to own a newer, spacious and thoughtfully designed detached home with room to grow. (id:31684)
| 3 hours ago | Listing updated with changes from the MLS® | |
| 3 hours ago | Listing first seen on site |



The trademarks MLS®, Multiple Listing Service® and the associated logos are owned by The Canadian Real Estate Association (CREA) and identify the quality of services provided by real estate professionals who are members of CREA. Used under license.
The trademarks REALTOR®, REALTORS®, and the REALTOR® logo are controlled by The Canadian Real Estate Association (CREA) and identify real estate professionals who are members of CREA. These trademarks are owned or controlled by The Canadian Real Estate Association (CREA) and identify real estate professionals who are members of CREA (REALTOR®) and/or the quality of services they provide (MLS®).
This REALTOR.ca listing content is owned and licensed by REALTOR® members of The Canadian Real Estate Association.