


UPPER - 14 NEWLANDS AVENUEGeorgina (Keswick South), ON L4P 3T3
Mortgage Calculator
Monthly Payment (Est.)
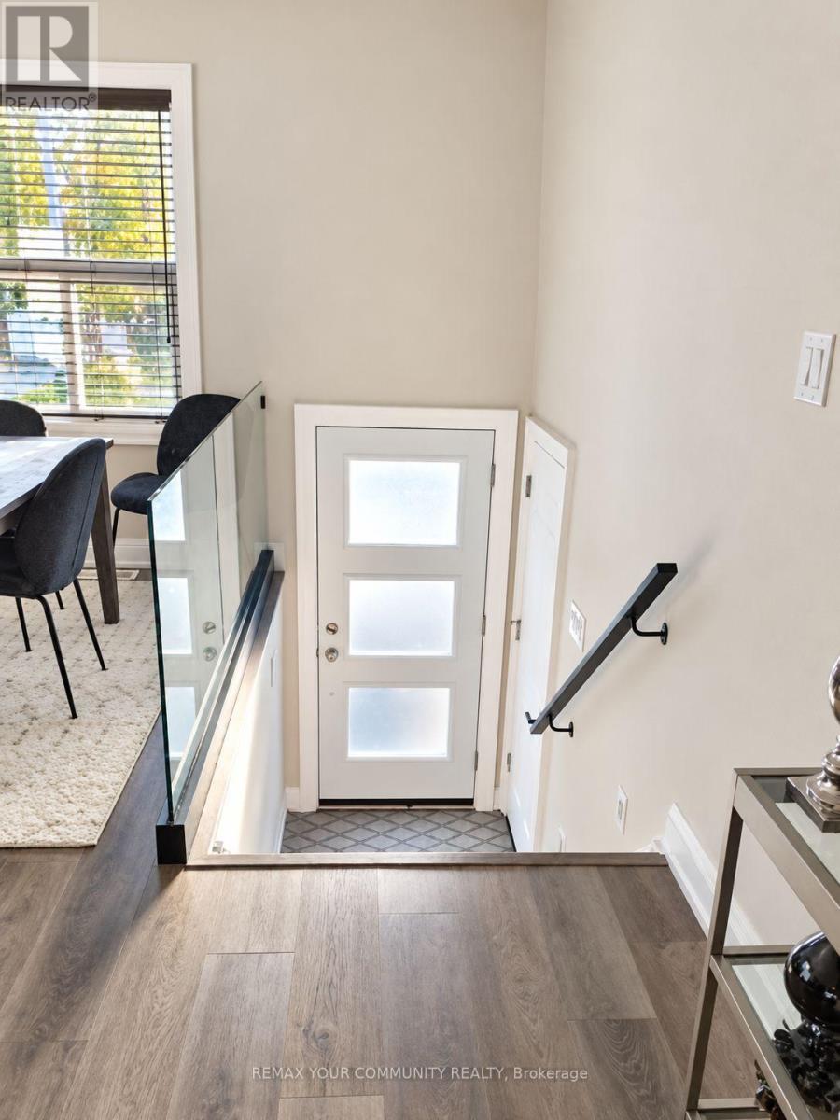
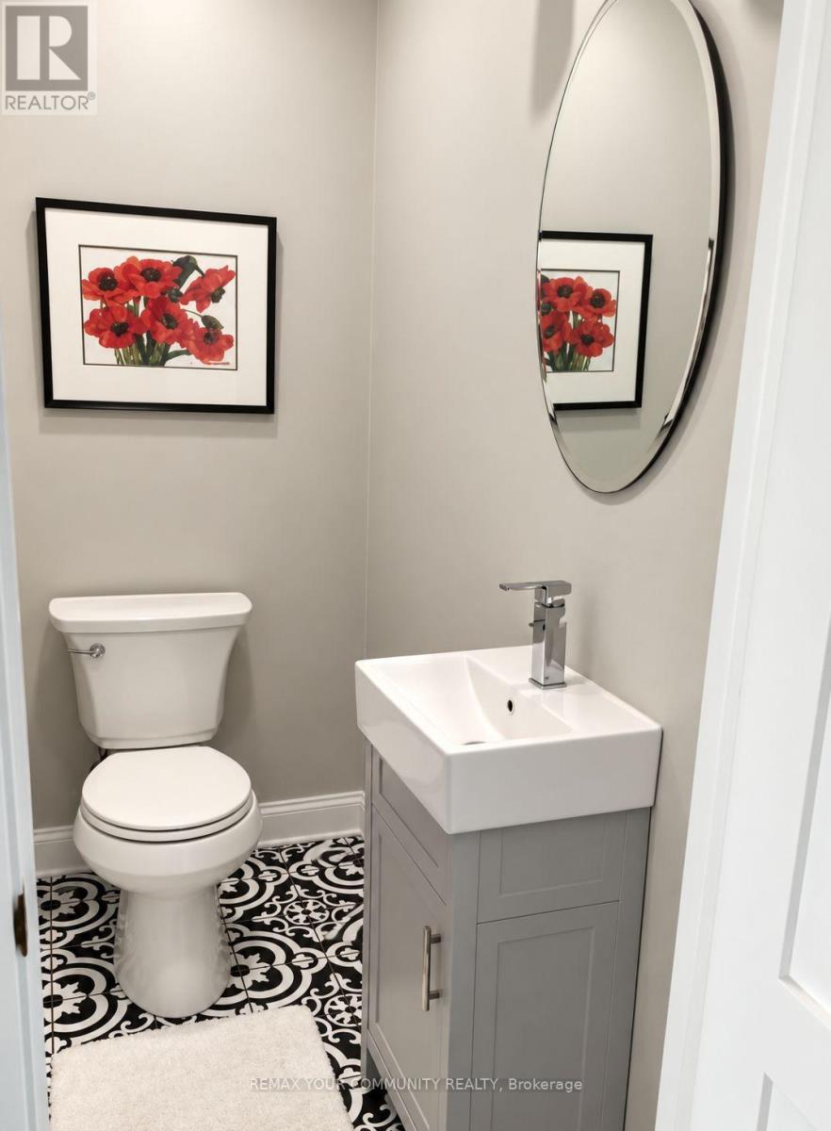
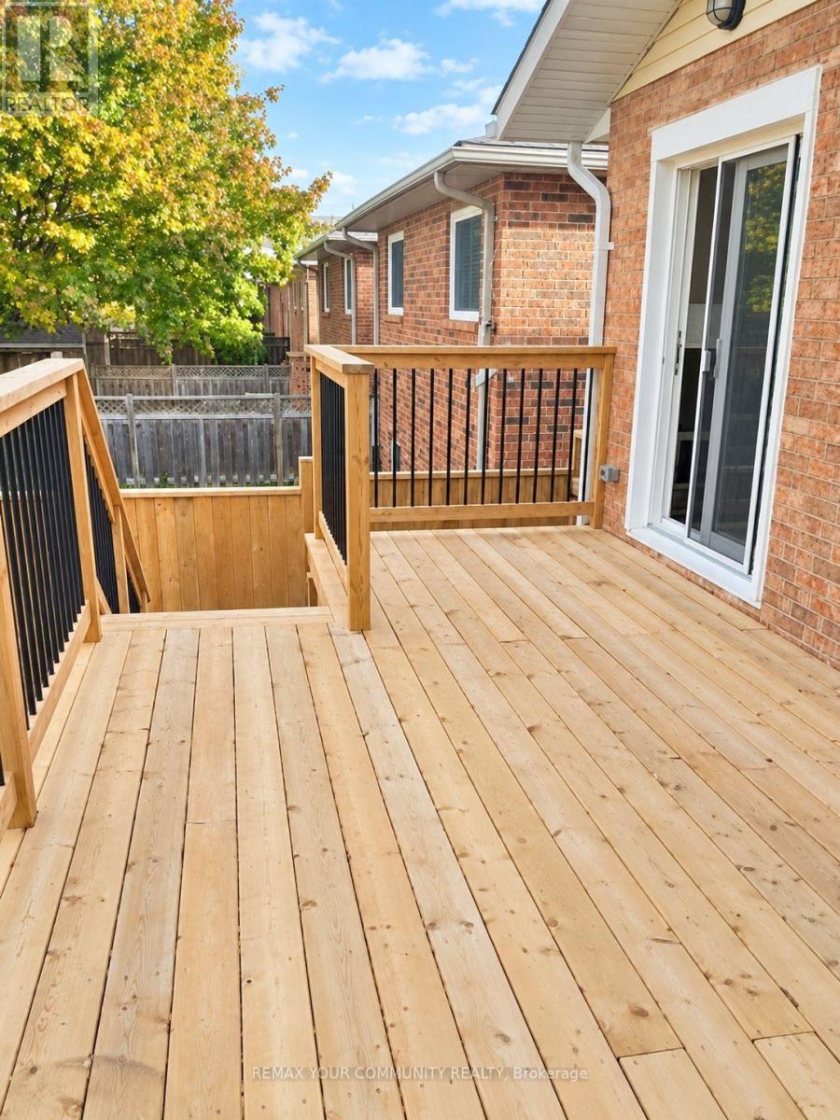
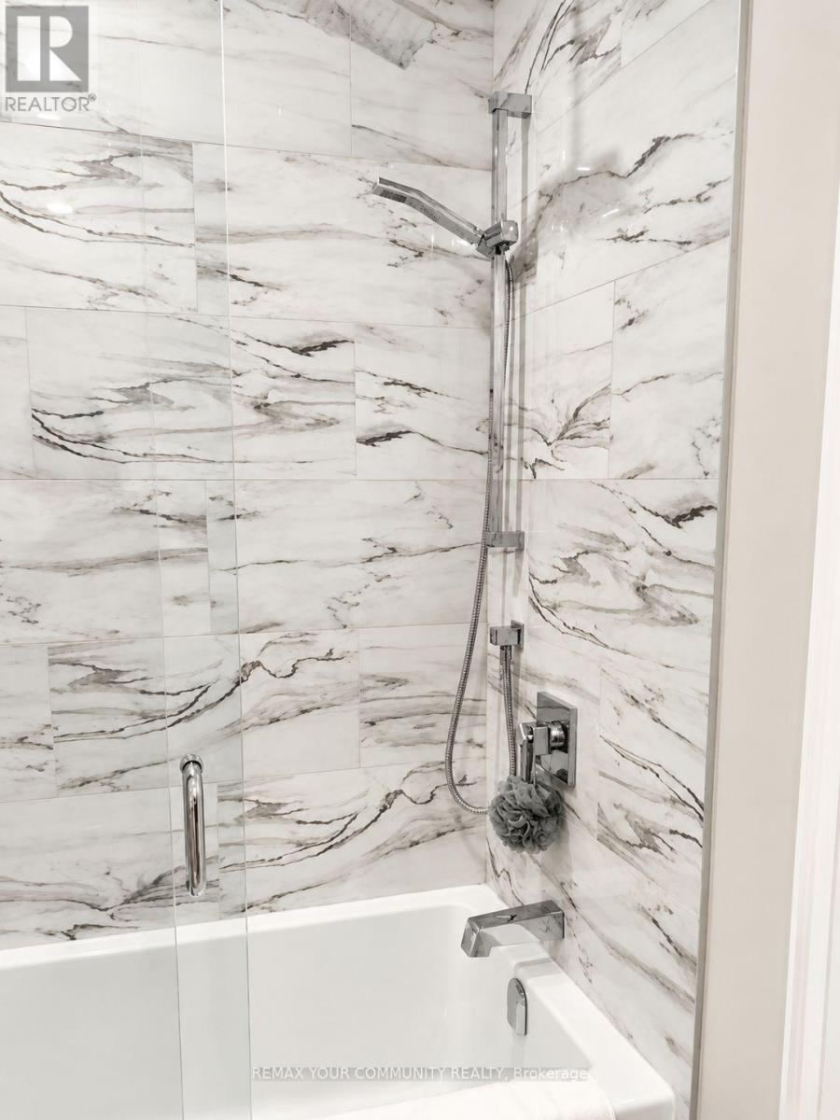
$13Beautifully Renovated 3-Bedroom Raised Bungalow In The Heart Of Keswick! This Bright, Spacious And Turnkey Home Has Been Freshly Renovated And Is Ready For Immediate Enjoyment. Featuring 3 Generous Bedrooms, 2 Washrooms, A Functional Open-Concept Layout, And Plenty Of Natural Light Throughout. Includes Garage Parking Plus 2 Additional Parking Spaces On The Driveway. Enjoy Access To The Backyard, Perfect For Relaxing Or Entertaining. The Property Is Available Furnished Or Unfurnished, With Both Options Available Based On The Tenant's Preference. Ideally Located In A Desirable Keswick Neighborhood Close To Shopping, Schools, Parks, Transit And All Local Amenities. A Beautiful Move-In Ready Home In A Fantastic Location. A Must See! (id:31684)
| 8 hours ago | Listing updated with changes from the MLS® | |
| 8 hours ago | Listing first seen on site |



The trademarks MLS®, Multiple Listing Service® and the associated logos are owned by The Canadian Real Estate Association (CREA) and identify the quality of services provided by real estate professionals who are members of CREA. Used under license.
The trademarks REALTOR®, REALTORS®, and the REALTOR® logo are controlled by The Canadian Real Estate Association (CREA) and identify real estate professionals who are members of CREA. These trademarks are owned or controlled by The Canadian Real Estate Association (CREA) and identify real estate professionals who are members of CREA (REALTOR®) and/or the quality of services they provide (MLS®).
This REALTOR.ca listing content is owned and licensed by REALTOR® members of The Canadian Real Estate Association.