


122 Fawn CrescentHanwell, NB E3E 1B5
Mortgage Calculator
Monthly Payment (Est.)
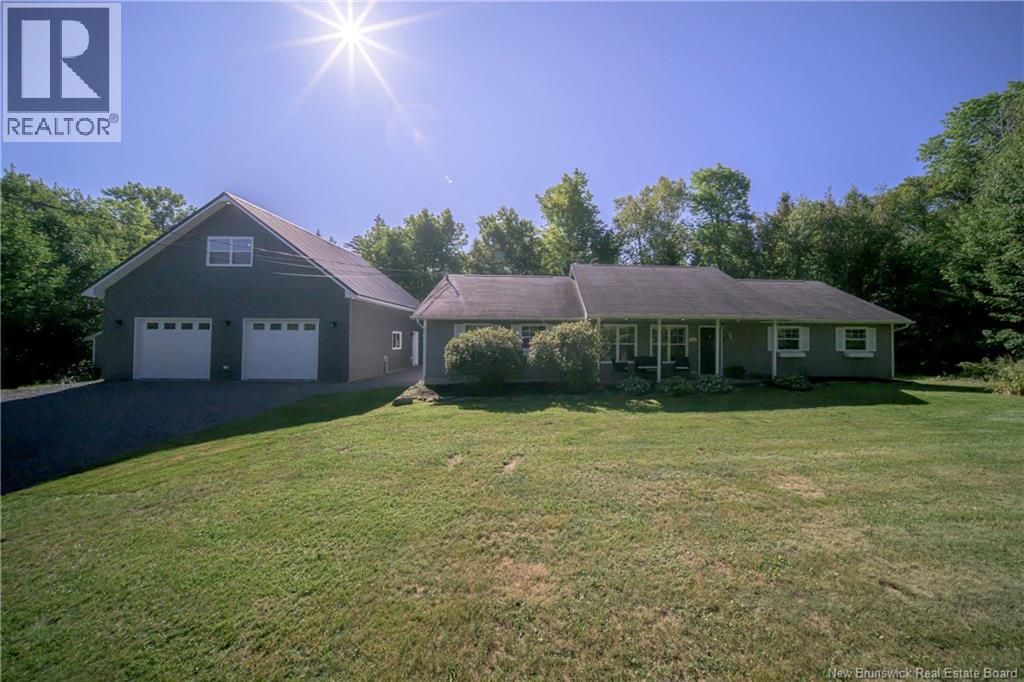
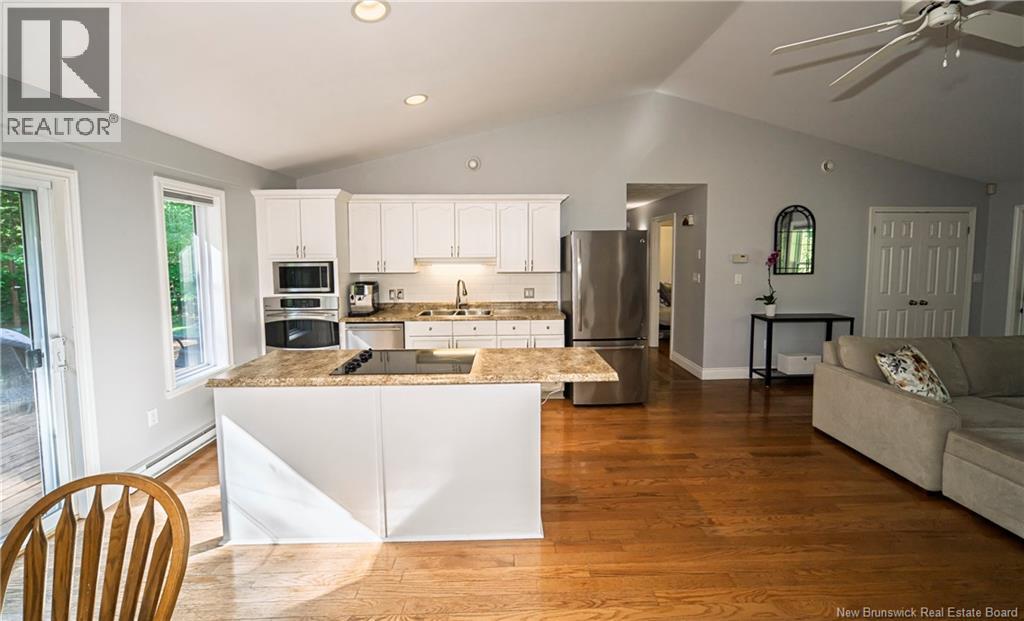
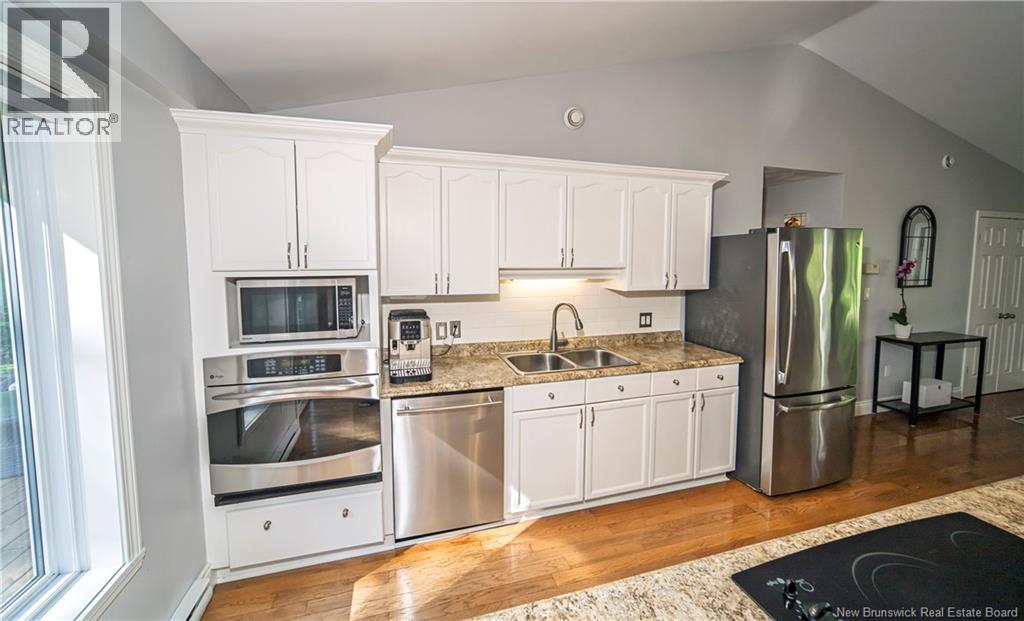
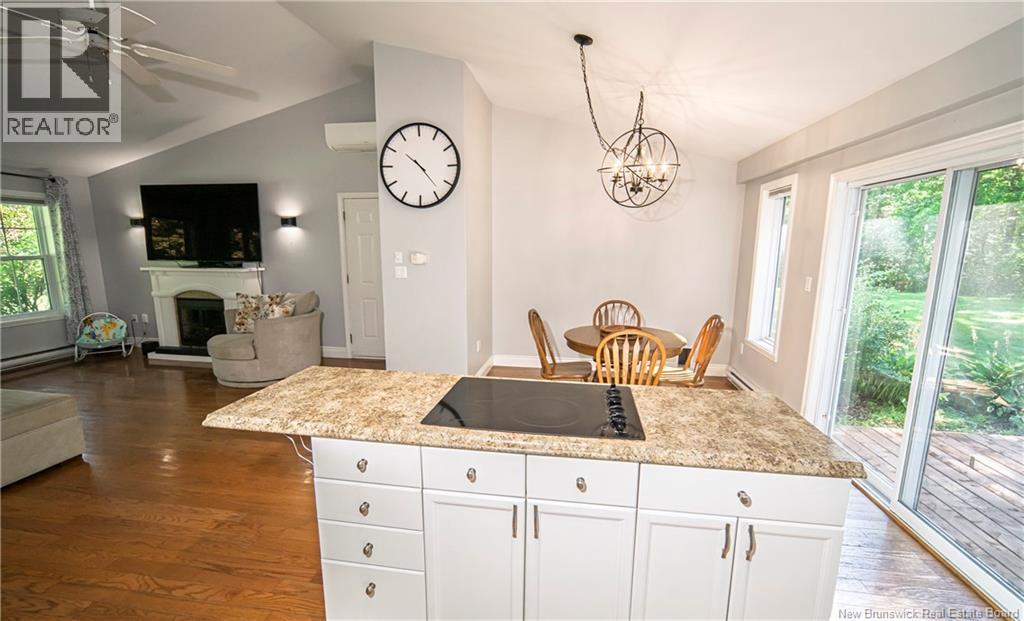
$2,509Set on private, treed property, this well-kept 3-bedroom, 1.5-bath bungalow offers comfortable one-level living, great outdoor space and exceptional garage options. Covered front veranda adds to the welcoming exterior and provides sheltered spot to sit and enjoy the surroundings. Inside, hardwood flooring runs through the bright main living area, where vaulted ceilings and plenty of windows bring in natural light. Living room features a heat pump for year-round comfort and flows into the kitchen and dining area. Kitchen offers white cabinetry, stainless steel appliances, plenty of counter space and a large island with cooktop. Patio doors off the dining area lead to the backyard. Three bedrooms include spacious primary with patio doors opening to the back deck. Main bathroom features a soaker tub and separate shower, with an additional half bath for convenience. Attached garage great bonus for motorcycles, ATVs, workshop or hobby space, with potential to be adapted for other uses. For even more room, 32' x 32' detached garage with 32' x 16' loft provides excellent space for vehicles, recreational equipment, tools, projects and storage. Surrounded by mature trees, property offers plenty of privacy. Hanwell offers parks, trails, recreation and nearby Hanwell Park Academy, making this a great place to call home. (id:31684)
| 2 hours ago | Listing updated with changes from the MLS® | |
| 2 hours ago | Listing first seen on site |



The trademarks MLS®, Multiple Listing Service® and the associated logos are owned by The Canadian Real Estate Association (CREA) and identify the quality of services provided by real estate professionals who are members of CREA. Used under license.
The trademarks REALTOR®, REALTORS®, and the REALTOR® logo are controlled by The Canadian Real Estate Association (CREA) and identify real estate professionals who are members of CREA. These trademarks are owned or controlled by The Canadian Real Estate Association (CREA) and identify real estate professionals who are members of CREA (REALTOR®) and/or the quality of services they provide (MLS®).
This REALTOR.ca listing content is owned and licensed by REALTOR® members of The Canadian Real Estate Association.