


13 Maple DriveRexton, NB E4W 2B8
Mortgage Calculator
Monthly Payment (Est.)
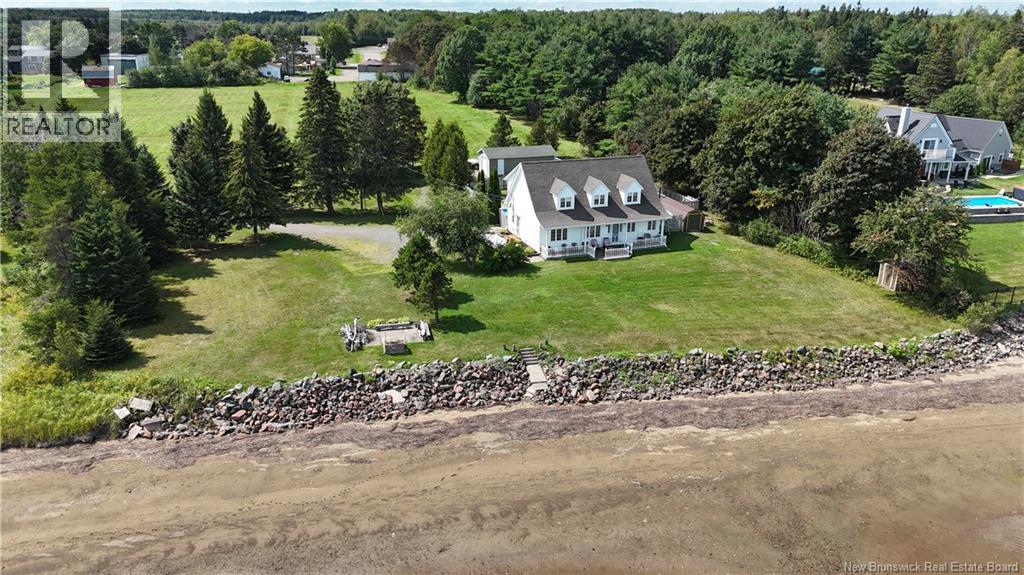
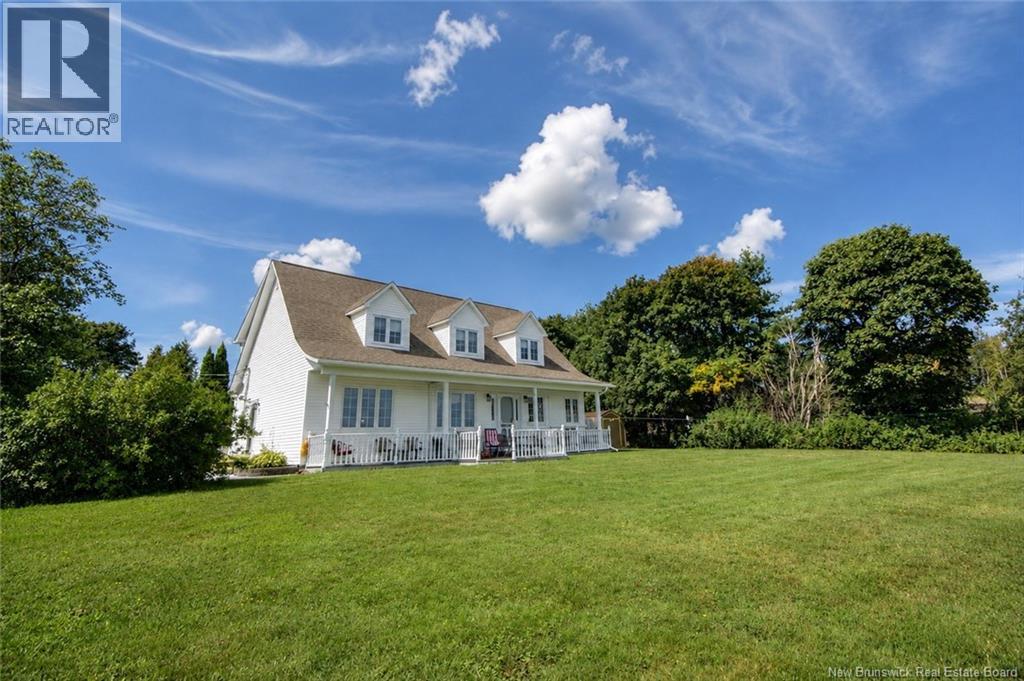
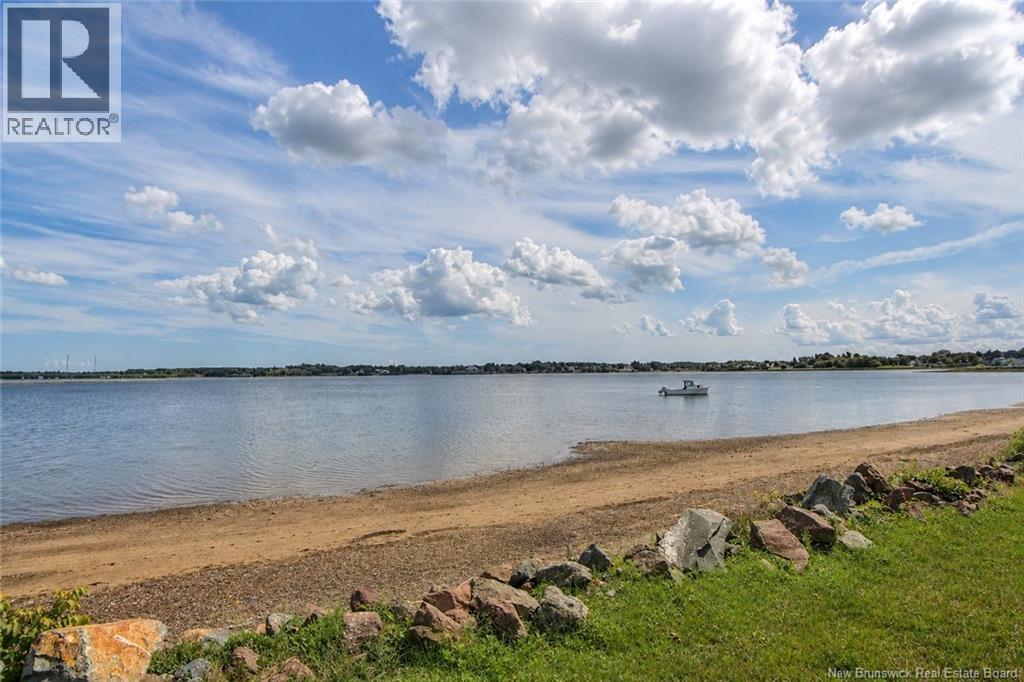
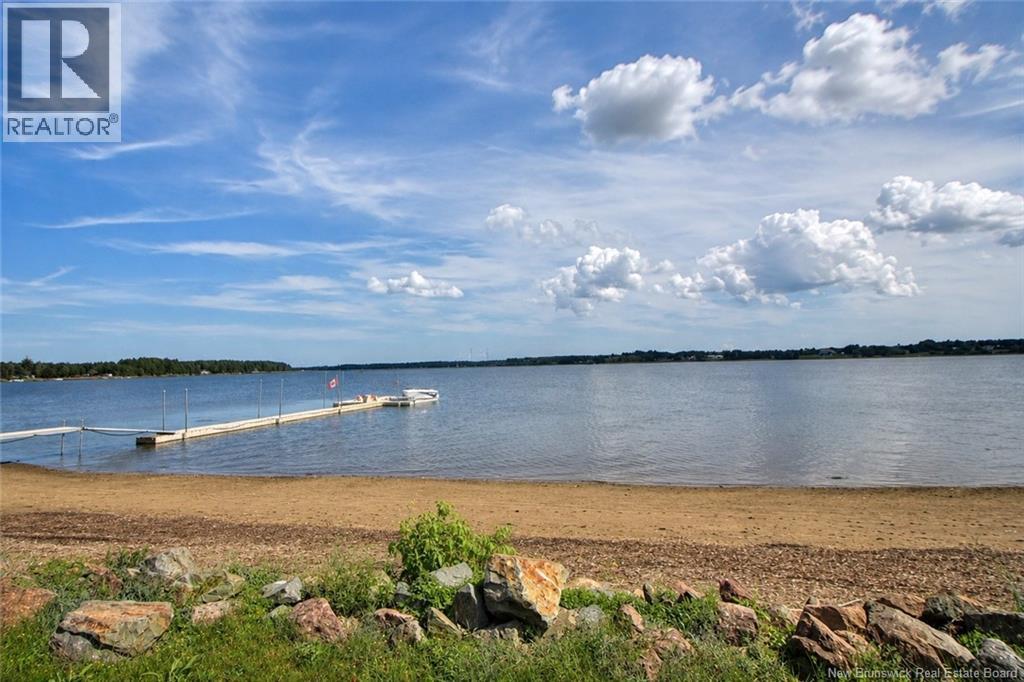
$2,715Welcome to 13 Maple Street, Rexton, incredible beachfront property on the beautiful Richibucto River offering an impressive amount of water frontage, a fantastic sandy beach, exceptional privacy, & your very own in-ground pool! Tucked back from the road, this property has the peaceful, private feel of being up the river, yet you are right in town within walking distance of local amenities. Rexton is conveniently located approximately one hour from both Moncton & Miramichi and just minutes from neighbouring Richibucto. The river views from this two-storey home are truly incredible. The main level features a huge eat-in kitchen overlooking the water with an abundance of cabinetry & counter space, a large island, & off the kitchen is a convenient pantry and additional butler's pantry with stackable laundry & bathroom. A formal dining room takes full advantage of the waterfront setting, with access to a beautiful front deck where you can sit back and enjoy the river views. A second spacious living room is located just off the dining area, while the family room offers patio-door access directly to the in-ground pool area, perfect for summer days and entertaining. Upstairs is an impressive layout with FOUR bedrooms all on the same level! At the top of the stairs, a large landing creates a unique & inviting central space with plenty of possibilities. The upper level offers an excellent amount of closet & storage space, including a HUGE walk-in closet in the primary bedroom. Outside, the property continues to impress with a detached garage, private setting, beautiful riverfront, tons of frontage, sandy beach, in-ground pool, & space to enjoy life on the Richibucto River. A 4.5-foot crawl space provides additional practical storage. With numerous updates and pride of ownership evident throughout, this is a special property combining the waterfront lifestyle & privacy people are looking for with the convenience of being right in Rexton. You will want to see this one! (id:31684)
| 3 hours ago | Listing updated with changes from the MLS® | |
| 3 hours ago | Listing first seen on site |



The trademarks MLS®, Multiple Listing Service® and the associated logos are owned by The Canadian Real Estate Association (CREA) and identify the quality of services provided by real estate professionals who are members of CREA. Used under license.
The trademarks REALTOR®, REALTORS®, and the REALTOR® logo are controlled by The Canadian Real Estate Association (CREA) and identify real estate professionals who are members of CREA. These trademarks are owned or controlled by The Canadian Real Estate Association (CREA) and identify real estate professionals who are members of CREA (REALTOR®) and/or the quality of services they provide (MLS®).
This REALTOR.ca listing content is owned and licensed by REALTOR® members of The Canadian Real Estate Association.