


102 Drummond Station RoadDrummond, NB E3Y 1W3
Mortgage Calculator
Monthly Payment (Est.)
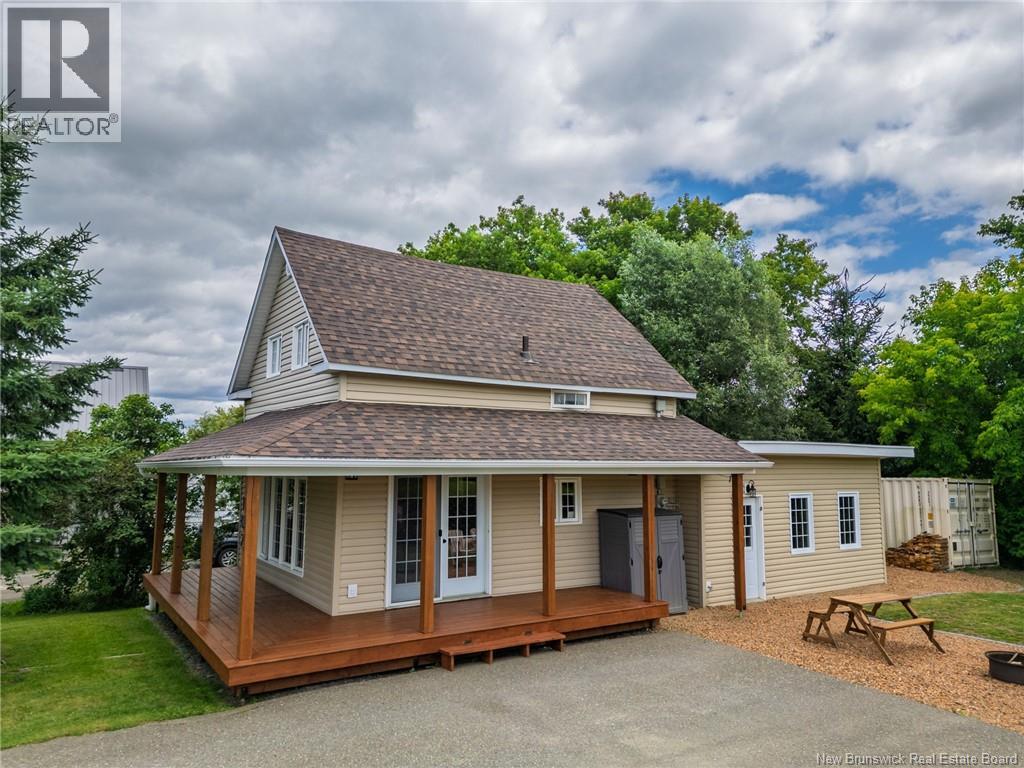
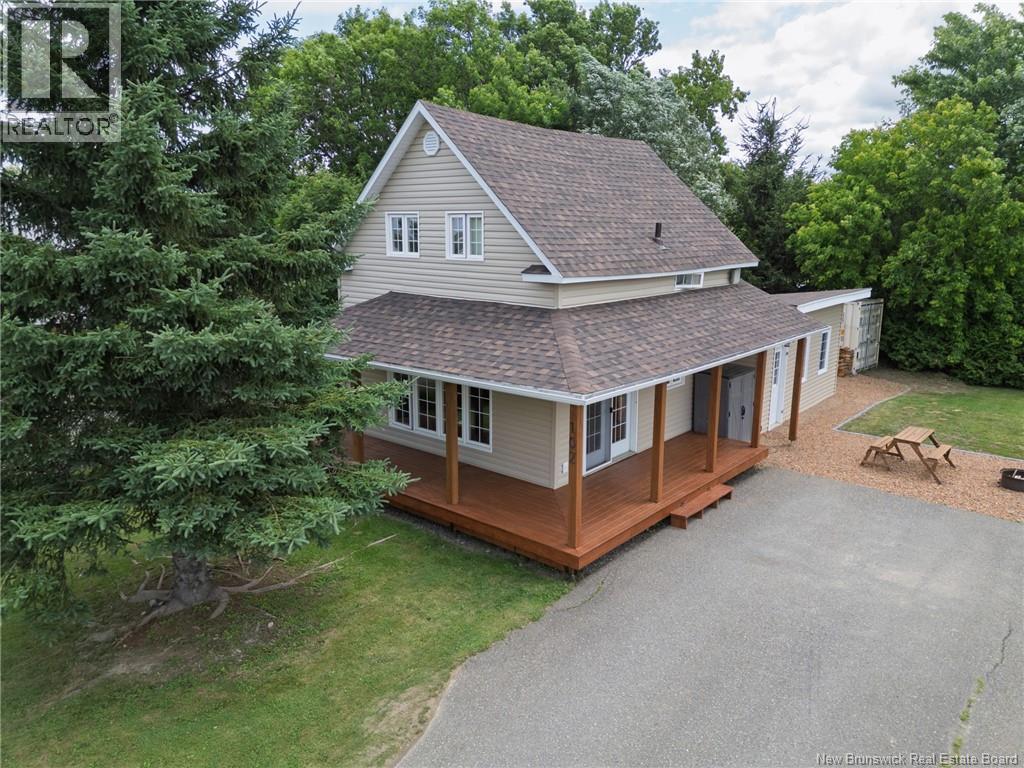
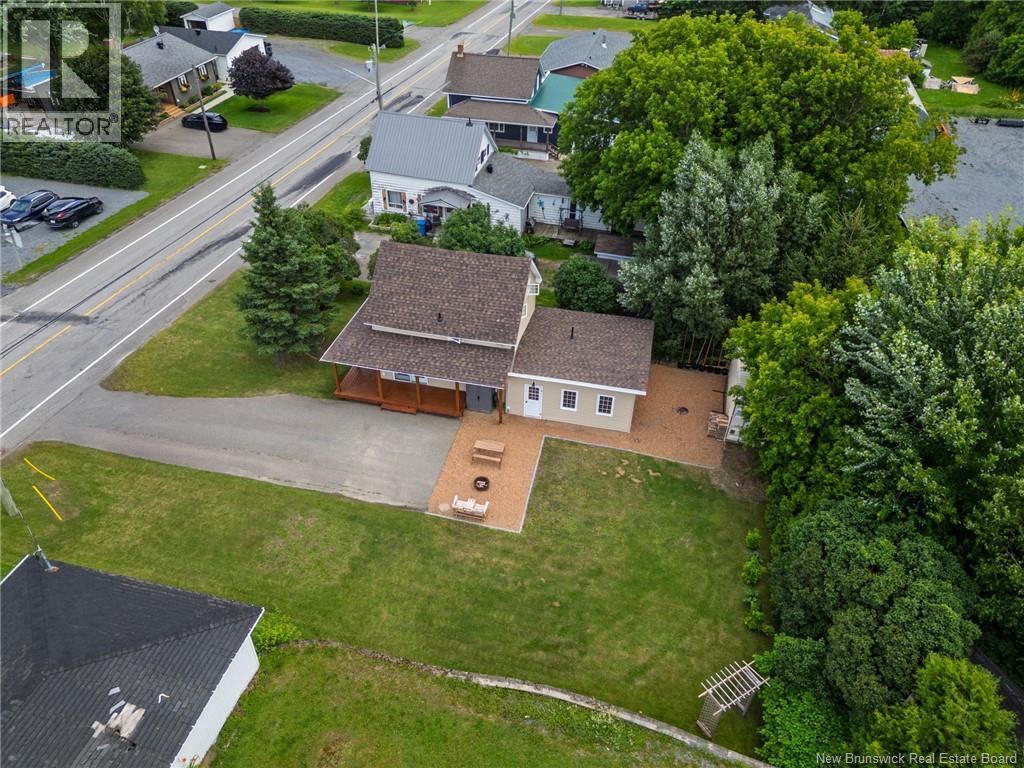
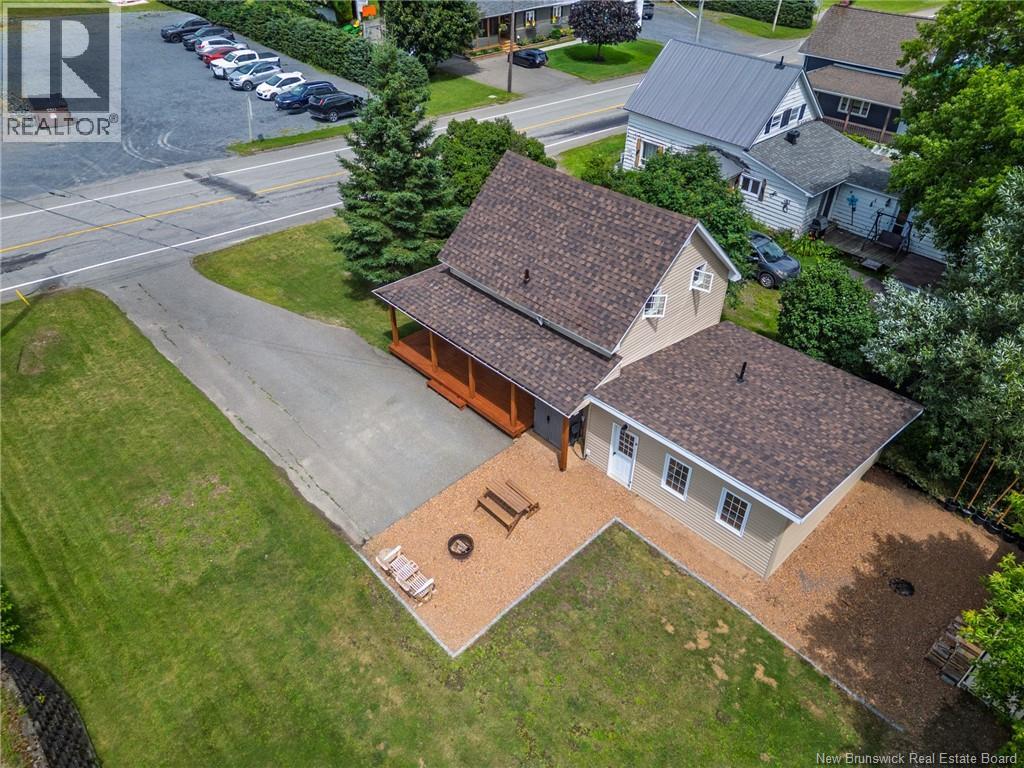
$908Great Location, Great Curb Appeal & Affordable Price! Welcome to 102 Drummond Station Road, a charming home in a great location close to town! Offering excellent curb appeal and a beautiful wrap-around porch, this property is a great opportunity for buyers looking for an affordable home with plenty to offer. The main level features a welcoming entryway, a spacious primary bedroom with a walk-in closet, a full bathroom with laundry, and a bright kitchen and living area with direct access to the wrap-around porchperfect for enjoying your morning coffee or relaxing outdoors. Upstairs, youll find two additional bedrooms and another bathroom. The upstairs bathroom does require some finishing work, and the seller is providing the flooring needed to complete the space. The basement is currently used primarily for storage and offers additional room for your belongings. An 8' x 20' storage container is also included with the property, providing even more convenient storage space. If you're looking for a home in a convenient location, with great curb appeal, outdoor space and an affordable price, 102 Drummond Station Road is definitely worth a look! (id:31684)
| 5 hours ago | Listing updated with changes from the MLS® | |
| 5 hours ago | Listing first seen on site |



The trademarks MLS®, Multiple Listing Service® and the associated logos are owned by The Canadian Real Estate Association (CREA) and identify the quality of services provided by real estate professionals who are members of CREA. Used under license.
The trademarks REALTOR®, REALTORS®, and the REALTOR® logo are controlled by The Canadian Real Estate Association (CREA) and identify real estate professionals who are members of CREA. These trademarks are owned or controlled by The Canadian Real Estate Association (CREA) and identify real estate professionals who are members of CREA (REALTOR®) and/or the quality of services they provide (MLS®).
This REALTOR.ca listing content is owned and licensed by REALTOR® members of The Canadian Real Estate Association.