


21 544 EAGLECREST DRIVEGibsons, BC V0N1V8
Mortgage Calculator
Monthly Payment (Est.)
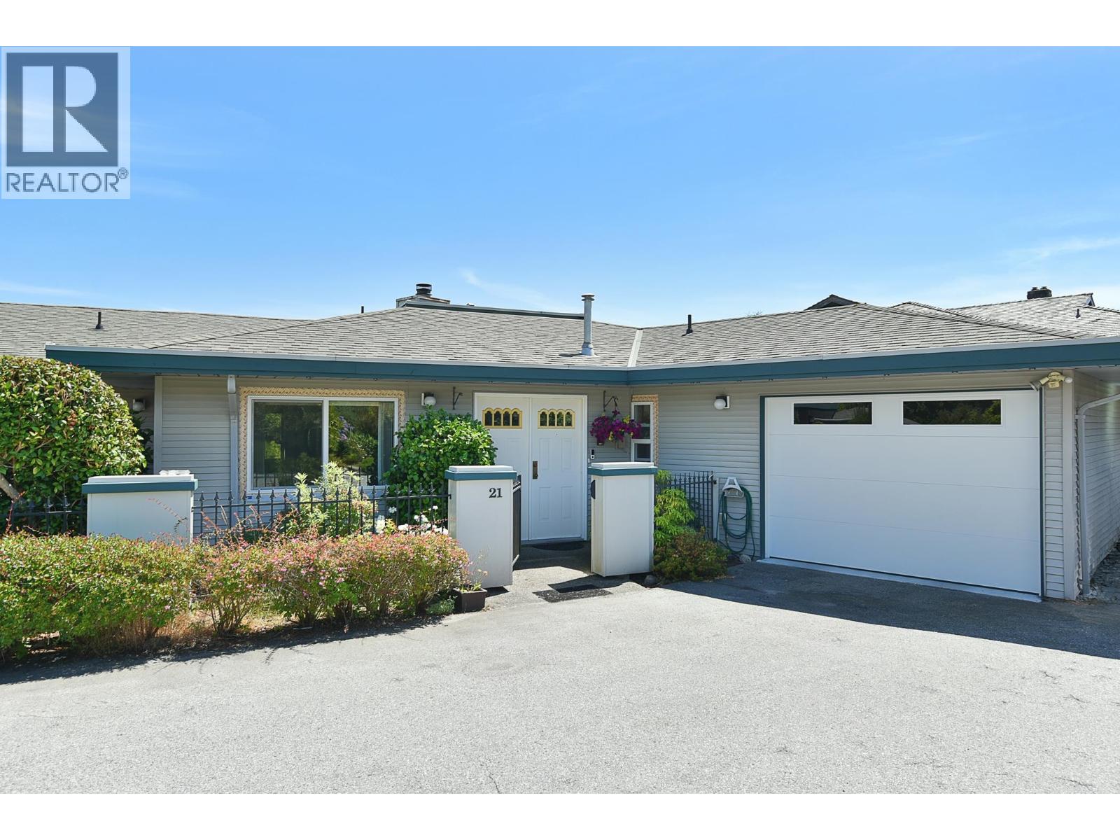
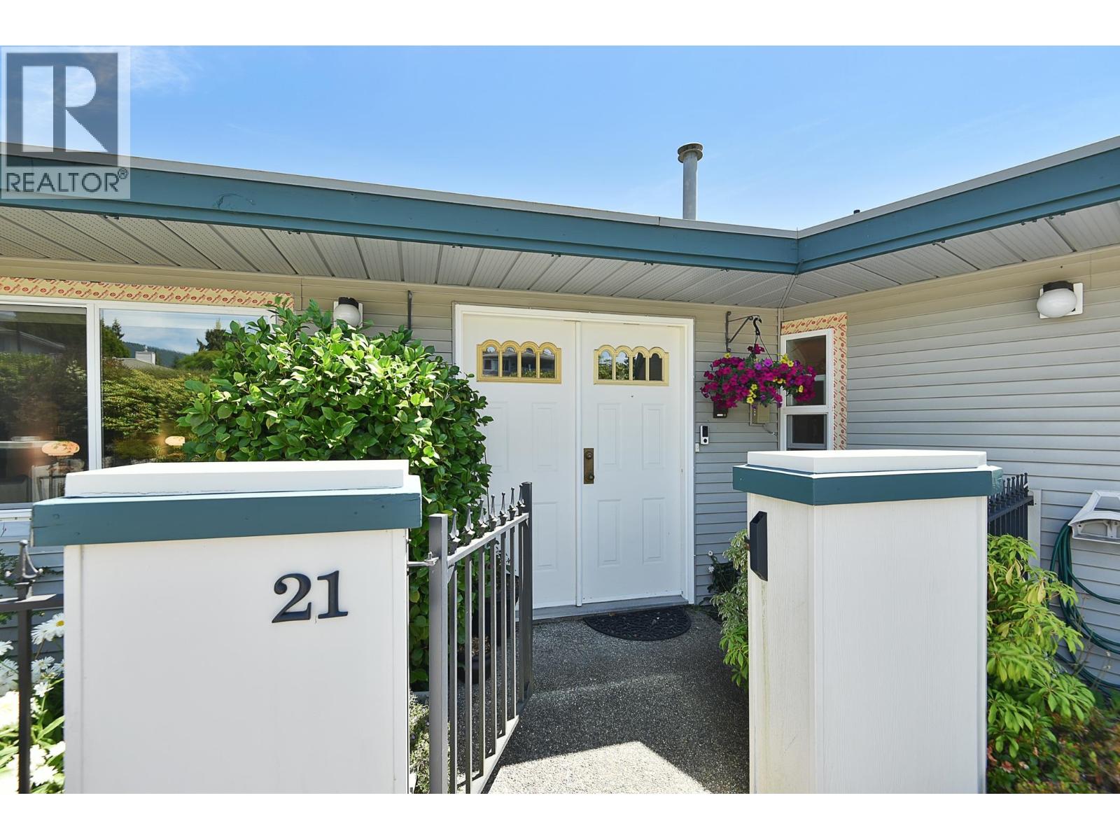
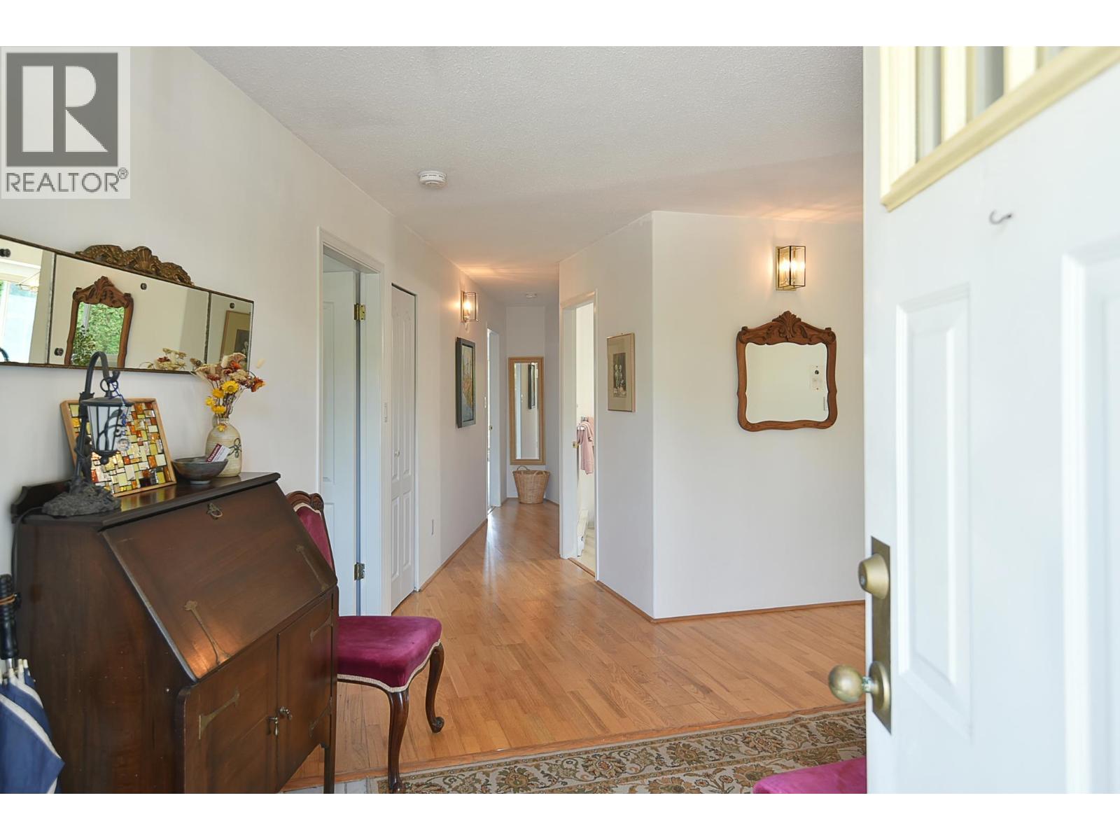
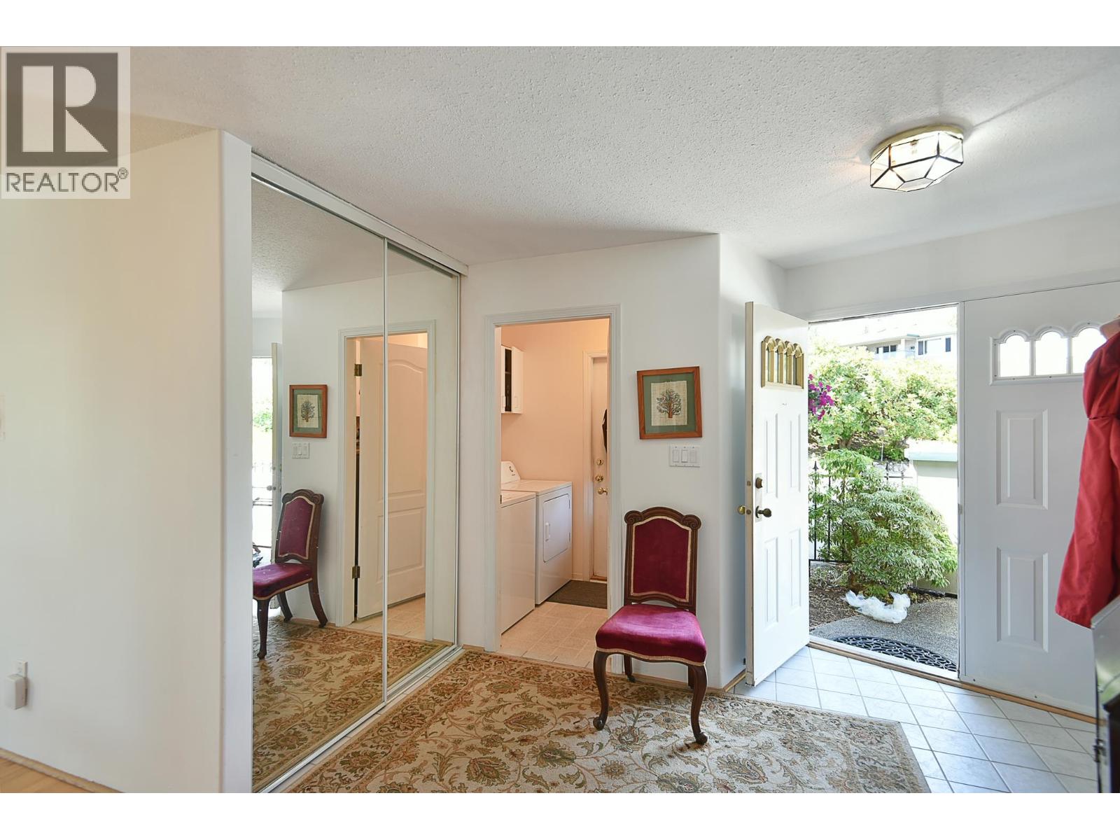
$3,645Welcome to Georgia Mirage, one of Gibsons' most desirable strata communities. This beautifully maintained 2-bedroom, 2-bathroom rancher offers 1,372 sq. ft. of bright, single-level living with stunning ocean views. Major updates include a brand-new roof, windows, garage door, and 3 new sliding doors, opening to the ocean-view patios. The open-concept living, dining and kitchen are perfect for entertaining, while the spacious primary suite features a full ensuite and excellent storage. Enjoy morning coffee on your ocean view patio, or BBQ in the private side yard with door off the dining room. There is also a spacious single garage with additional storage or work space. Minutes from shopping, restaurants, and the amenities of Upper and Lower Gibsons, this is effortless coastal living. (id:31684)
| yesterday | Listing updated with changes from the MLS® | |
| yesterday | Listing first seen on site |



The trademarks MLS®, Multiple Listing Service® and the associated logos are owned by The Canadian Real Estate Association (CREA) and identify the quality of services provided by real estate professionals who are members of CREA. Used under license.
The trademarks REALTOR®, REALTORS®, and the REALTOR® logo are controlled by The Canadian Real Estate Association (CREA) and identify real estate professionals who are members of CREA. These trademarks are owned or controlled by The Canadian Real Estate Association (CREA) and identify real estate professionals who are members of CREA (REALTOR®) and/or the quality of services they provide (MLS®).
This REALTOR.ca listing content is owned and licensed by REALTOR® members of The Canadian Real Estate Association.