


11104 BRIDLINGTON DRIVEDelta, BC V4C7W8
Mortgage Calculator
Monthly Payment (Est.)
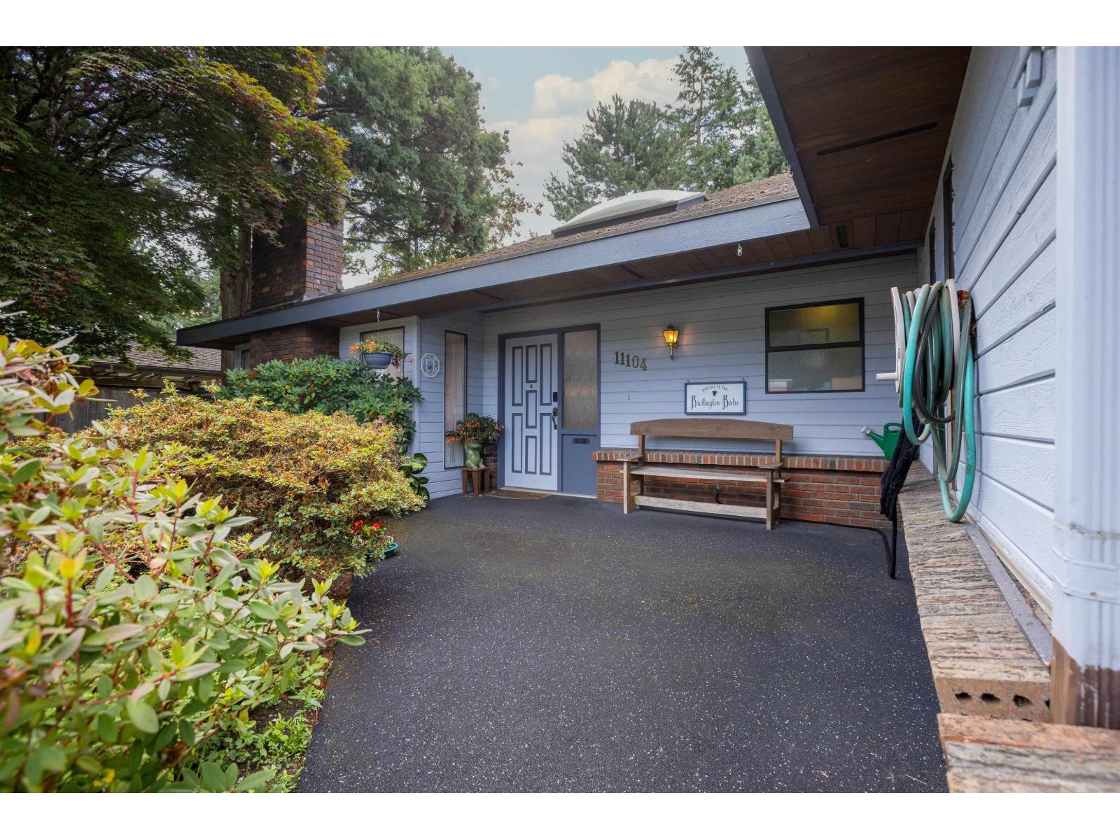
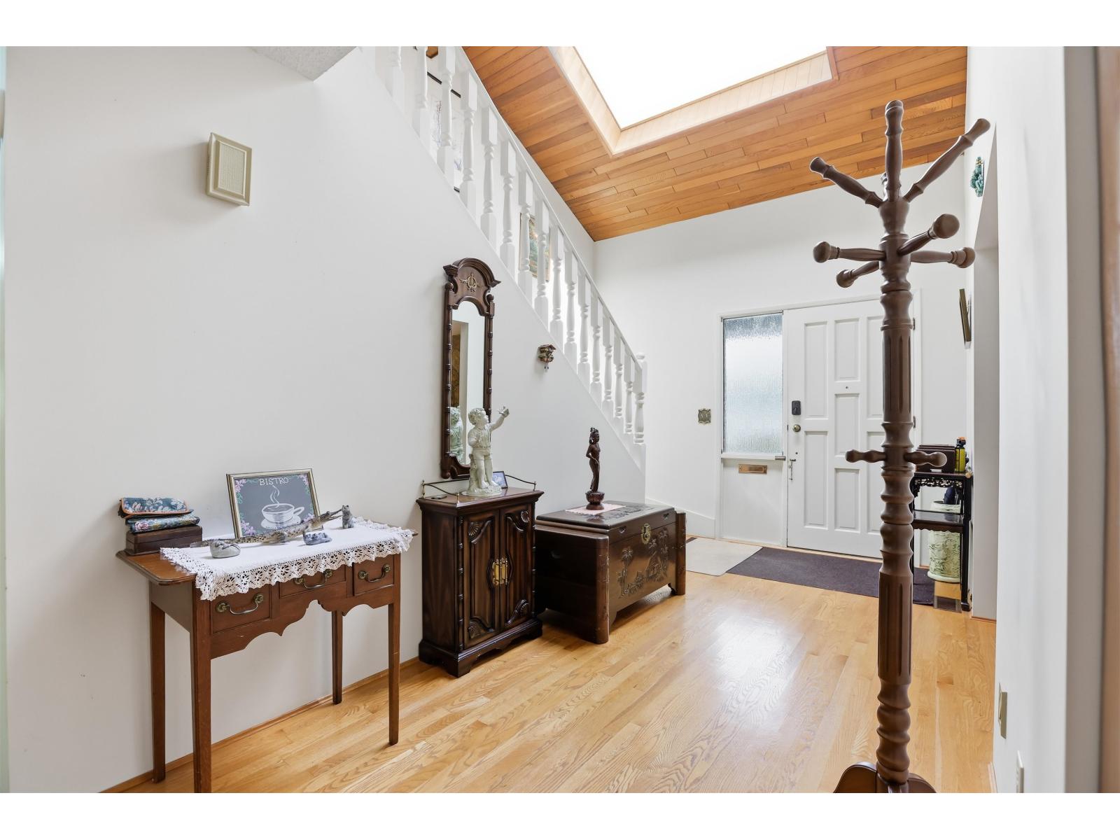
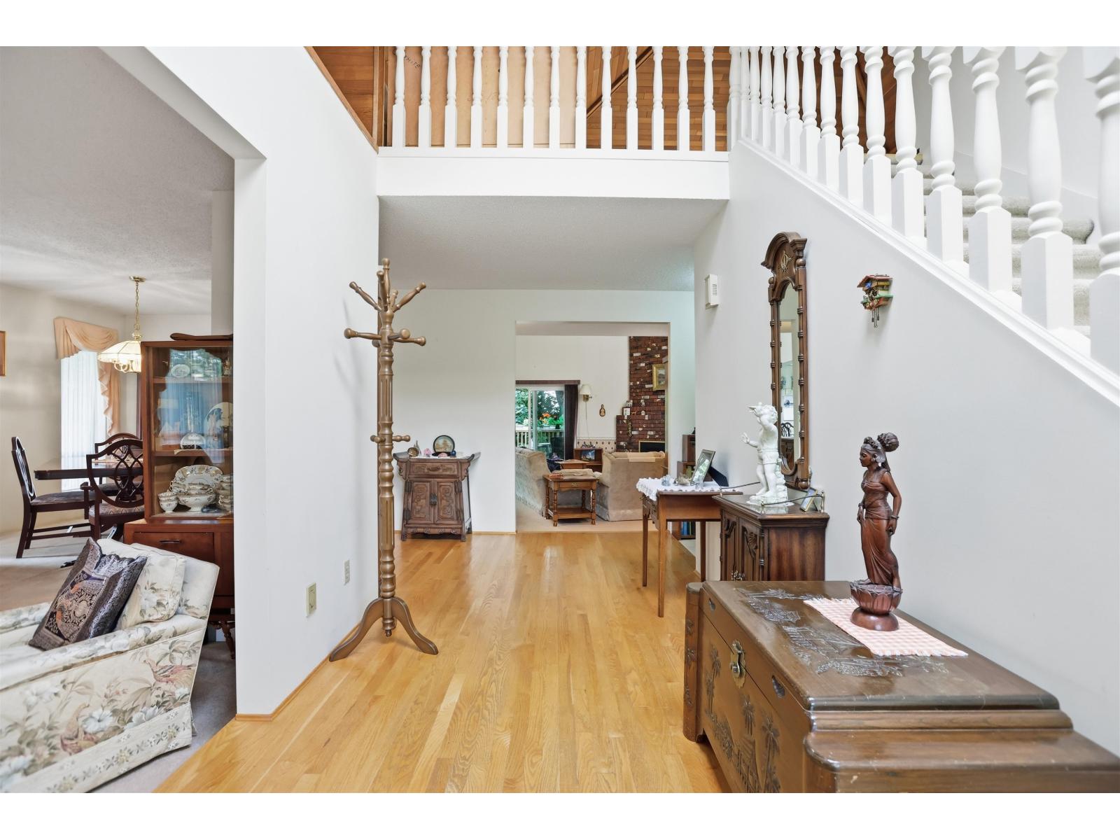
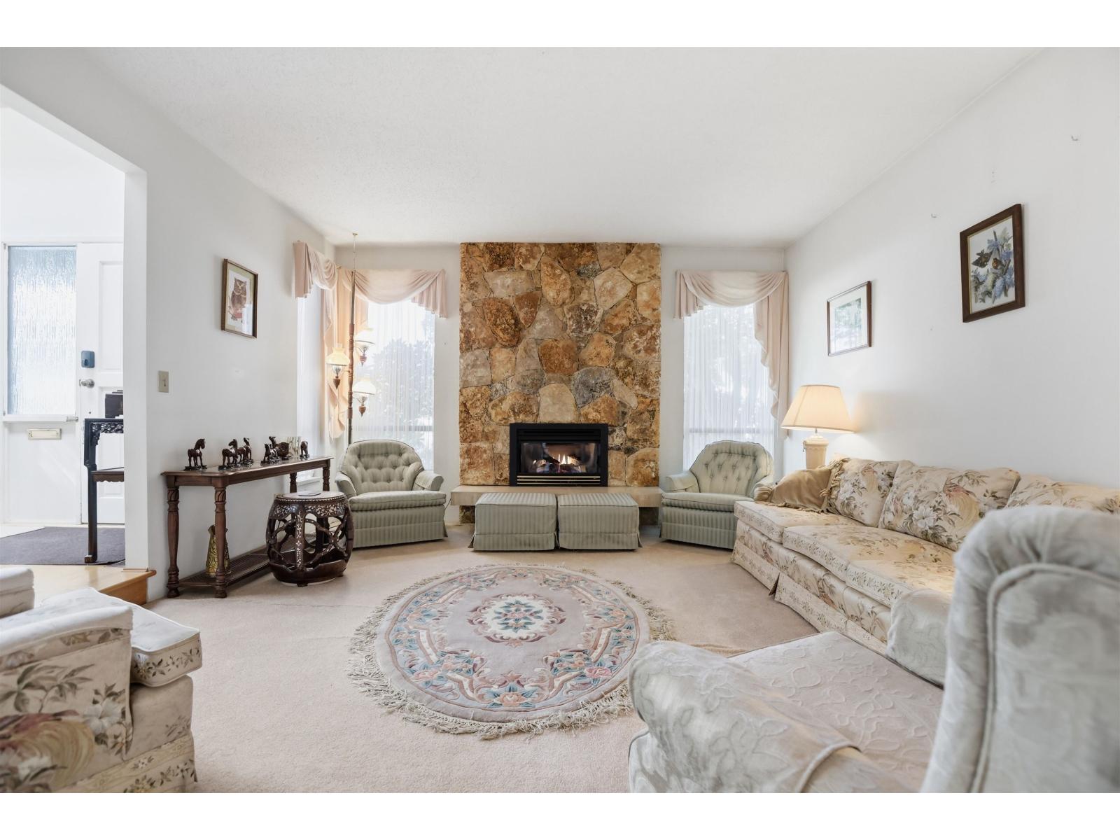
$5,474RANCHER WITH A LOFT! Offering an impressive 2,845 sq.ft. in North Delta's sought-after Royal York neighbourhood. This well-maintained home features 3 bedrooms, 2 full bathrooms and a flexible floor plan. The spacious loft could easily become a PRIMARY SUITE OASIS OR 4TH BEDROOM, or be used as a rec room, office, gym or guest retreat. An existing wet bar offers potential for an additional bathroom. Lovingly cared for over nearly 30 years, move in and enjoy or update at your own pace. Walking distance to Sungod Recreation Centre and Burnsview Secondary, with parks, transit, shopping and major commuter routes nearby. You're gonna love it here! (id:31684)
| yesterday | Listing updated with changes from the MLS® | |
| yesterday | Listing first seen on site |



The trademarks MLS®, Multiple Listing Service® and the associated logos are owned by The Canadian Real Estate Association (CREA) and identify the quality of services provided by real estate professionals who are members of CREA. Used under license.
The trademarks REALTOR®, REALTORS®, and the REALTOR® logo are controlled by The Canadian Real Estate Association (CREA) and identify real estate professionals who are members of CREA. These trademarks are owned or controlled by The Canadian Real Estate Association (CREA) and identify real estate professionals who are members of CREA (REALTOR®) and/or the quality of services they provide (MLS®).
This REALTOR.ca listing content is owned and licensed by REALTOR® members of The Canadian Real Estate Association.