


1124 ROCHESTER AVENUECoquitlam, BC V3K2X4
Mortgage Calculator
Monthly Payment (Est.)
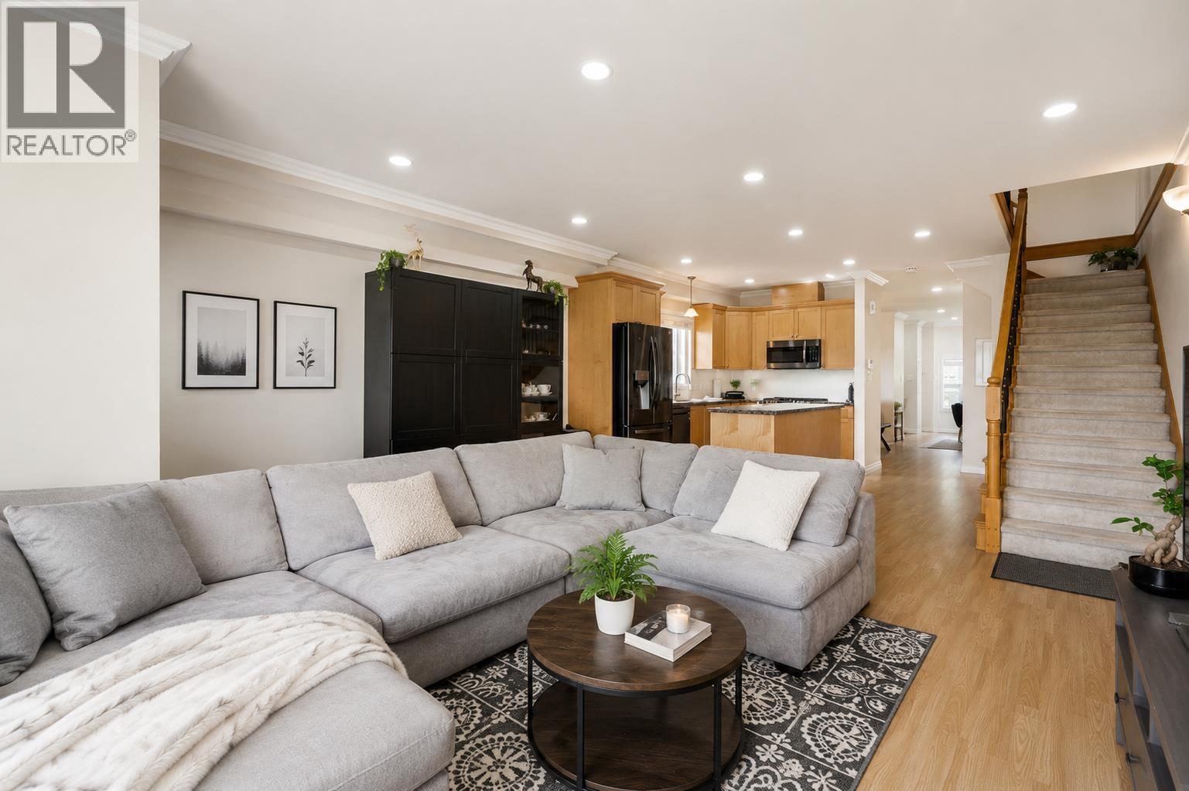
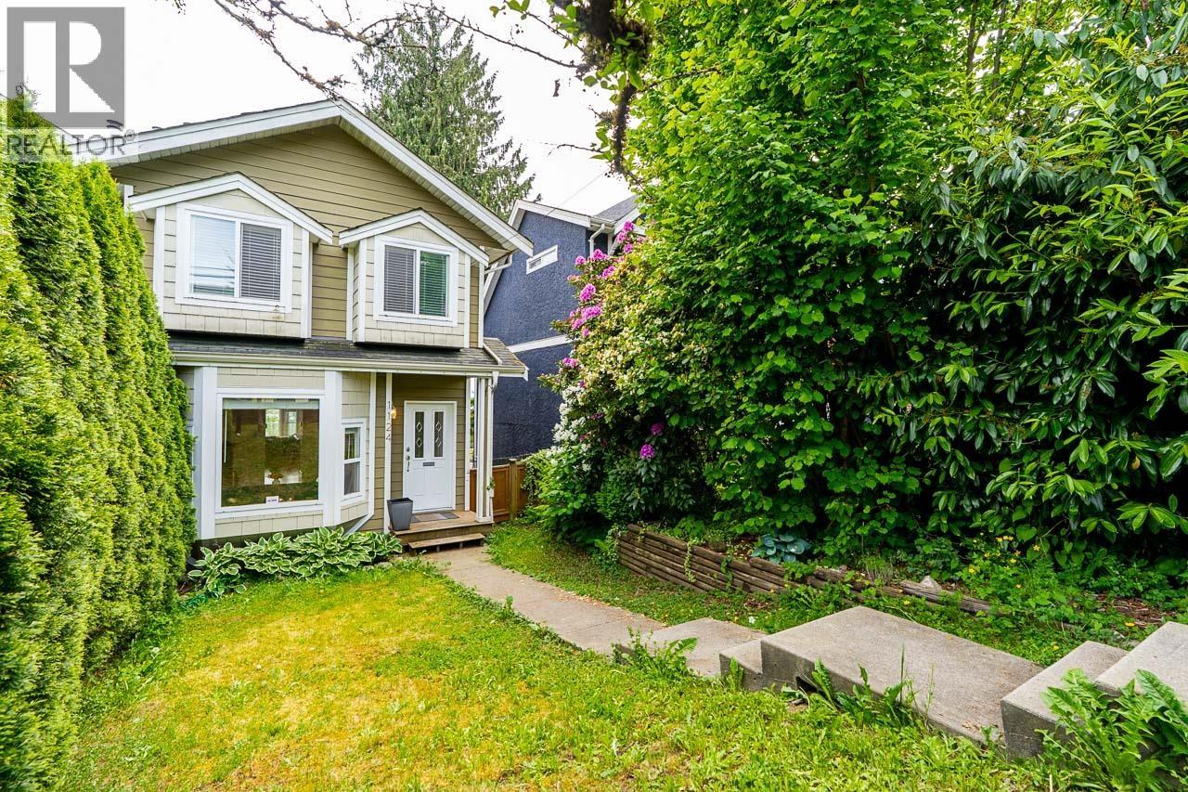
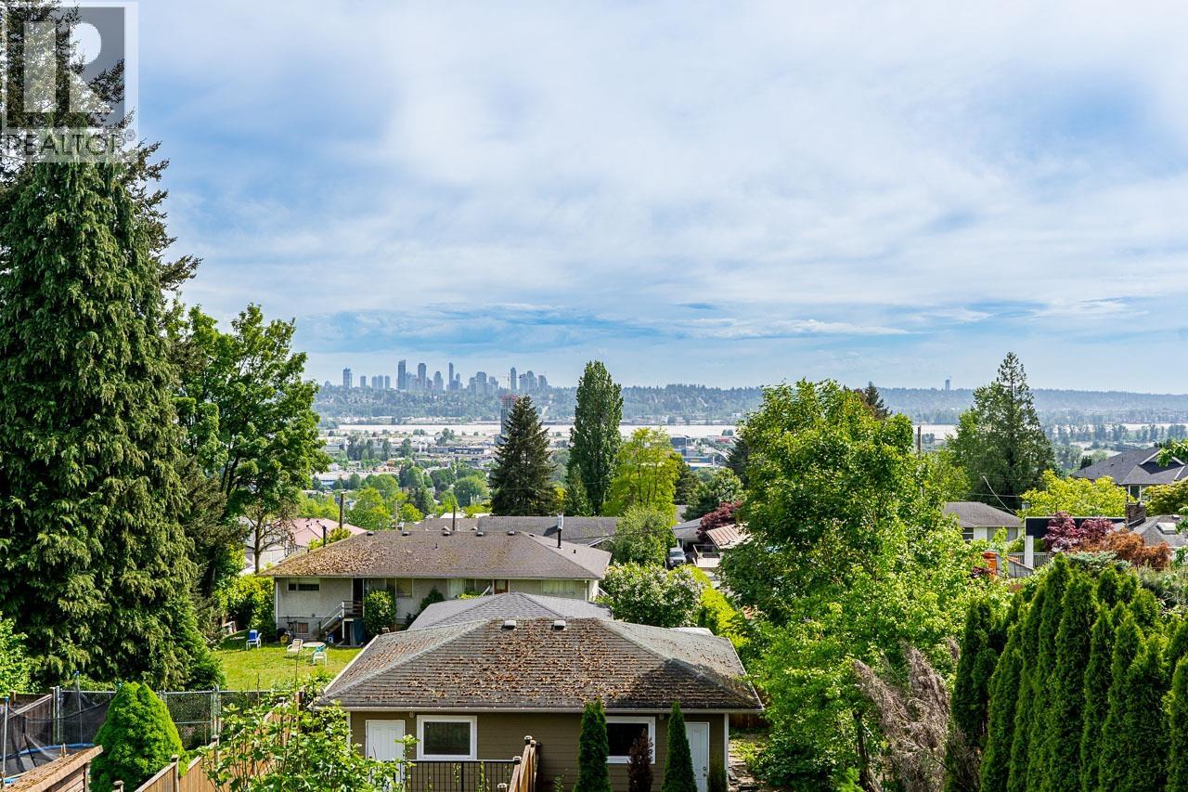
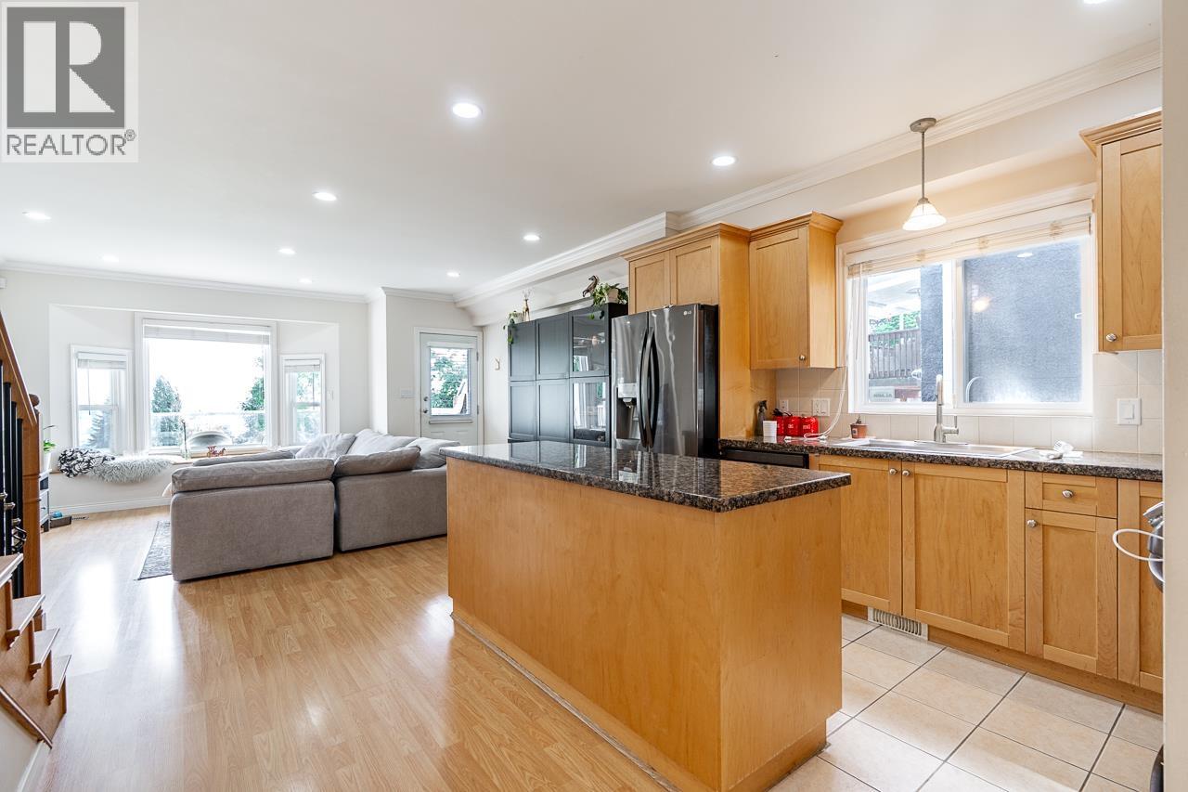
$5,247Detached-style living with NO STRATA FEES! Located in Coquitlam´s sought-after Maillardville, this immaculate 3-bedroom, 3-bathroom residence boasts almost 1,700 square ft of living space, delivering all the privacy and independence of a single-family house. The ideal floor plan features an elegant formal living room, dedicated formal dining area, and a separate cozy family room. Outdoors, enjoy private front and fully fenced backyard spaces perfect for kids, pets, and summer BBQs, along with a covered garage and convenient lane-access parking. Unbeatable location steps from top-rated schools like École Rochester Elementary, Mackin Park, Poirier Rec Centre, Austin Heights shopping, transit, and effortless Highway 1 access. Message us today before it´s gone! (id:31684)
| 8 hours ago | Listing updated with changes from the MLS® | |
| yesterday | Listing first seen on site |



The trademarks MLS®, Multiple Listing Service® and the associated logos are owned by The Canadian Real Estate Association (CREA) and identify the quality of services provided by real estate professionals who are members of CREA. Used under license.
The trademarks REALTOR®, REALTORS®, and the REALTOR® logo are controlled by The Canadian Real Estate Association (CREA) and identify real estate professionals who are members of CREA. These trademarks are owned or controlled by The Canadian Real Estate Association (CREA) and identify real estate professionals who are members of CREA (REALTOR®) and/or the quality of services they provide (MLS®).
This REALTOR.ca listing content is owned and licensed by REALTOR® members of The Canadian Real Estate Association.