


20854 72 AVENUELangley, BC V2Y 0J1
Mortgage Calculator
Monthly Payment (Est.)
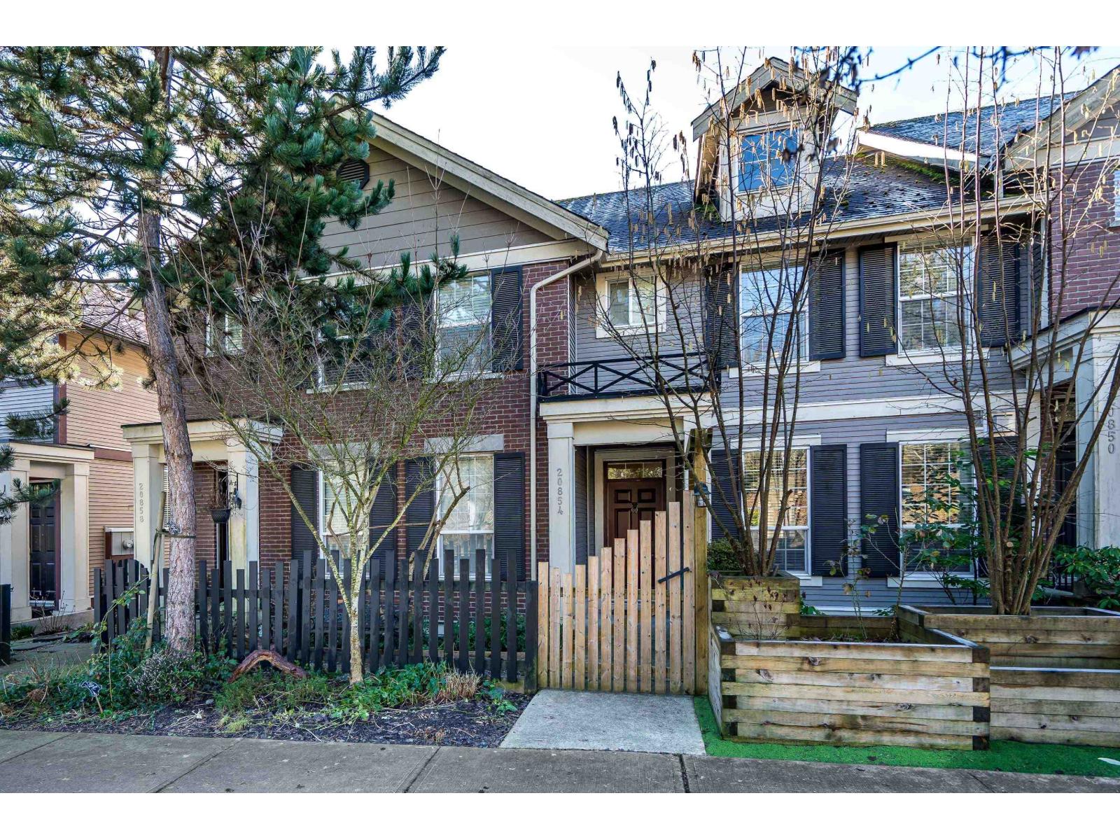
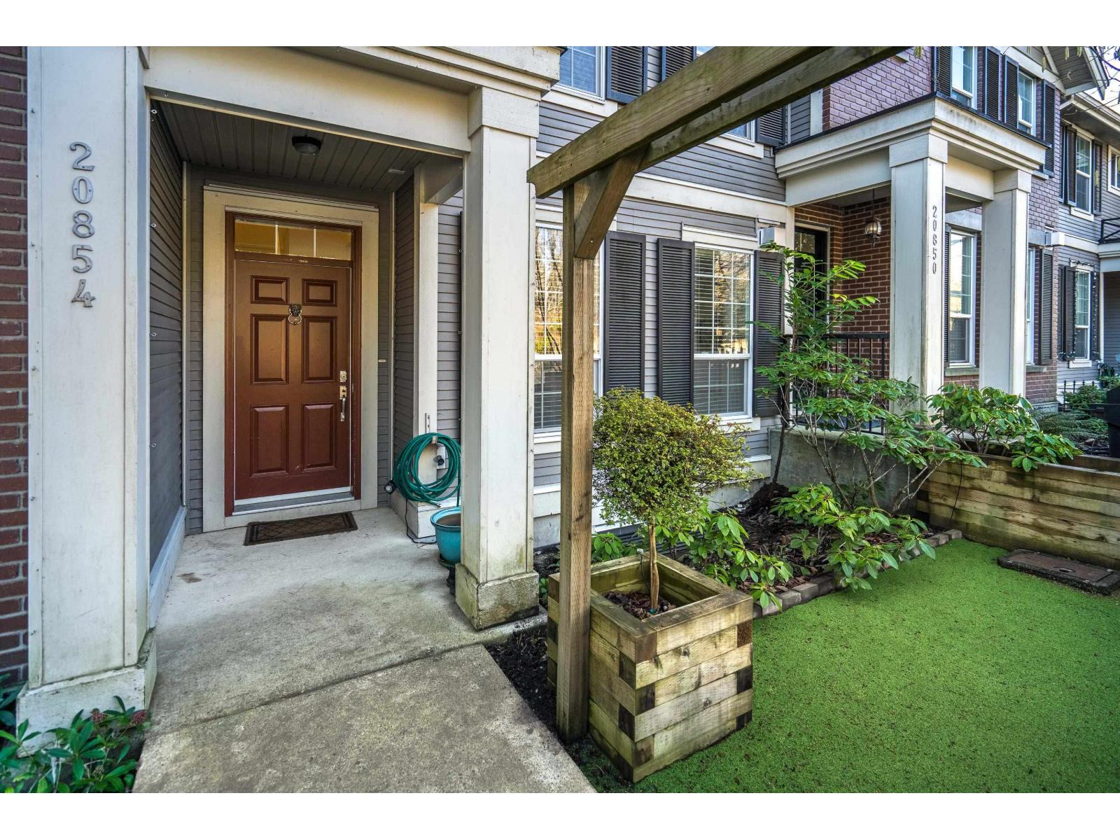
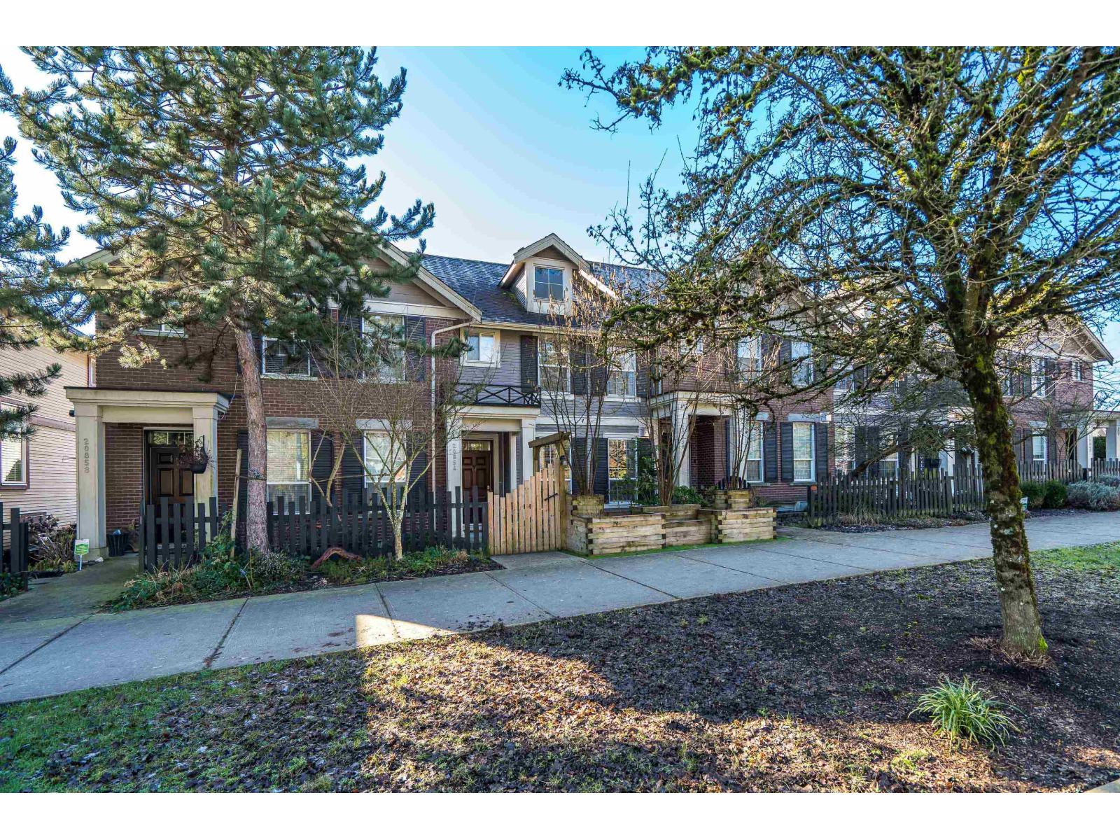
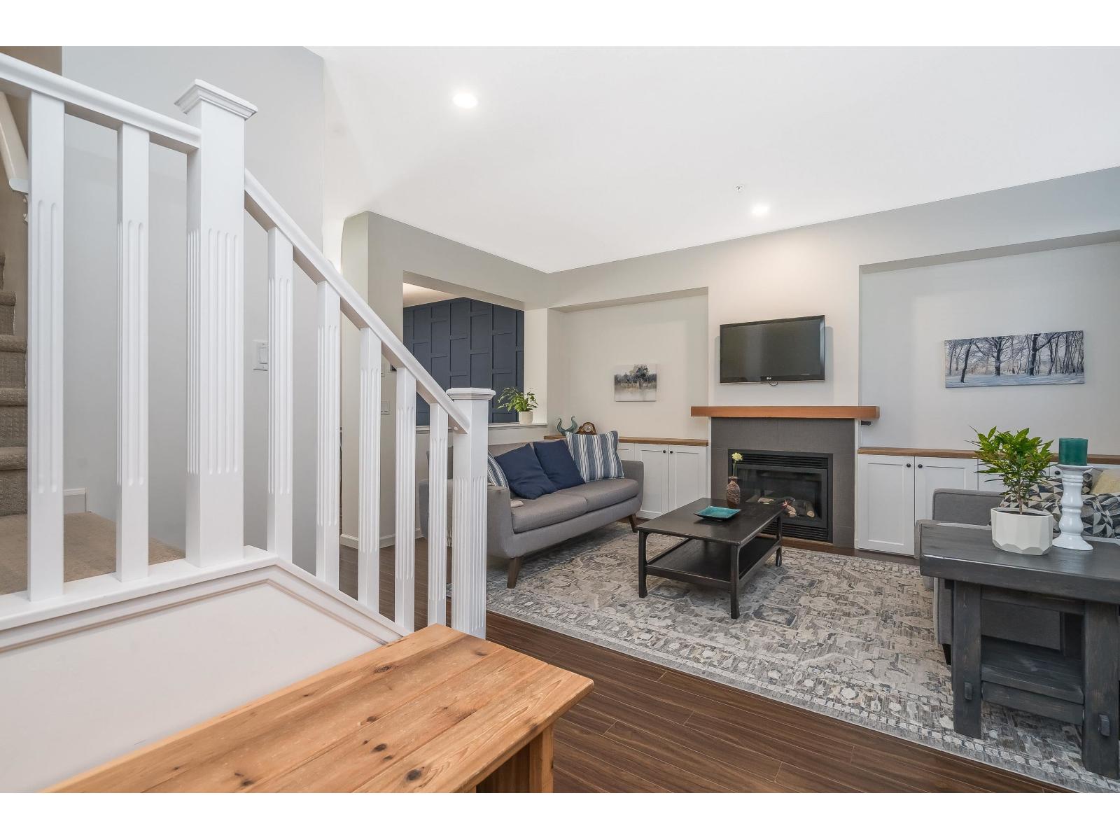
$4,558This bright and spacious 4-bedroom, 4-bathroom non-strata row home in Milner Heights, Langley offers three levels of comfortable living with NO STRATA FEES. The open main floor features 9' ceilings, a bright updated kitchen, gas fireplace, renovated powder room, custom built-ins, and access to a sunny south-facing walk out deck-perfect for entertaining. Front yard includes turf putting green, raised planters, and access to a bike lane. Upstairs offers 3 bedrooms, including a vaulted primary retreat with ensuite and walk-in closet. The fully finished basement includes a large rec room, 4th bedroom with walk-in closet, full bath, storage, and laundry. Enjoy a single detached garage, additional parking beside garage, and street parking. Close to schools, parks, shopping, and amenities. (id:31684)
| 3 hours ago | Listing updated with changes from the MLS® | |
| 3 hours ago | Listing first seen on site |



The trademarks MLS®, Multiple Listing Service® and the associated logos are owned by The Canadian Real Estate Association (CREA) and identify the quality of services provided by real estate professionals who are members of CREA. Used under license.
The trademarks REALTOR®, REALTORS®, and the REALTOR® logo are controlled by The Canadian Real Estate Association (CREA) and identify real estate professionals who are members of CREA. These trademarks are owned or controlled by The Canadian Real Estate Association (CREA) and identify real estate professionals who are members of CREA (REALTOR®) and/or the quality of services they provide (MLS®).
This REALTOR.ca listing content is owned and licensed by REALTOR® members of The Canadian Real Estate Association.