


44669 MONTE VISTA DRIVE, Sardis SouthChilliwack, BC V2R 3K5
Mortgage Calculator
Monthly Payment (Est.)
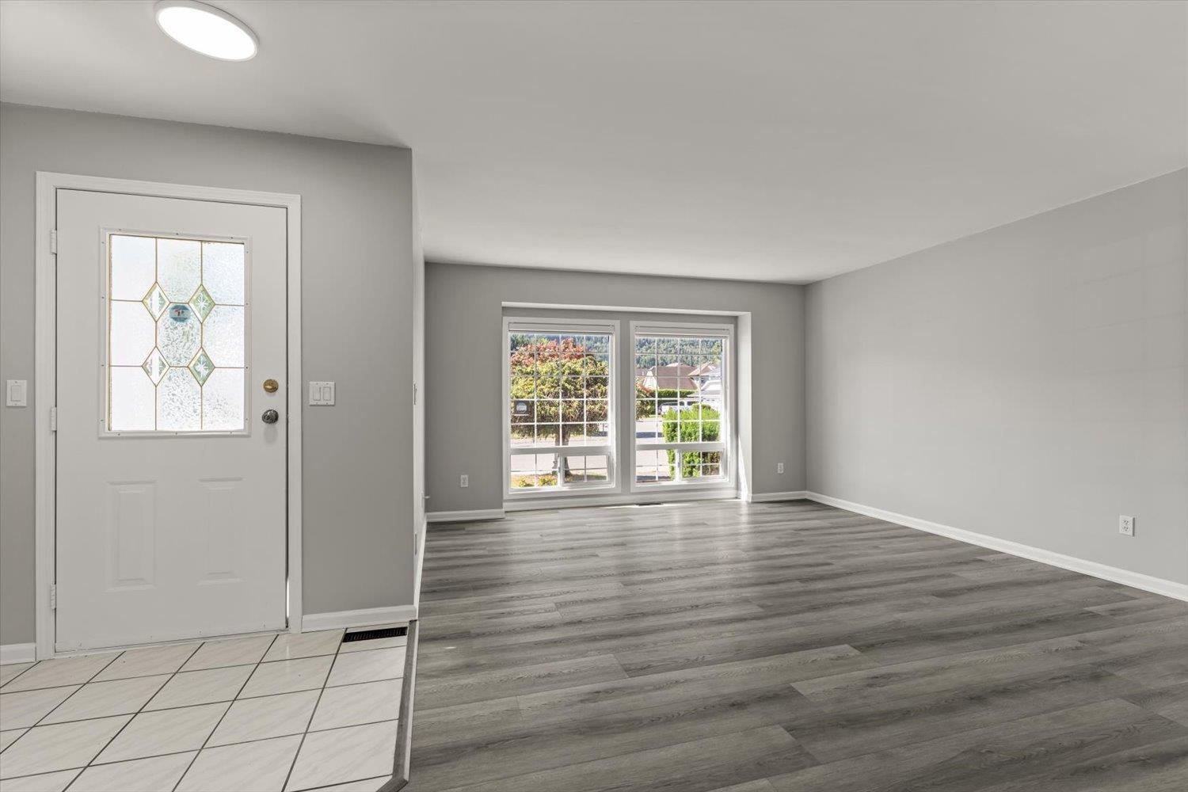
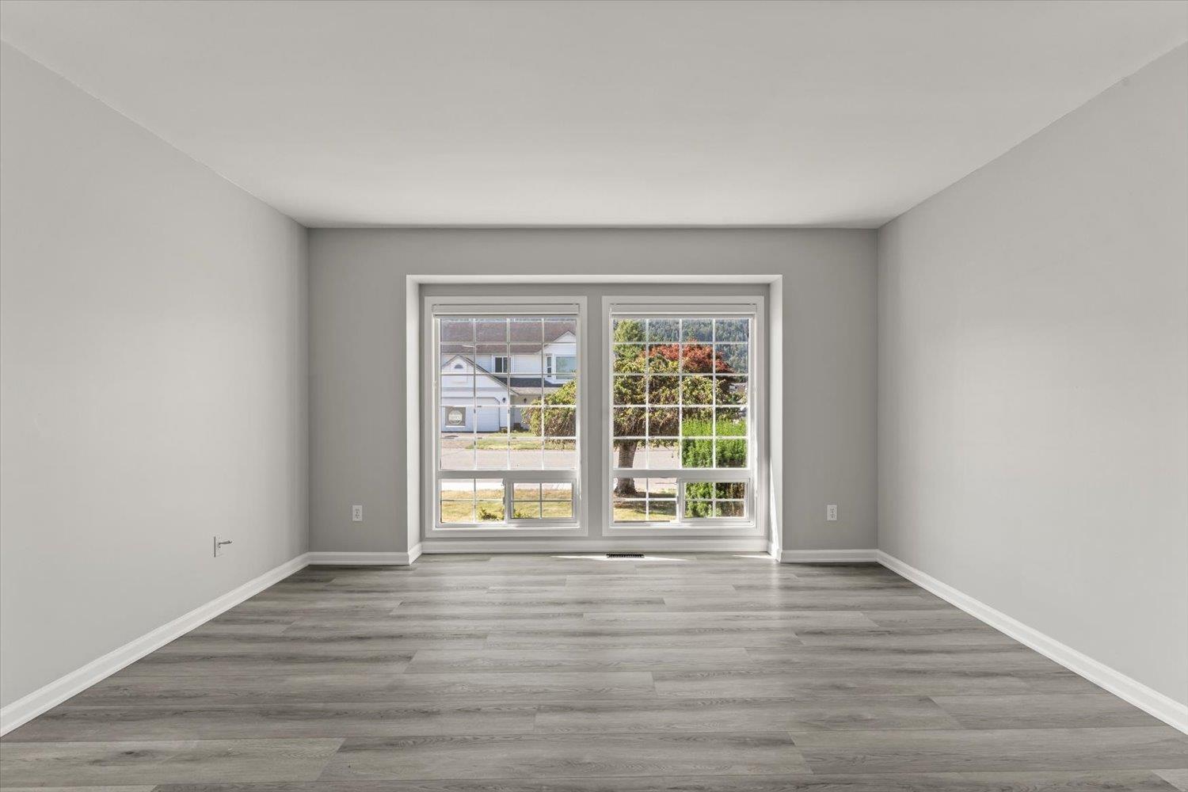
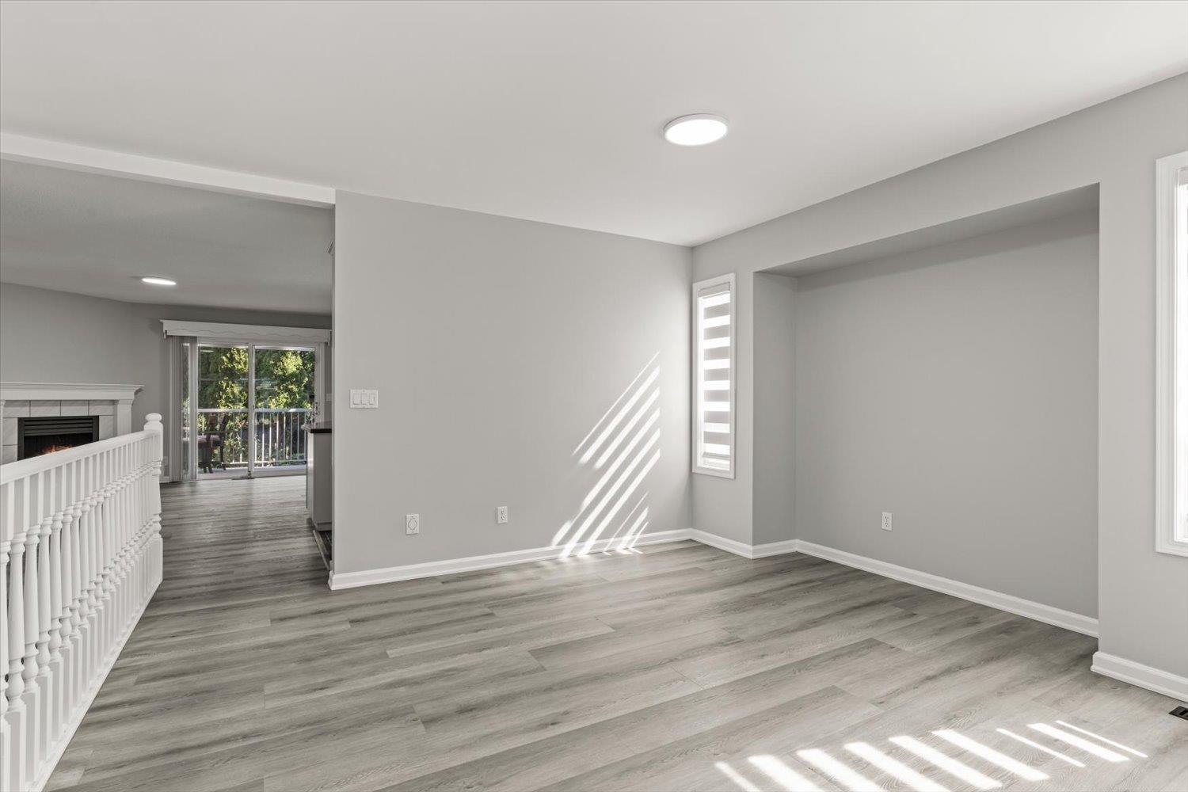
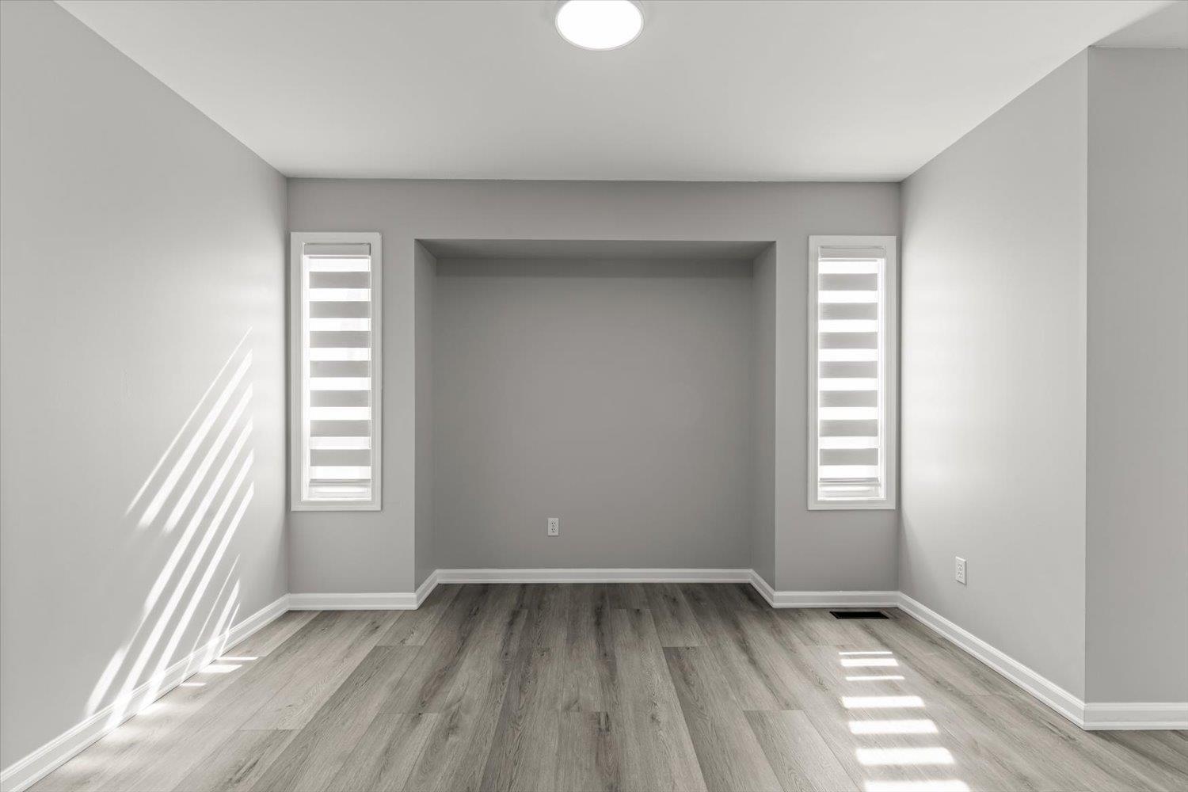
$4,334Location, lifestyle, and endless potential! This well-maintained rancher with a full basement is perfectly situated in one of Sardis' most sought-after family neighborhoods. The main floor offers a traditional layout featuring separate living and family rooms, 3 bedrooms, 2 bathrooms, main-floor laundry, and a spacious primary bedroom. Downstairs has been completely renovated and includes a brand-new bathroom, creating a versatile space ideal for in-laws, a growing family, a recreation area, or your ideas. Recent updates include fresh paint and new flooring, making it move-in ready. Outside, enjoy a good-sized backyard and double garage. Walk to schools, parks, shopping, and amenities, while being less than 15 minutes from Highway 1, Cultus Lake, and Vedder River trails. * PREC - Personal Real Estate Corporation (id:31684)
| 4 hours ago | Listing updated with changes from the MLS® | |
| 4 hours ago | Listing first seen on site |



The trademarks MLS®, Multiple Listing Service® and the associated logos are owned by The Canadian Real Estate Association (CREA) and identify the quality of services provided by real estate professionals who are members of CREA. Used under license.
The trademarks REALTOR®, REALTORS®, and the REALTOR® logo are controlled by The Canadian Real Estate Association (CREA) and identify real estate professionals who are members of CREA. These trademarks are owned or controlled by The Canadian Real Estate Association (CREA) and identify real estate professionals who are members of CREA (REALTOR®) and/or the quality of services they provide (MLS®).
This REALTOR.ca listing content is owned and licensed by REALTOR® members of The Canadian Real Estate Association.