


13978 23A AVENUESurrey, BC V4A 9V9
Mortgage Calculator
Monthly Payment (Est.)
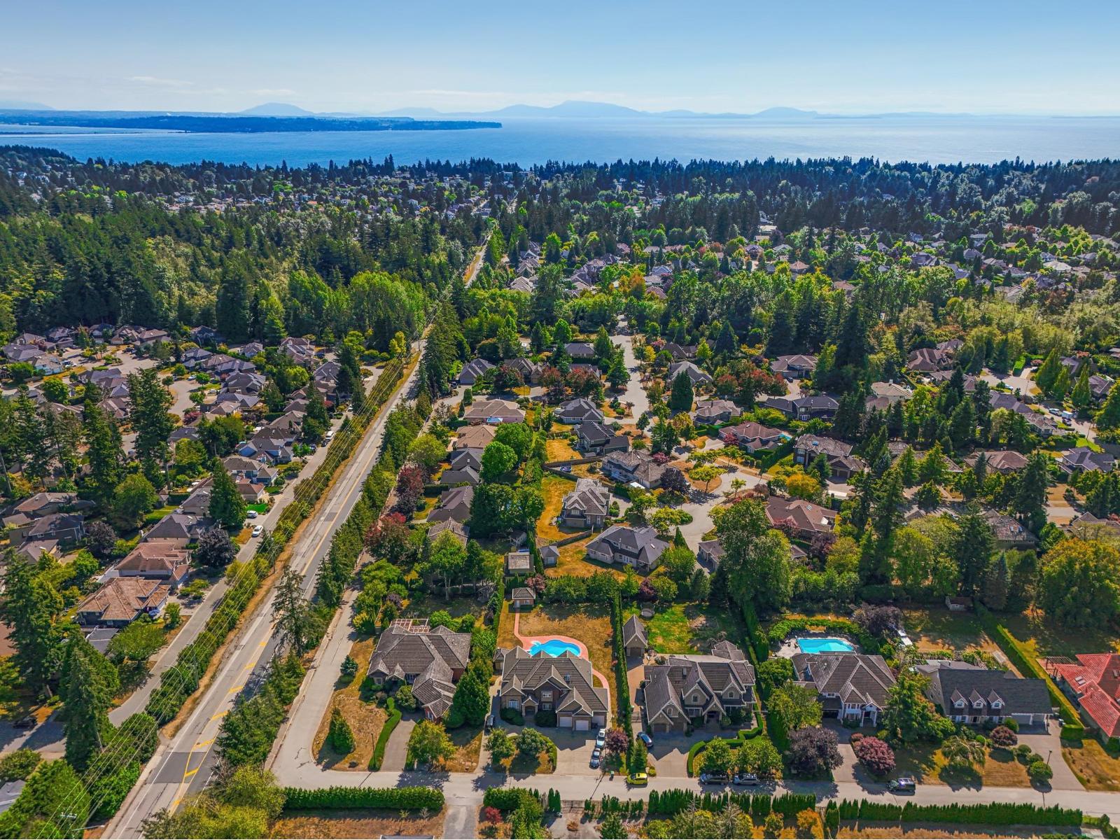
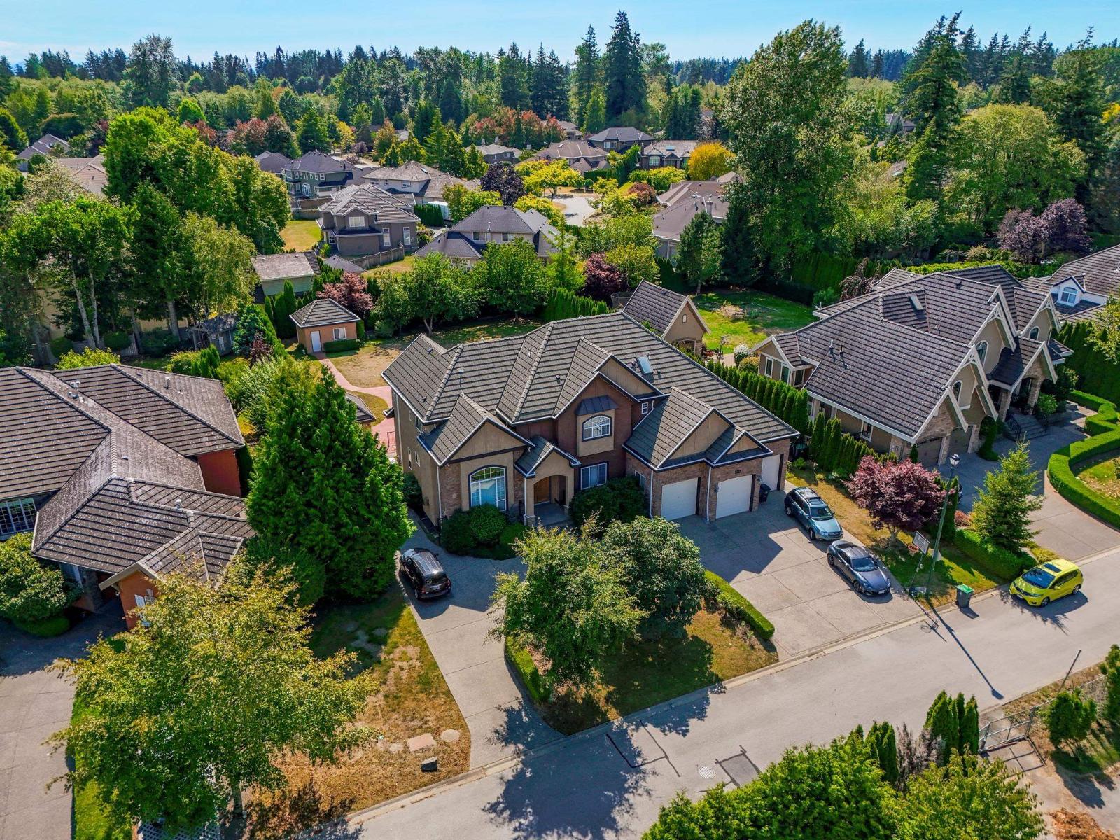
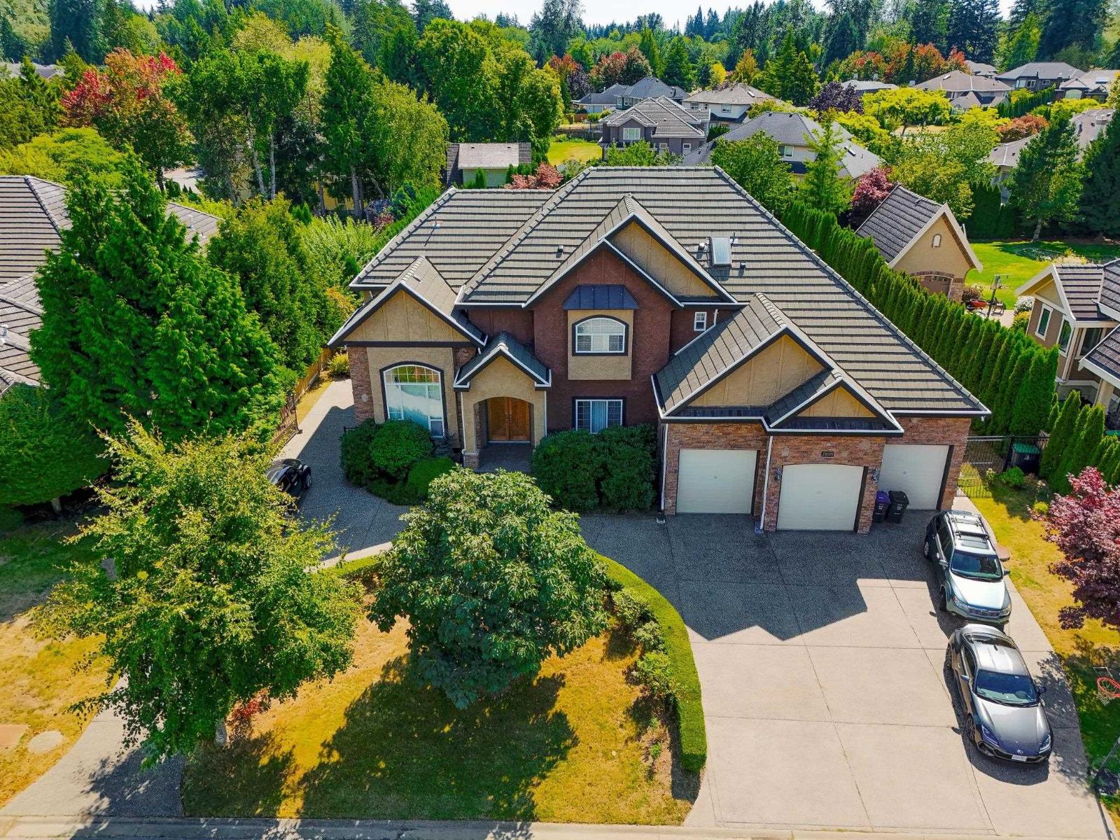
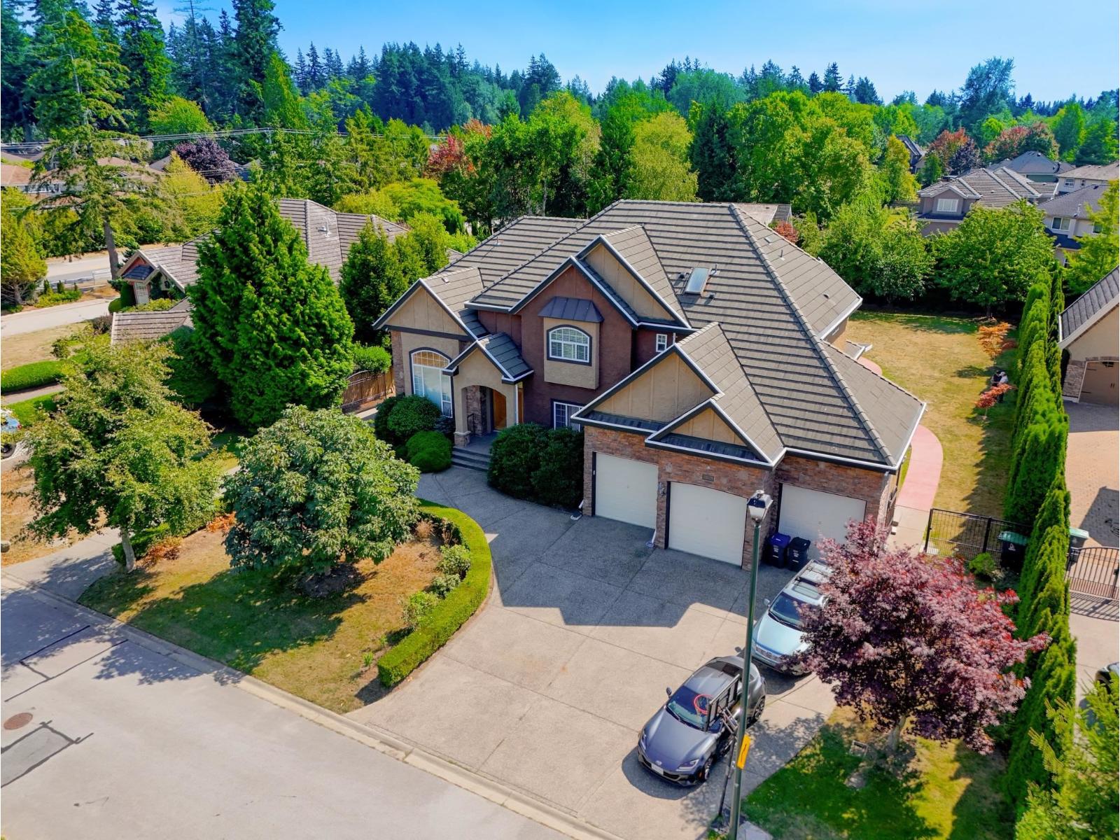
$14,910An elegant executive home situated on a 1/2-acre professionally manicured lot in the prime Elgin neighborhood. Luxurious interior with 7 bedrooms & 7 bathrooms, a large living room, and a formal dining room. A functionally designed floor plan with an open-concept kitchen/high-end appliances, granite counters/wok kitchen, walk-in pantry, eating area, and spacious family room overlooks the lovely south-exposure private yard, which features a beautiful in-ground pool with a hot tub for outdoor living and summer fun activities. Upstairs features a spacious master suite w/ensuite & walk-in closet-with 3 additional large bedrooms. The basement has a media room for entertainment and two separate suites for rental income. This house has it all. Open house 2-4PM on Sep 5 & Sep 6, Sat & Sun. (id:31684)
| 2 hours ago | Listing updated with changes from the MLS® | |
| 3 hours ago | Listing first seen on site |



The trademarks MLS®, Multiple Listing Service® and the associated logos are owned by The Canadian Real Estate Association (CREA) and identify the quality of services provided by real estate professionals who are members of CREA. Used under license.
The trademarks REALTOR®, REALTORS®, and the REALTOR® logo are controlled by The Canadian Real Estate Association (CREA) and identify real estate professionals who are members of CREA. These trademarks are owned or controlled by The Canadian Real Estate Association (CREA) and identify real estate professionals who are members of CREA (REALTOR®) and/or the quality of services they provide (MLS®).
This REALTOR.ca listing content is owned and licensed by REALTOR® members of The Canadian Real Estate Association.