


20754 48 AVENUELangley, BC V3A 3L8
Mortgage Calculator
Monthly Payment (Est.)
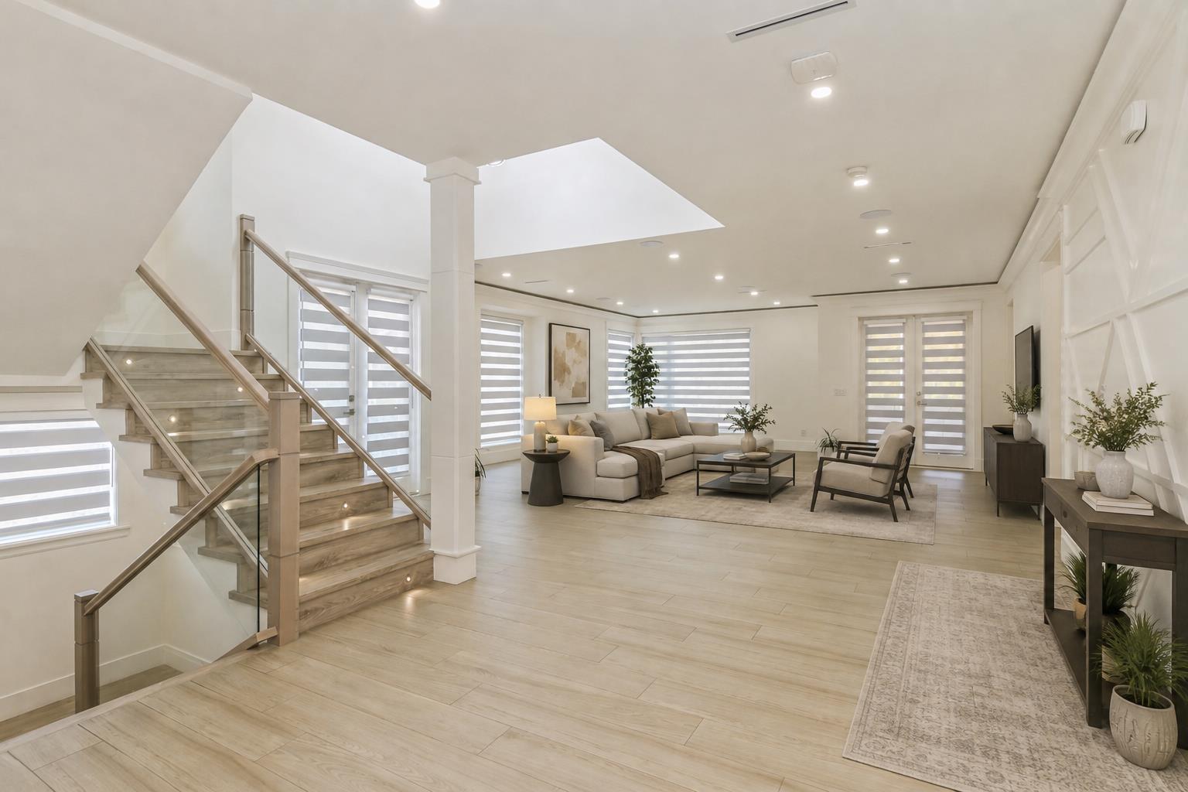
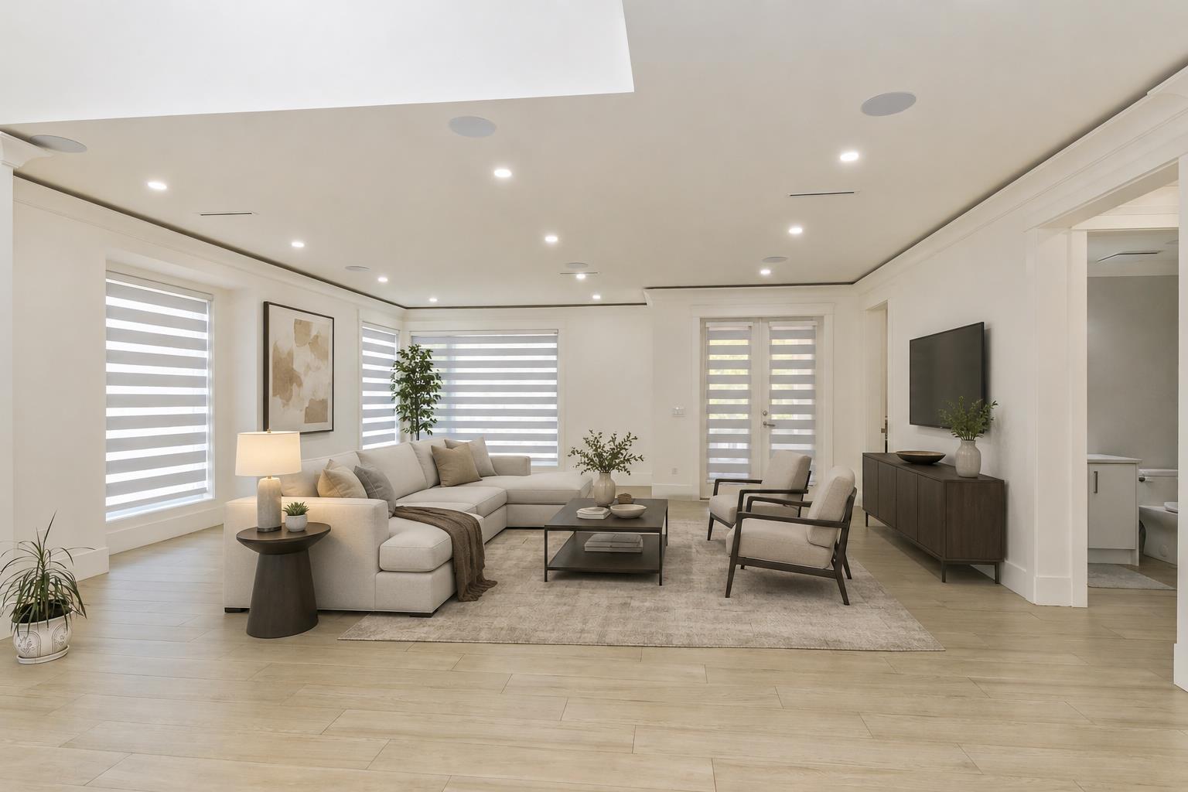
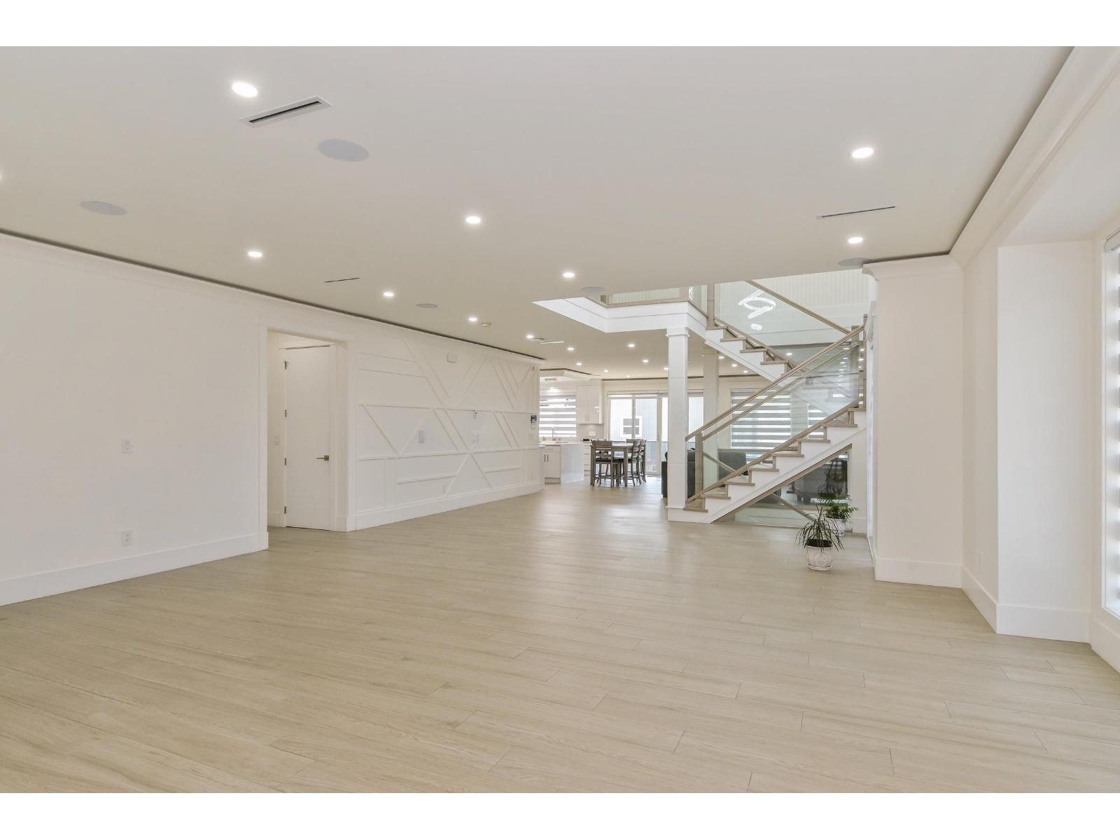
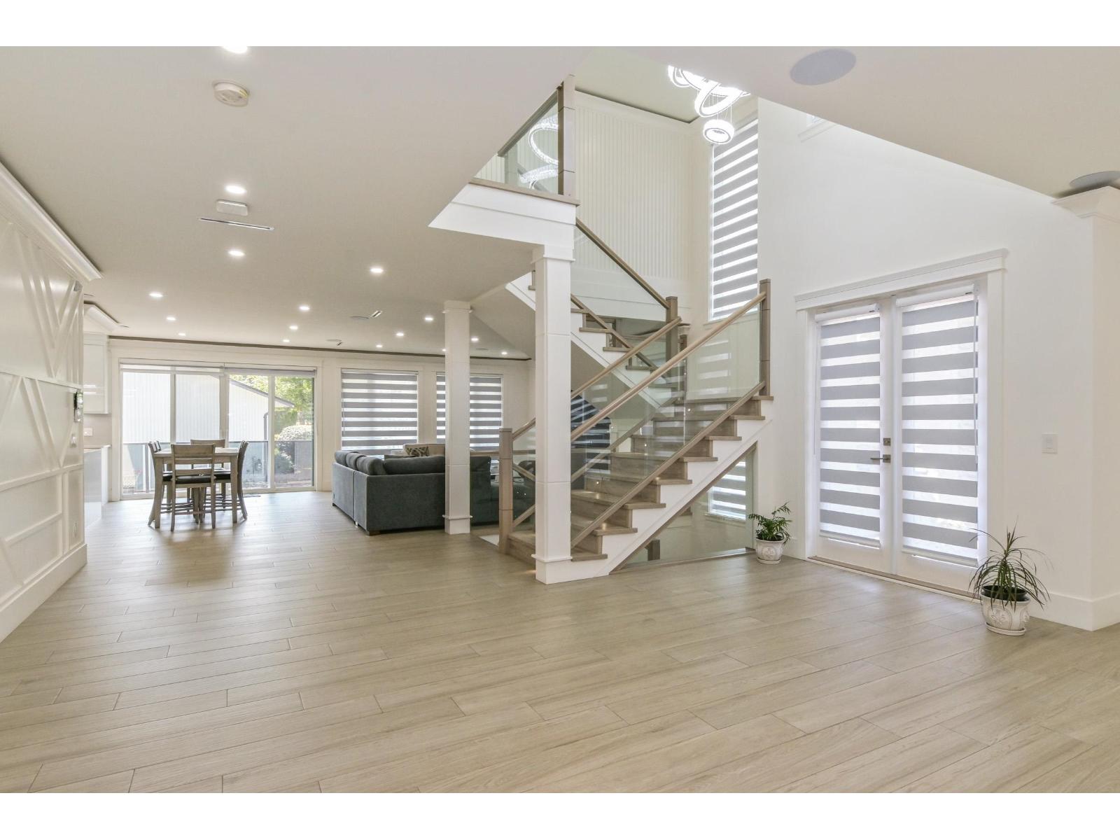
$11,178Welcome to this exceptional custom-built luxury home situated on a sprawling 8,635 sqft. lot, offering over 5,500 sqft. of beautifully designed living space. Featuring an open-concept layout with premium finishes, soaring ceilings, a chef-inspired kitchen, and a fully equipped wok kitchen, this home is perfect for both everyday living and entertaining. Two self-contained suites provide excellent flexibility for extended family or mortgage-helper income. The oversized driveway accommodates 10+ vehicles, with additional space for an RV, boat, or trailer. Ideally located near top-rated schools, parks, shopping, and transit, this remarkable home offers the perfect blend of luxury, space, and convenience. (id:31684)
| 3 hours ago | Listing updated with changes from the MLS® | |
| 3 hours ago | Listing first seen on site |



The trademarks MLS®, Multiple Listing Service® and the associated logos are owned by The Canadian Real Estate Association (CREA) and identify the quality of services provided by real estate professionals who are members of CREA. Used under license.
The trademarks REALTOR®, REALTORS®, and the REALTOR® logo are controlled by The Canadian Real Estate Association (CREA) and identify real estate professionals who are members of CREA. These trademarks are owned or controlled by The Canadian Real Estate Association (CREA) and identify real estate professionals who are members of CREA (REALTOR®) and/or the quality of services they provide (MLS®).
This REALTOR.ca listing content is owned and licensed by REALTOR® members of The Canadian Real Estate Association.