


3140 13TH STREET WESTHouston, BC V0J 1Z0
Mortgage Calculator
Monthly Payment (Est.)
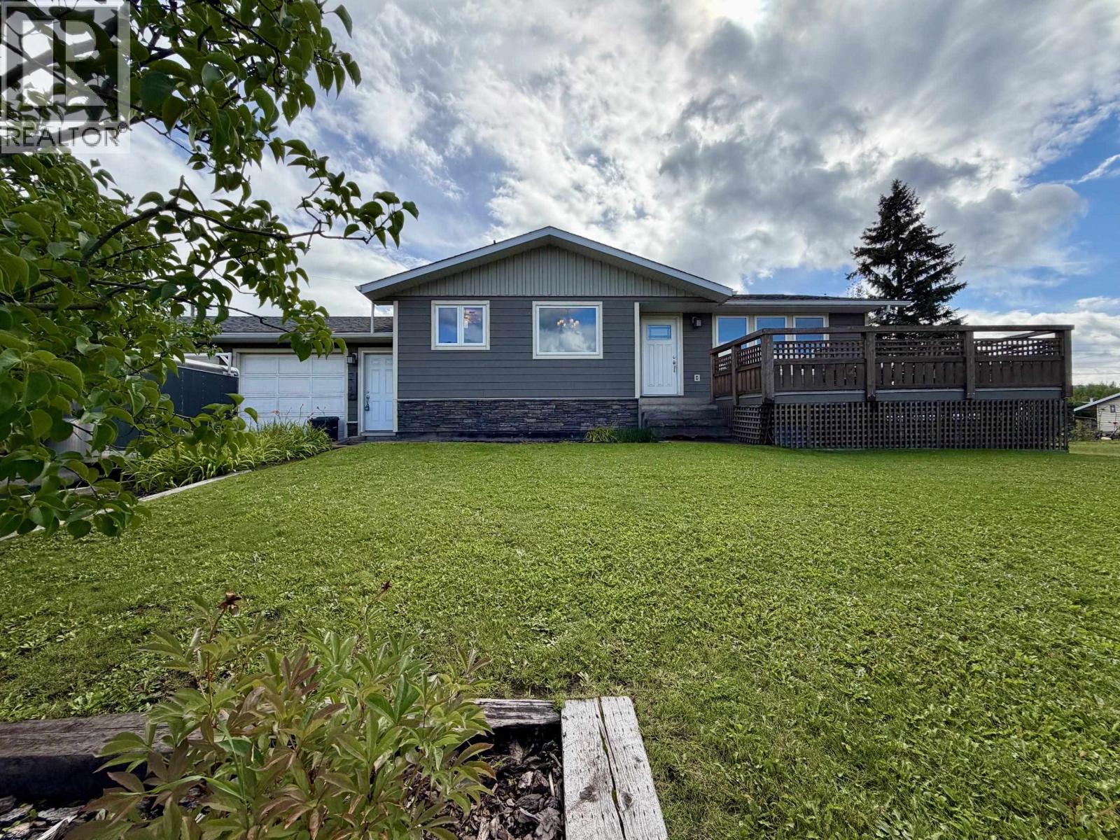
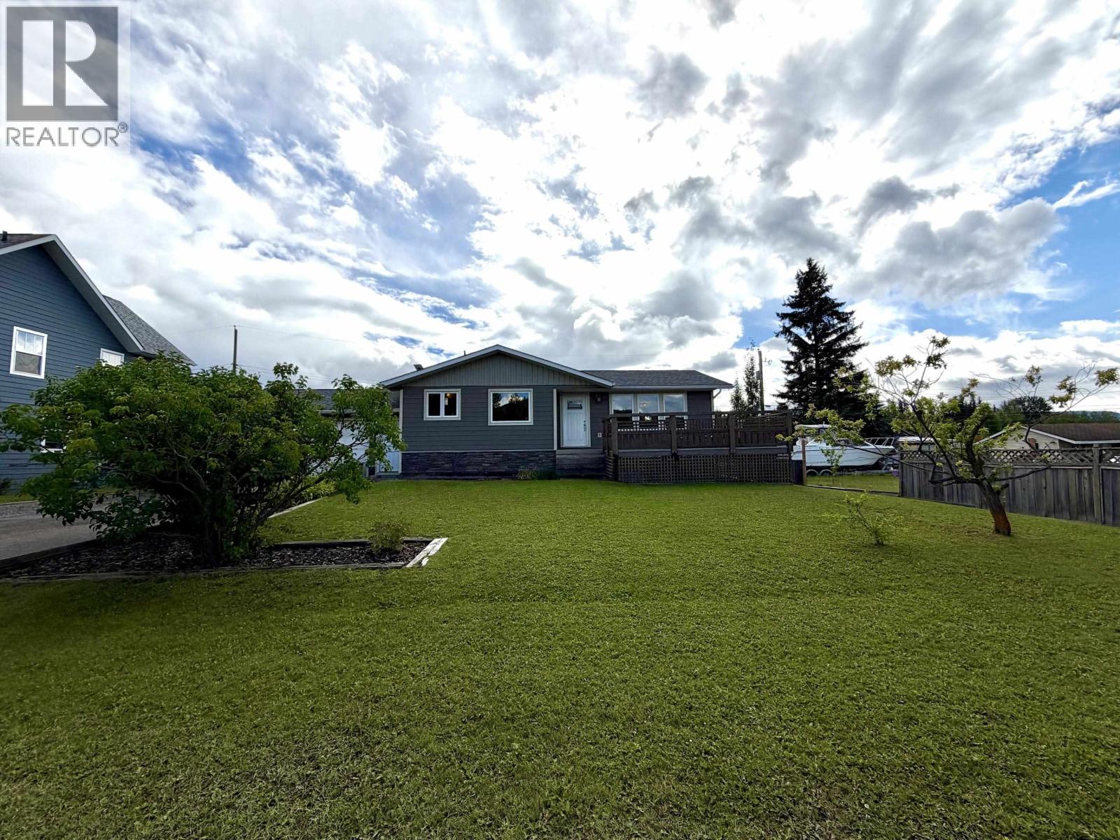
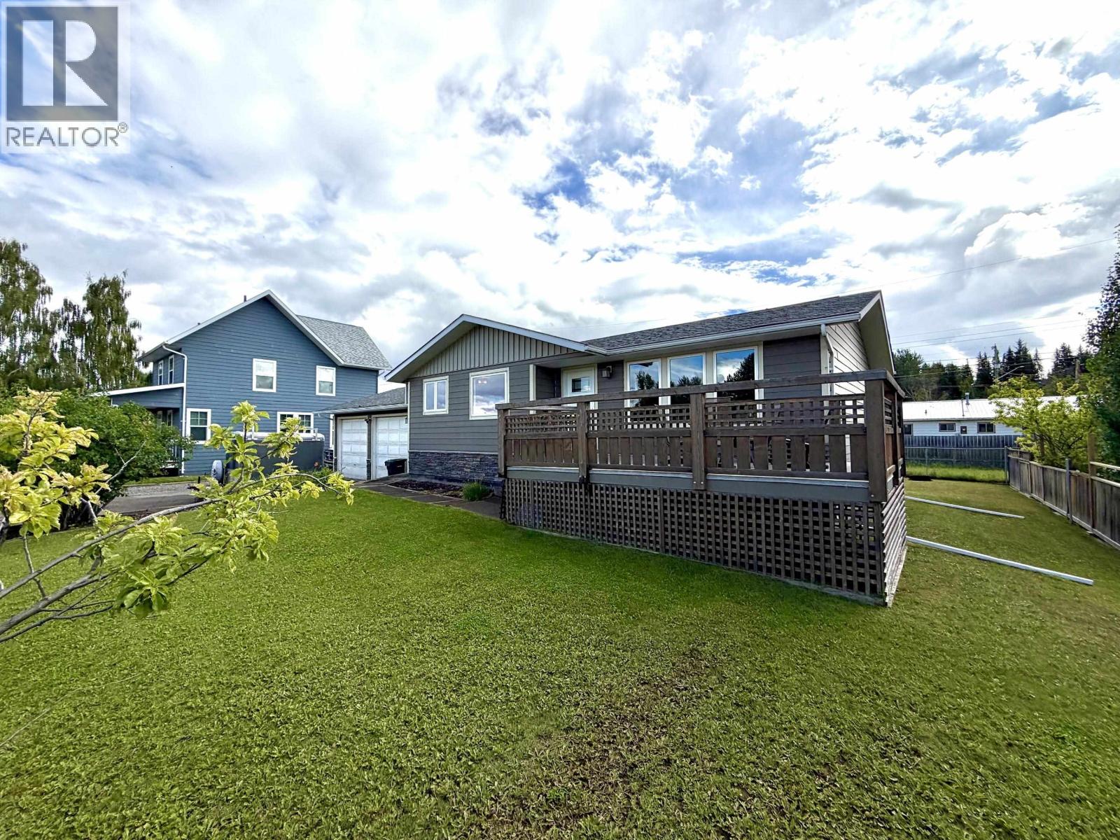
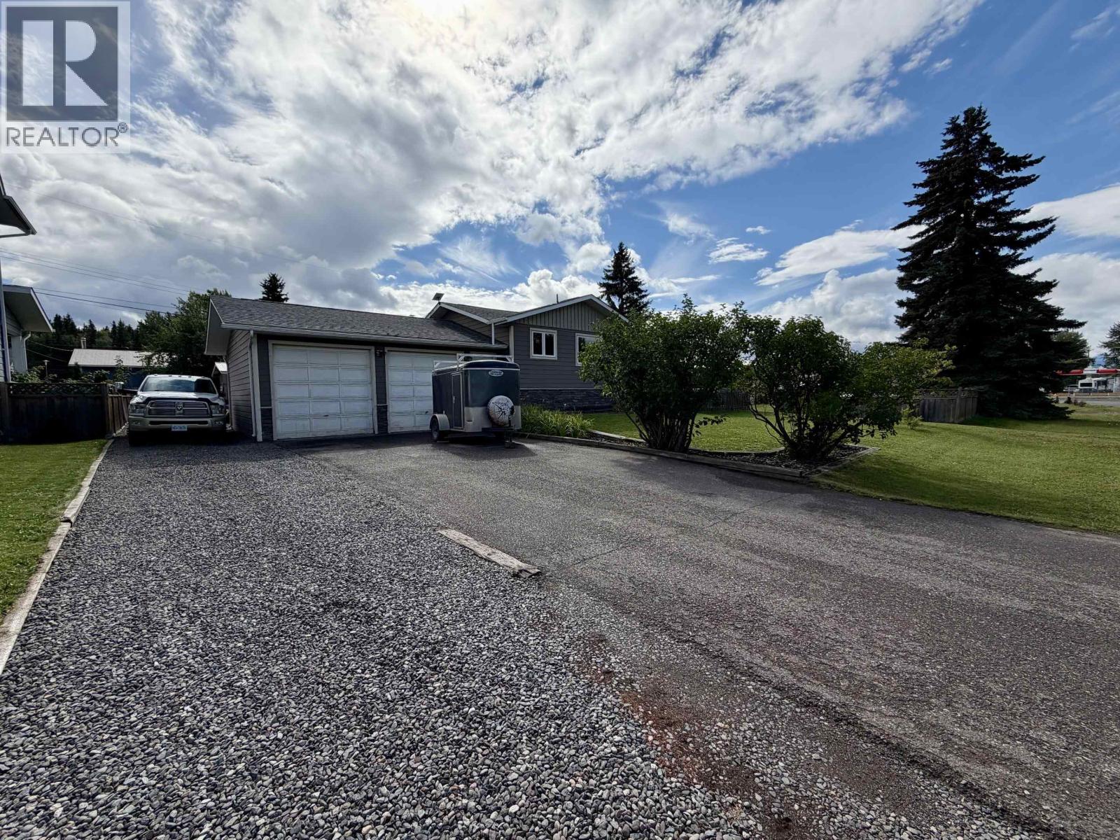
$1,9163140 13th St West is the perfect blend of modern style, comfort, and convenience. This fully renovated 3-bedroom, 2-level home offers 2122 sq. ft. of bright, open-concept living space on a generous double lot, with a 25’ x 22’ attached double garage, asphalt driveway, and storage shed. The modern kitchen features granite countertops and stainless steel appliances, flowing seamlessly into the living and dining areas. A convenient wet bar makes entertaining easy, while walk-out front and back decks extend your living space outdoors. The spacious primary bedroom offers a walk-through closet and private ensuite. Enjoy the 6-person hot tub, dedicated home gym with rubber flooring, and updated 4 piece basement bathroom. Ideally located within walking to all Houston, BC amenities. (id:31684)
| 5 hours ago | Listing updated with changes from the MLS® | |
| 5 hours ago | Listing first seen on site |



The trademarks MLS®, Multiple Listing Service® and the associated logos are owned by The Canadian Real Estate Association (CREA) and identify the quality of services provided by real estate professionals who are members of CREA. Used under license.
The trademarks REALTOR®, REALTORS®, and the REALTOR® logo are controlled by The Canadian Real Estate Association (CREA) and identify real estate professionals who are members of CREA. These trademarks are owned or controlled by The Canadian Real Estate Association (CREA) and identify real estate professionals who are members of CREA (REALTOR®) and/or the quality of services they provide (MLS®).
This REALTOR.ca listing content is owned and licensed by REALTOR® members of The Canadian Real Estate Association.