


204 3264 VANNESS AVENUEVancouver, BC V5R 4V3


Mortgage Calculator
Monthly Payment (Est.)
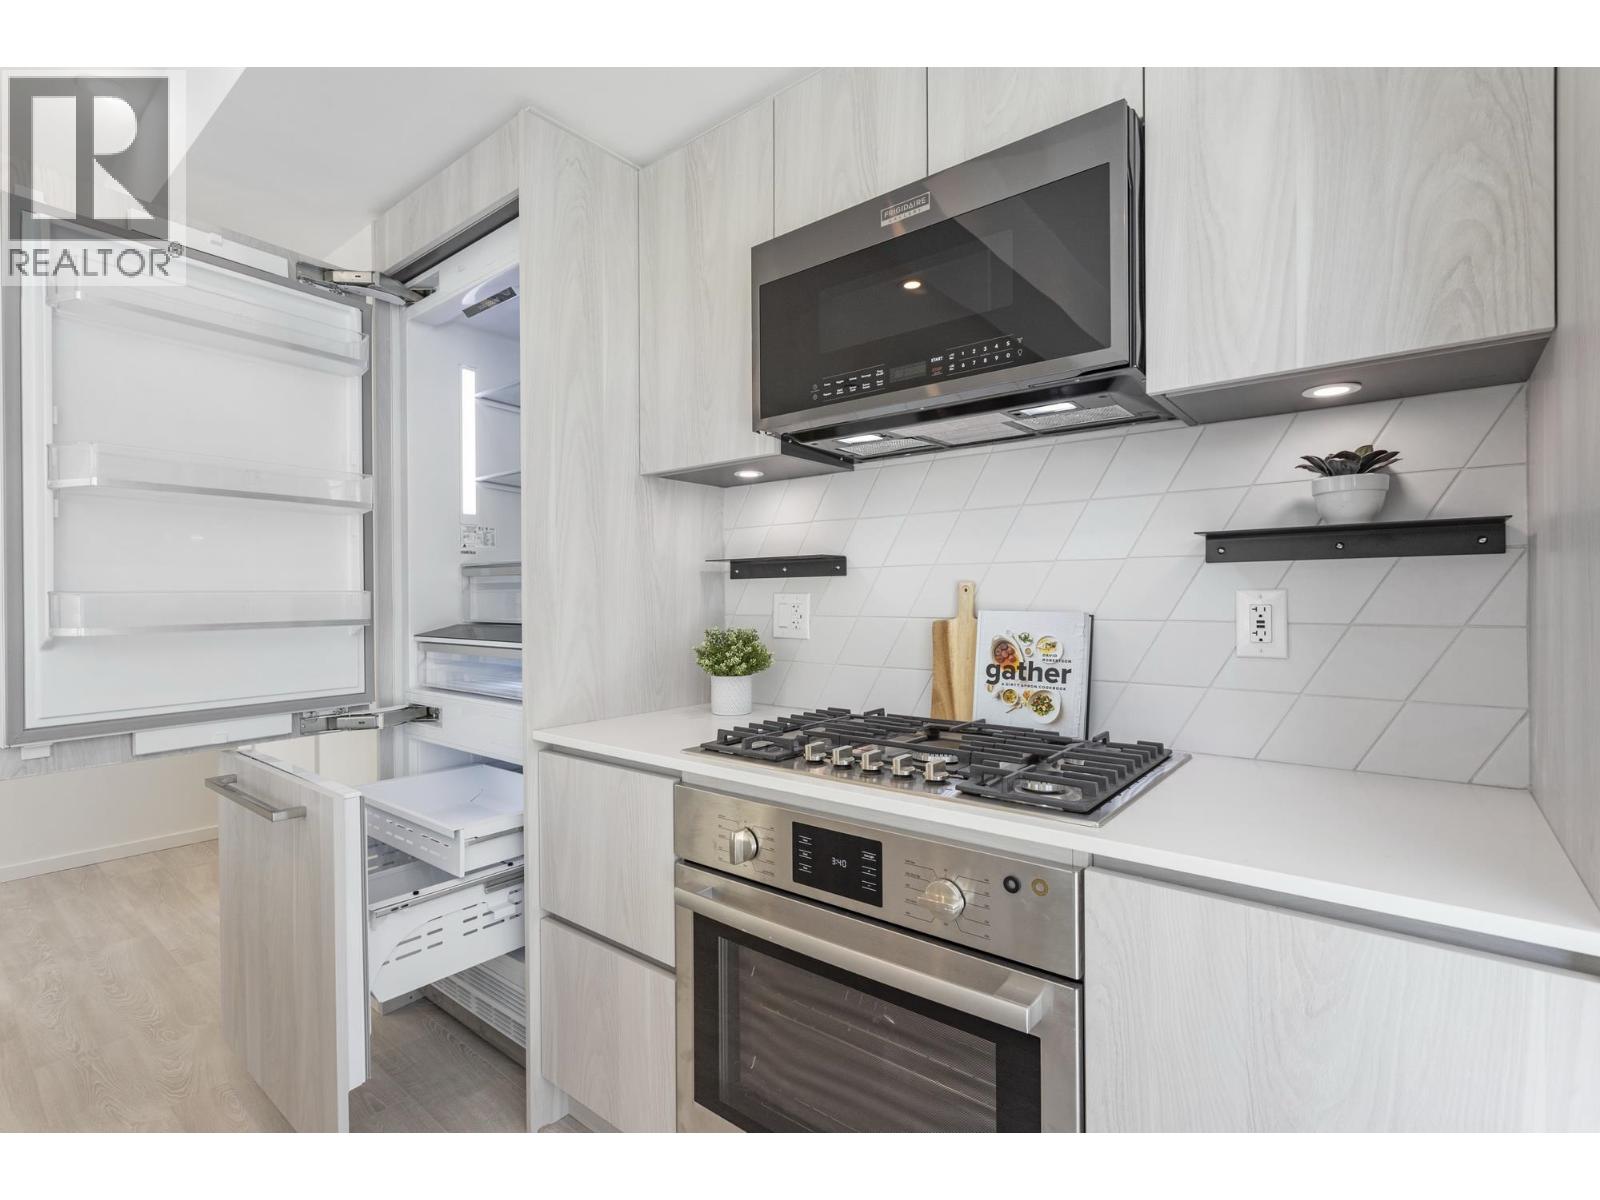
Enter an interest rate to see your estimated monthly payment.MOVE-IN READY | Discover exceptional value at CLIVE in East Vancouver´s vibrant Joyce-Collingwood neighbourhood. This brand-new concrete home combines modern design, comfort and convenience, just steps from SkyTrain while tucked among established single-family homes. Enjoy A/C, gas range, oversized kitchen island, sleek contemporary finishes, EV-ready parking, smart-home technology and advanced air filtration for year-round comfort. Thoughtfully designed layouts maximize every square foot, with options to purchase a second parking stall and storage locker. Secure your home with a low 5% deposit. Purchase price may qualify for PTT and GST exemptions. One of the final opportunities to own at CLIVE-move in today! (id:31684)
| 5 hours ago | Listing updated with changes from the MLS® | |
| 6 hours ago | Status changed to Active | |
| 21 hours ago | Listing first seen on site |


The trademarks MLS®, Multiple Listing Service® and the associated logos are owned by The Canadian Real Estate Association (CREA) and identify the quality of services provided by real estate professionals who are members of CREA. Used under license.
The trademarks REALTOR®, REALTORS®, and the REALTOR® logo are controlled by The Canadian Real Estate Association (CREA) and identify real estate professionals who are members of CREA. These trademarks are owned or controlled by The Canadian Real Estate Association (CREA) and identify real estate professionals who are members of CREA (REALTOR®) and/or the quality of services they provide (MLS®).
This REALTOR.ca listing content is owned and licensed by REALTOR® members of The Canadian Real Estate Association.