


3528 ROSEMARY HEIGHTS CRESCENTSurrey, BC V3S 0M4
Mortgage Calculator
Monthly Payment (Est.)
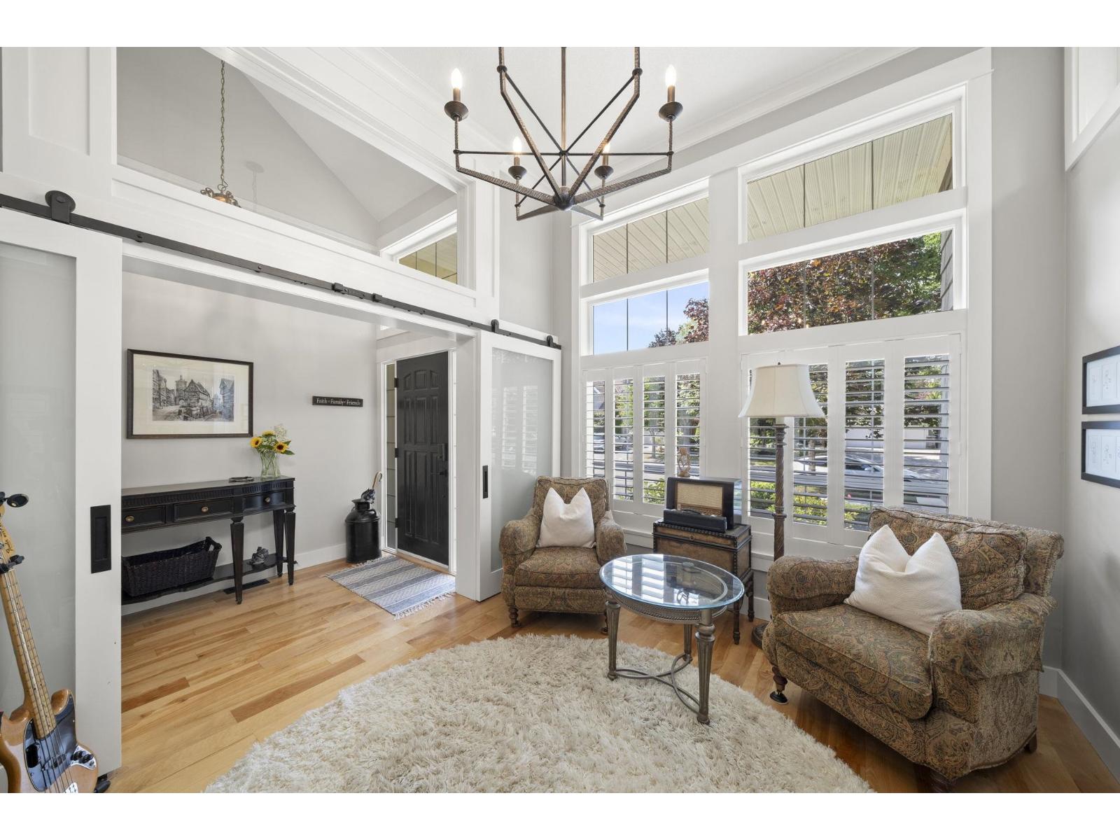
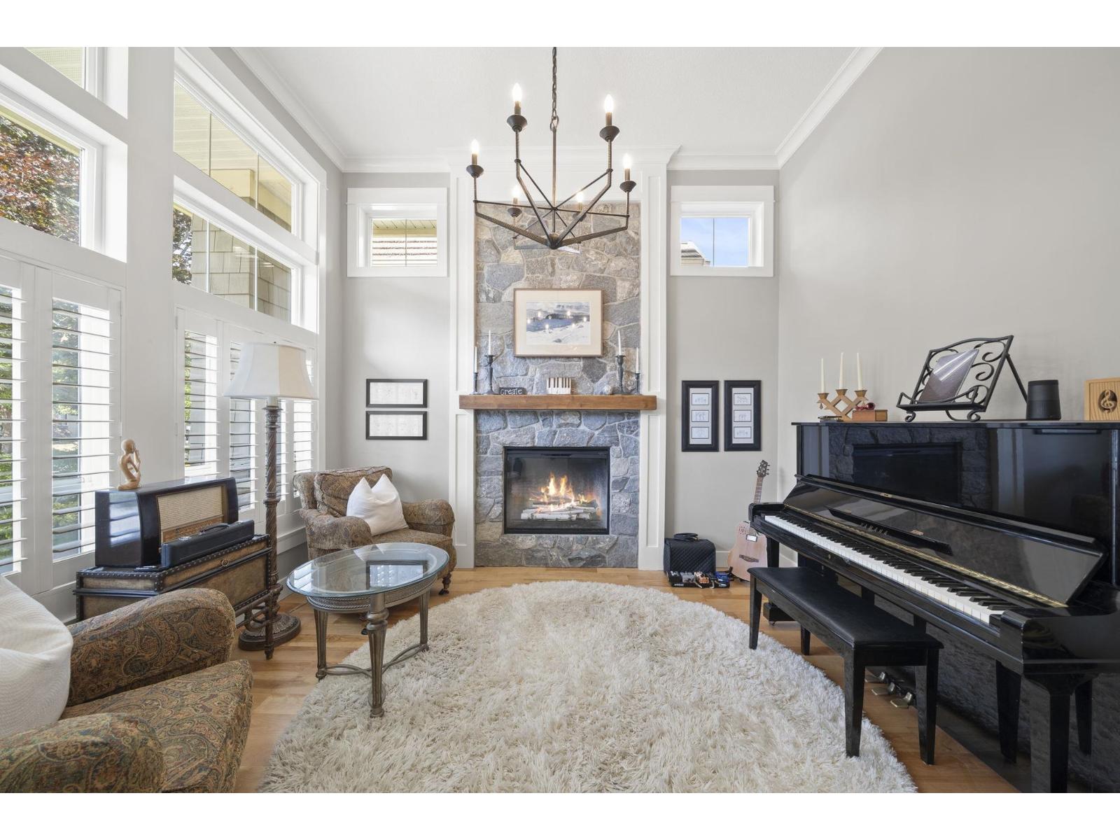
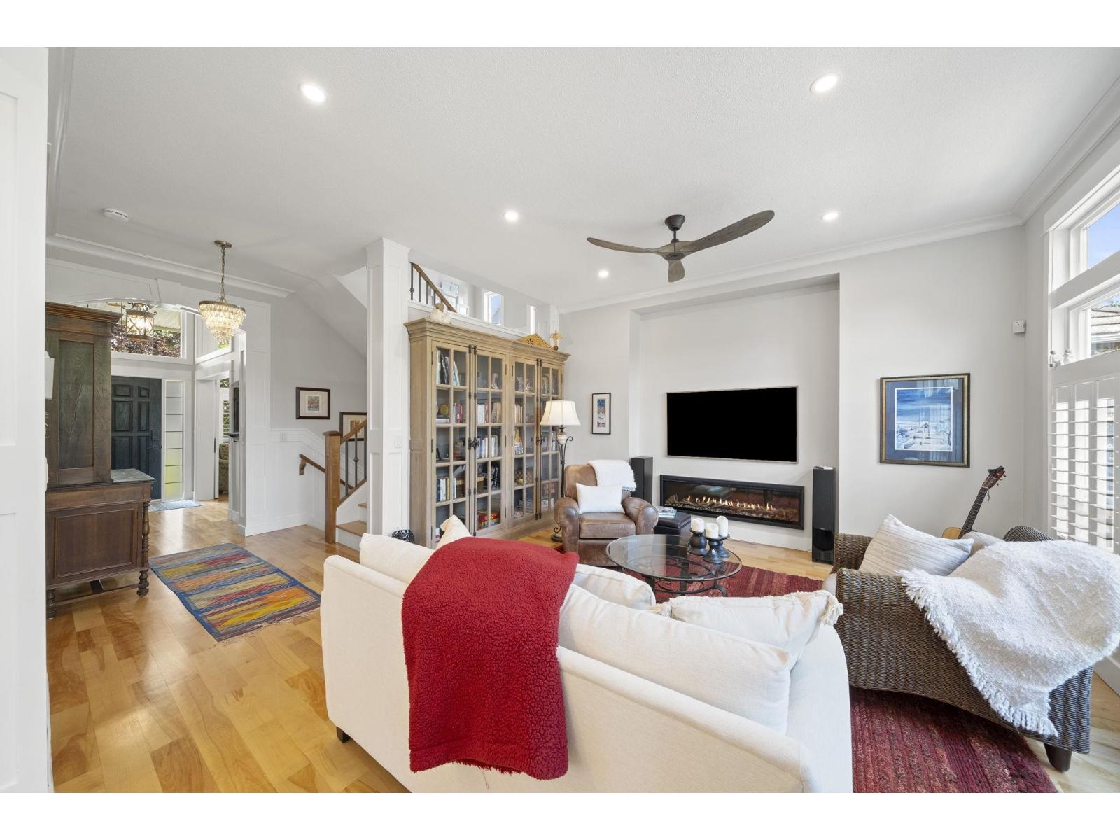
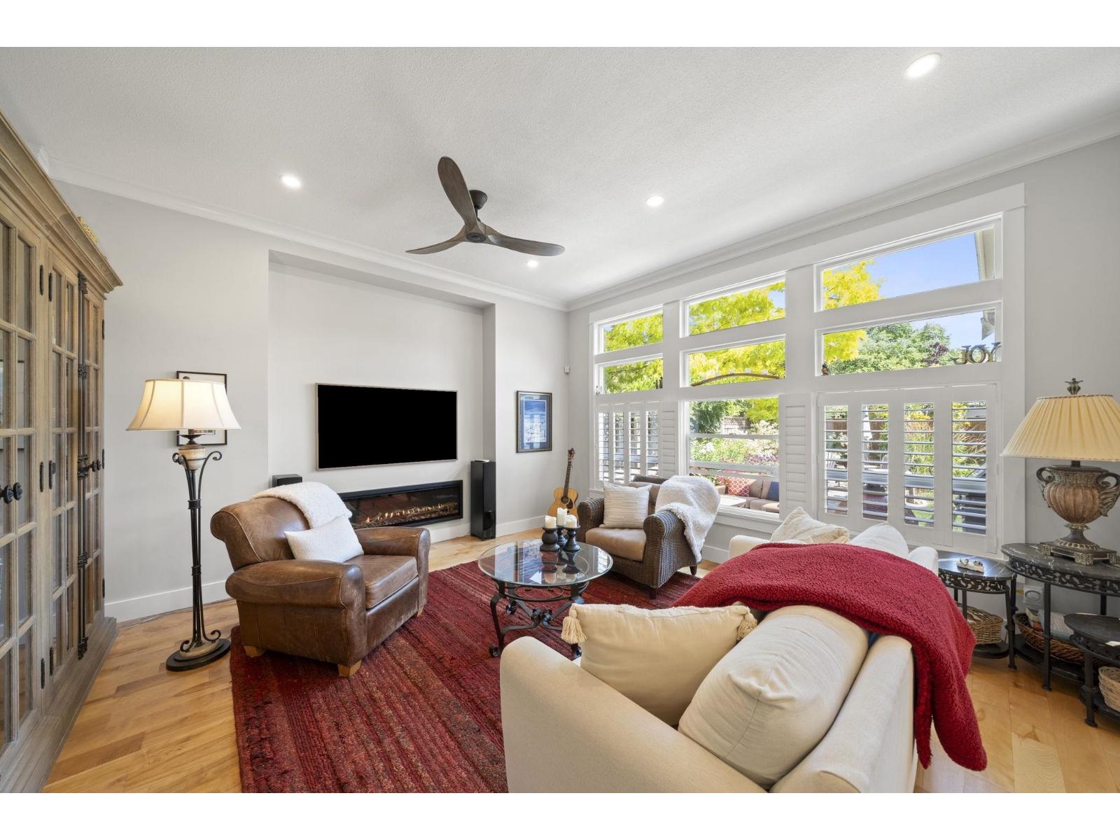
Enter an interest rate to see your estimated monthly payment.Welcome to this exceptional 5-bedroom, 4-bathroom home offering 3,190 sq ft of beautifully renovated living in sought-after Rosemary Heights. Over $330,000 has been invested in a stunning top-to-bottom renovation, creating a home that blends timeless design with exceptional quality. The bright southeast-facing exposure fills the home with natural light, while the backyard backs directly onto Rosemary Heights Park-an incredible place for children to play. A custom chef's kitchen with MIELE appliances, renovated bathrooms, 10-foot ceilings, heritage millwork, and premium finishes complete this move-in ready home. Just steps to Rosemary Heights Elementary, parks, shopping, and Highway 99, this is an outstanding opportunity for families seeking luxury, comfort, and an unbeatable location. Truly a must-see home now. (id:31684)
| 18 hours ago | Listing updated with changes from the MLS® | |
| 21 hours ago | Listing first seen on site |


The trademarks MLS®, Multiple Listing Service® and the associated logos are owned by The Canadian Real Estate Association (CREA) and identify the quality of services provided by real estate professionals who are members of CREA. Used under license.
The trademarks REALTOR®, REALTORS®, and the REALTOR® logo are controlled by The Canadian Real Estate Association (CREA) and identify real estate professionals who are members of CREA. These trademarks are owned or controlled by The Canadian Real Estate Association (CREA) and identify real estate professionals who are members of CREA (REALTOR®) and/or the quality of services they provide (MLS®).
This REALTOR.ca listing content is owned and licensed by REALTOR® members of The Canadian Real Estate Association.