


46 - 47 SOUTHWOODS CRESCENTBarrie (Holly), ON L4N 9P8
Mortgage Calculator
Monthly Payment (Est.)
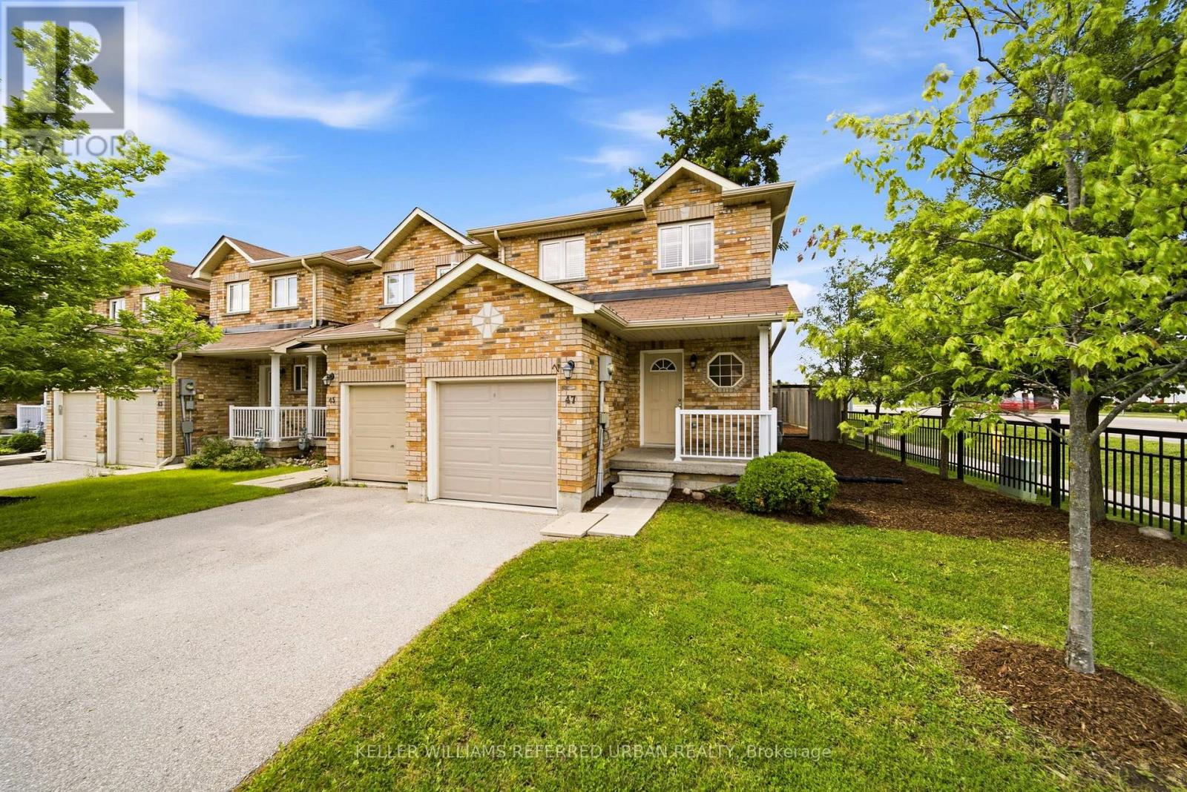
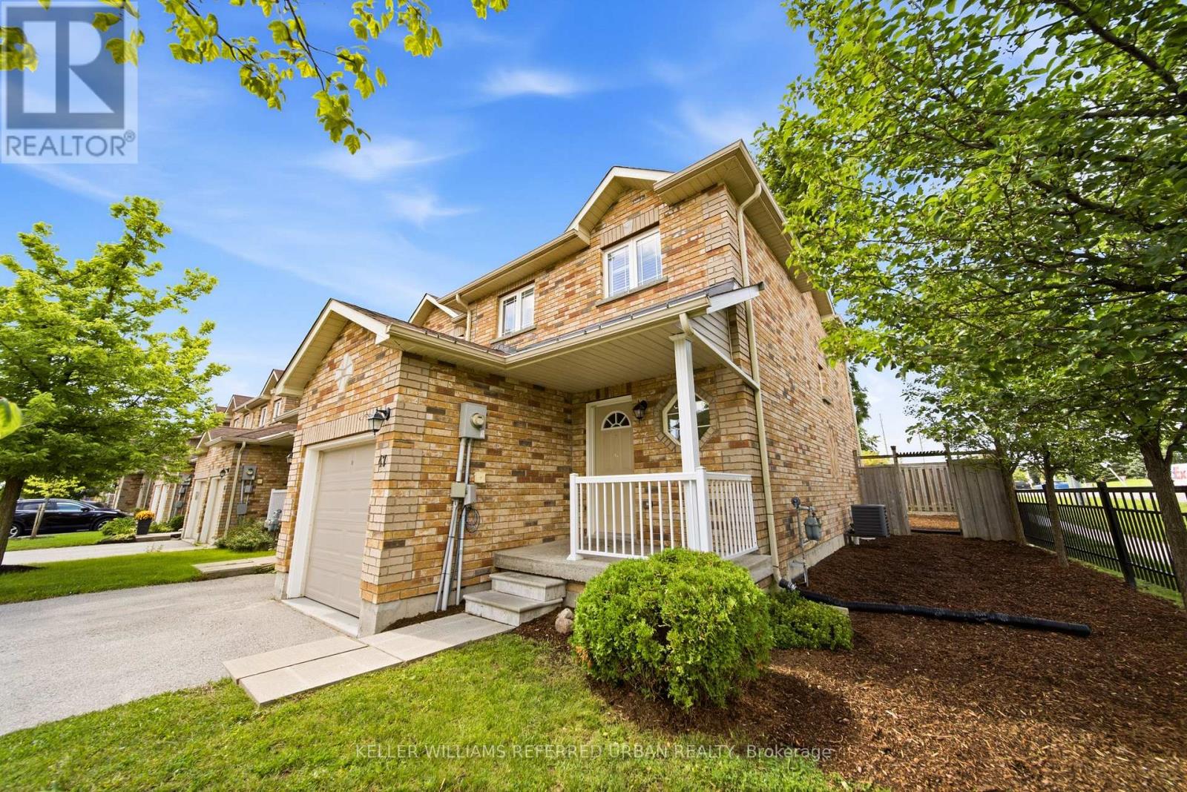
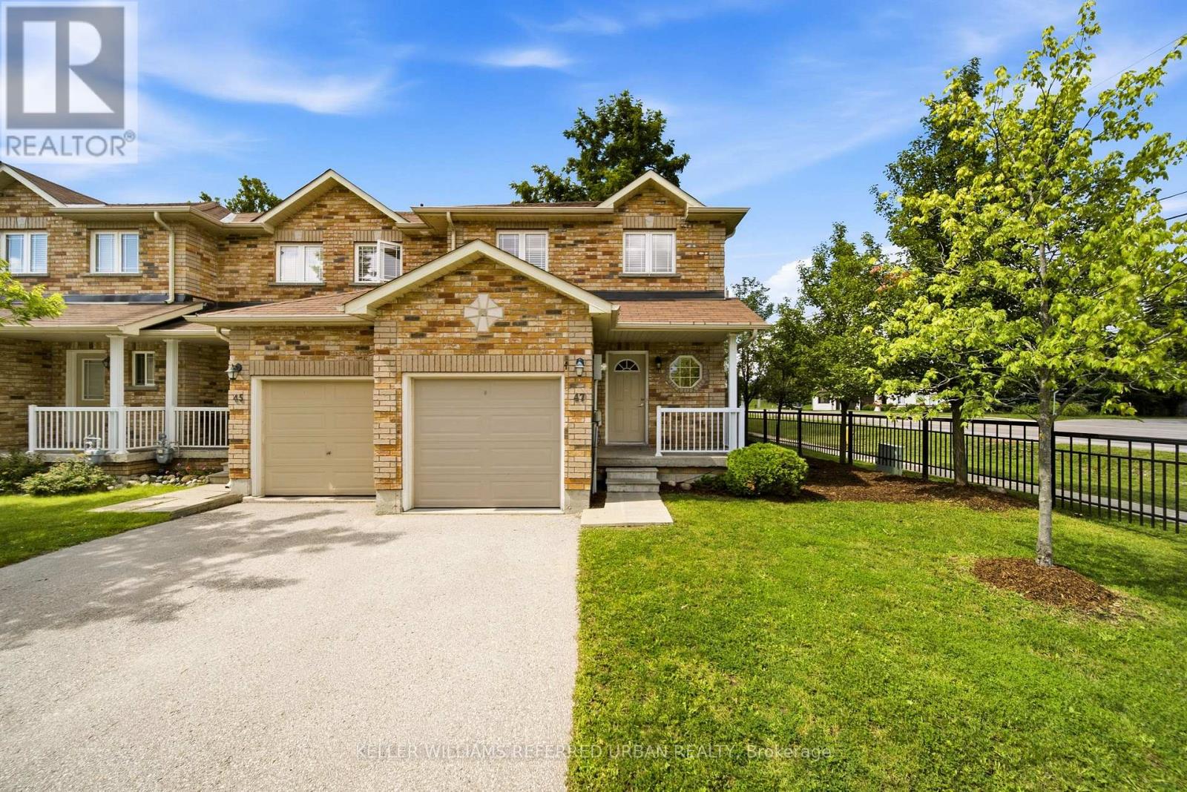
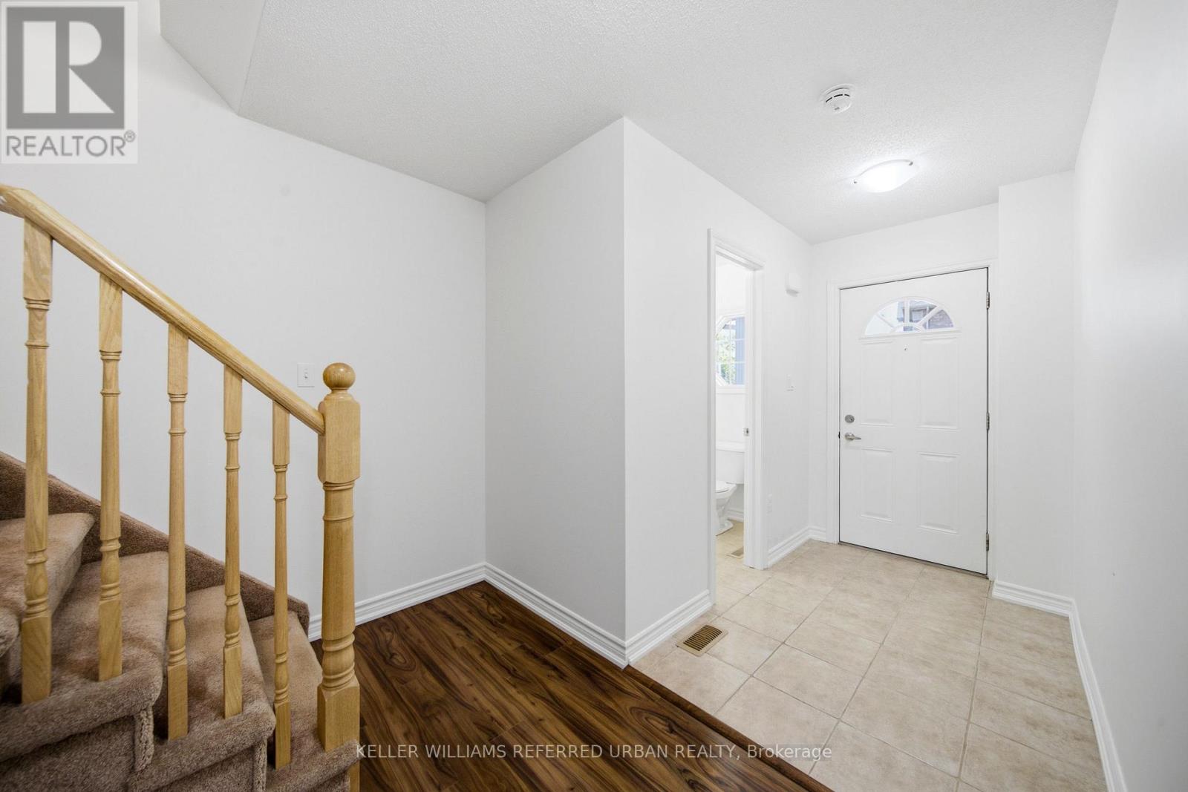
$12Welcome to this spacious 2-storey condo townhouse in Barrie's sought-after Holly community, offering approximately 1,207 sq. ft. of comfortable living space plus the rare bonus of a finished basement. With 3 bedrooms, 3 bathrooms, and multiple levels of living space, this freshly painted home is an excellent opportunity for tenants seeking the space, privacy, and functionality of a family home. Enjoy the convenience of an attached single-car garage, private parking for an additional vehicle, and a fully fenced yard. The private backyard and side yard provide plenty of space to relax, entertain, or enjoy time outdoors. Ideally located in a safe, family-friendly neighbourhood close to schools, parks, shopping, restaurants, and everyday amenities, with convenient access to Highway 400, this is an ideal home for families or professionals looking for a spacious and private place to call home. (id:31684)
| 4 hours ago | Listing updated with changes from the MLS® | |
| 4 hours ago | Listing first seen on site |



The trademarks MLS®, Multiple Listing Service® and the associated logos are owned by The Canadian Real Estate Association (CREA) and identify the quality of services provided by real estate professionals who are members of CREA. Used under license.
The trademarks REALTOR®, REALTORS®, and the REALTOR® logo are controlled by The Canadian Real Estate Association (CREA) and identify real estate professionals who are members of CREA. These trademarks are owned or controlled by The Canadian Real Estate Association (CREA) and identify real estate professionals who are members of CREA (REALTOR®) and/or the quality of services they provide (MLS®).
This REALTOR.ca listing content is owned and licensed by REALTOR® members of The Canadian Real Estate Association.