


2039 BEAVER DAM ROADSevern, ON L3V 1E0
Mortgage Calculator
Monthly Payment (Est.)
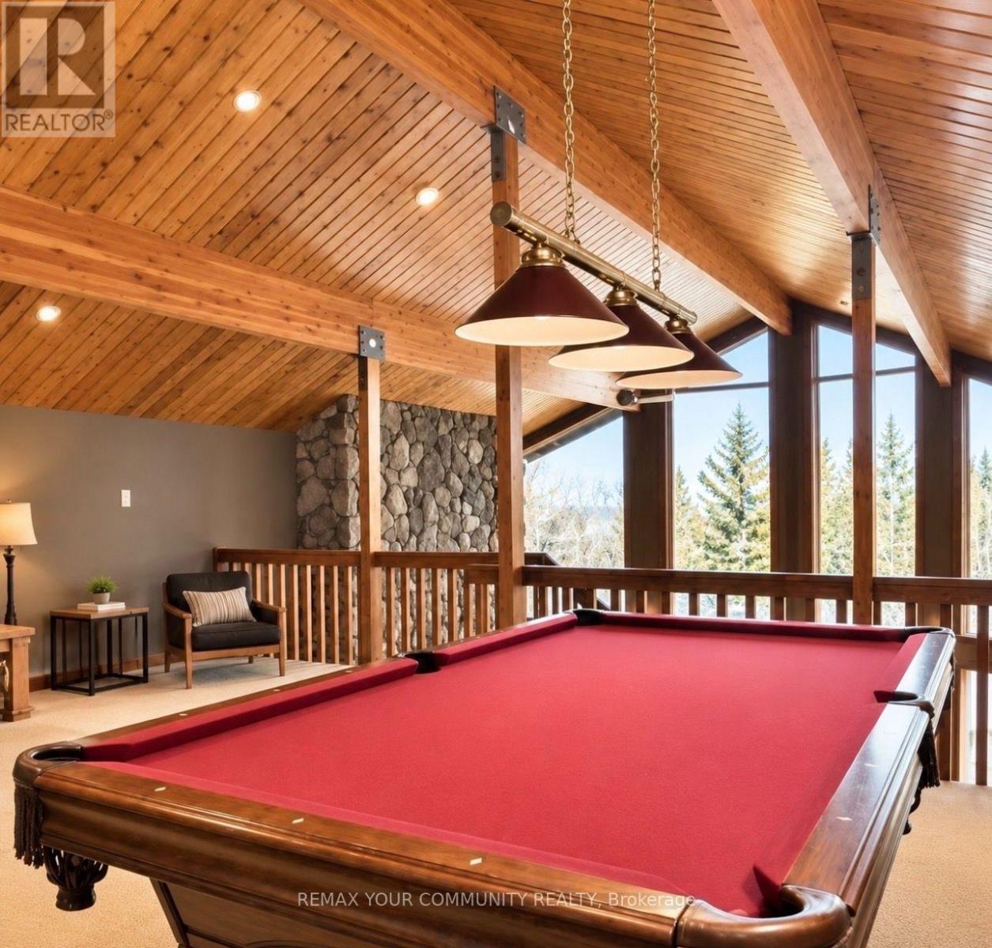
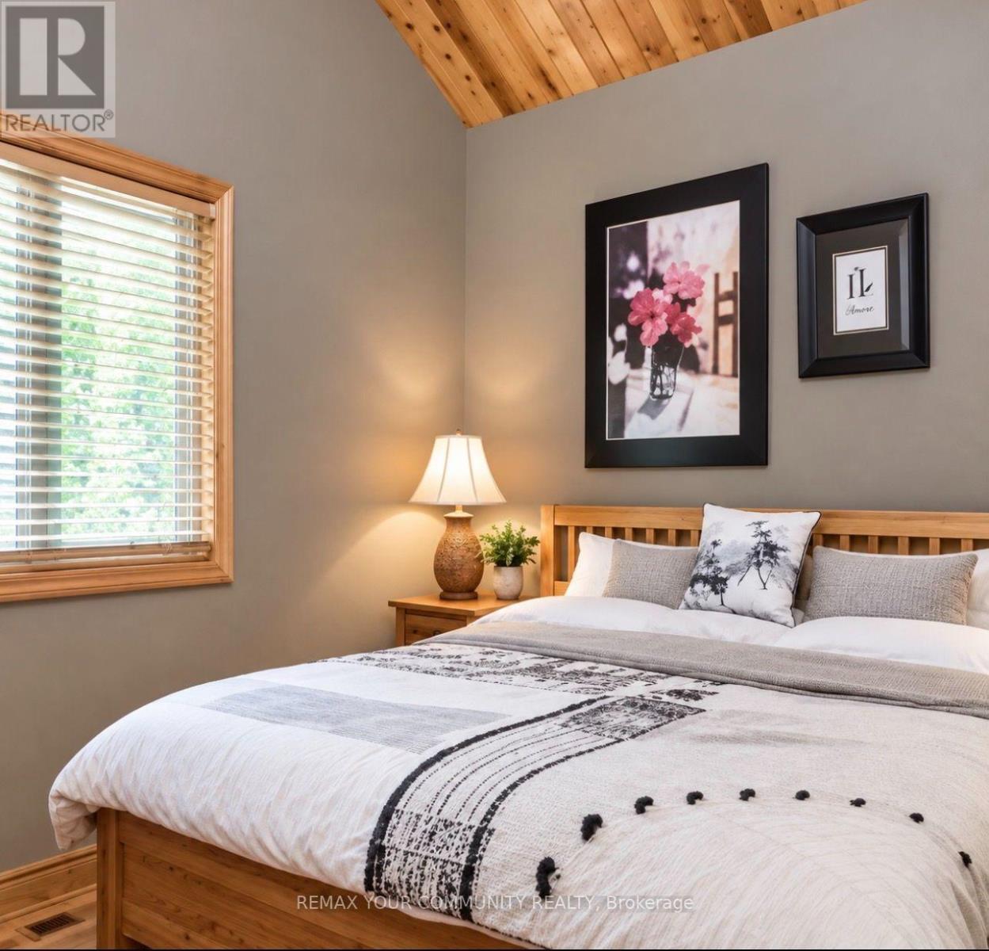
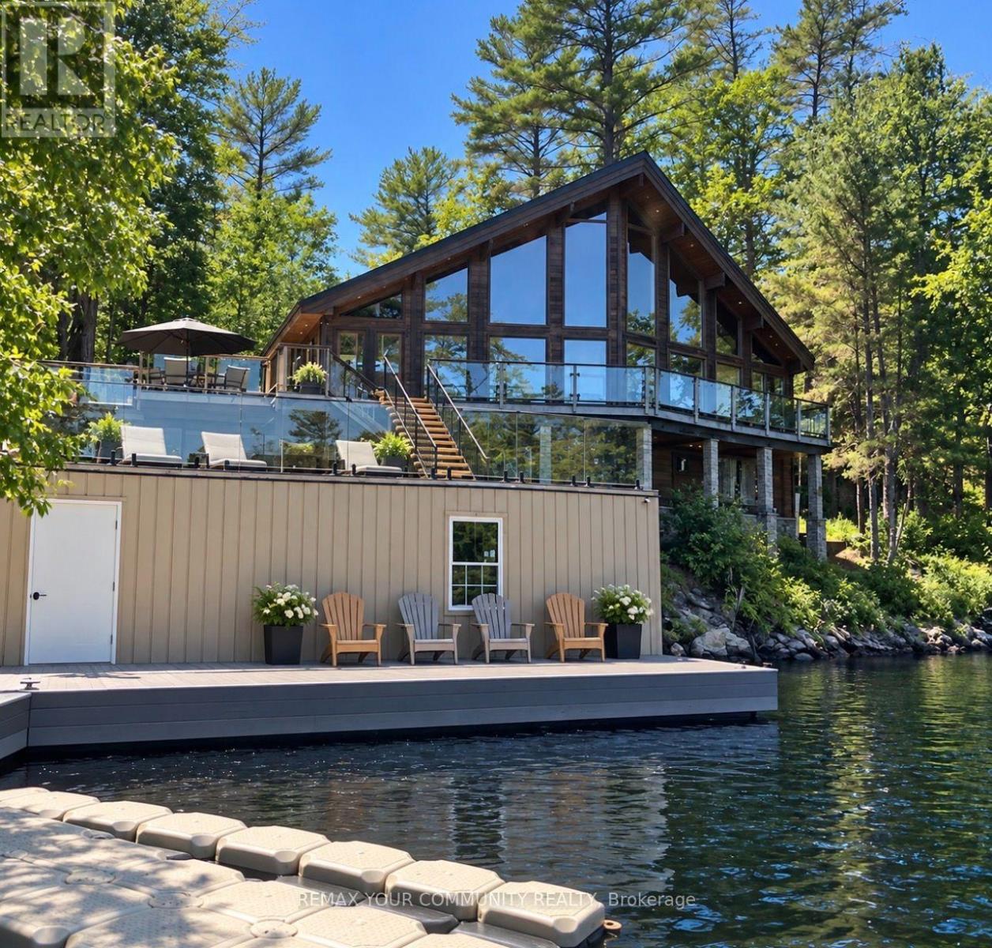
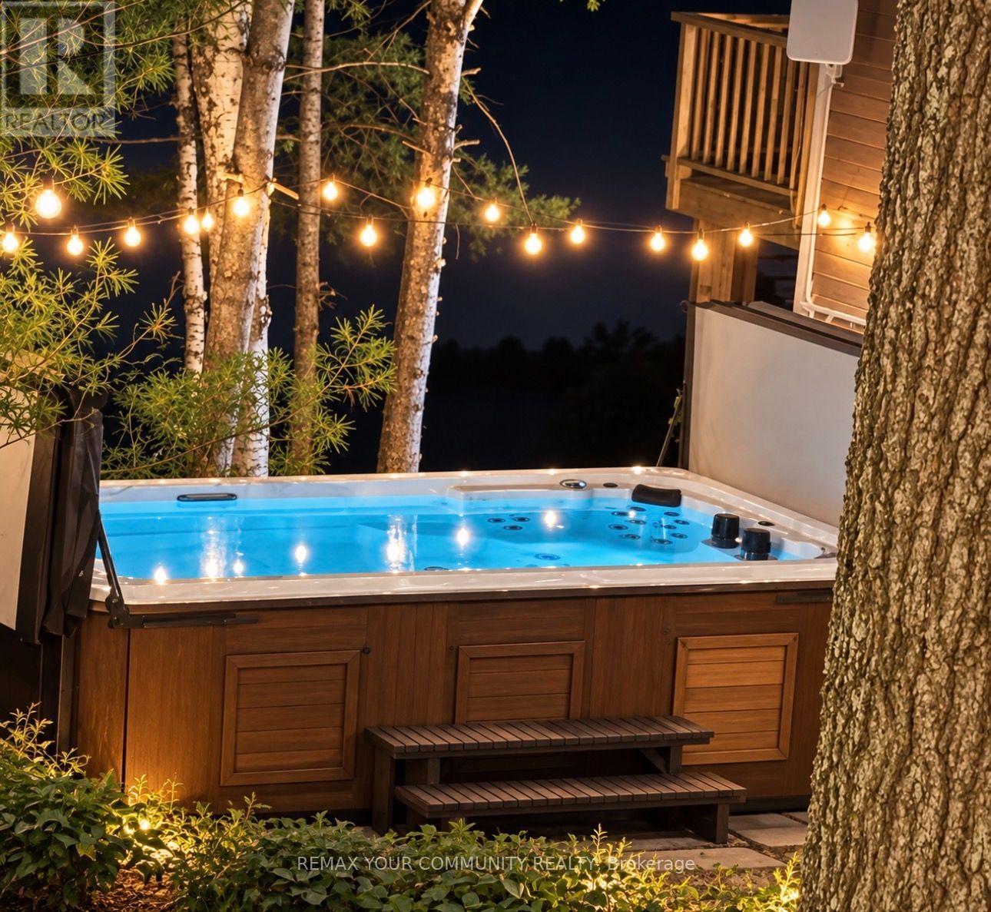
Enter an interest rate to see your estimated monthly payment.Welcome to this exceptional waterfront retreat in Severn! Nestled in a private, secluded and tranquil setting, this beautifully furnished 3+1 bedroom cabin sits at the edge of the river, offering breathtaking panoramic views of the water and surrounding forest. Flooded with natural light through abundant windows, the open-concept interior is warm, bright and inviting. Rustic décor blends with high-end finishes, creating the perfect balance of cozy cabin charm and refined comfort. A stunning stone fireplace provides a beautiful focal point for relaxing evenings and gatherings. The fully equipped kitchen features a spacious island, with a dining area that seats six. Step outside onto the spacious deck and enjoy peaceful waterfront views, outdoor dining and entertaining, or simply relax surrounded by nature. Fully furnished and thoughtfully appointed, this waterfront property offers privacy, tranquility, beautiful scenery and a wonderful opportunity to enjoy a serene waterfront lifestyle. (id:31684)
| yesterday | Listing updated with changes from the MLS® | |
| yesterday | Listing first seen on site |



The trademarks MLS®, Multiple Listing Service® and the associated logos are owned by The Canadian Real Estate Association (CREA) and identify the quality of services provided by real estate professionals who are members of CREA. Used under license.
The trademarks REALTOR®, REALTORS®, and the REALTOR® logo are controlled by The Canadian Real Estate Association (CREA) and identify real estate professionals who are members of CREA. These trademarks are owned or controlled by The Canadian Real Estate Association (CREA) and identify real estate professionals who are members of CREA (REALTOR®) and/or the quality of services they provide (MLS®).
This REALTOR.ca listing content is owned and licensed by REALTOR® members of The Canadian Real Estate Association.