Save
Ask
Tour
Hide
Share
$179,900
1 Day On Site

561 18th STREET E
Prince Albert, SK S6V1H8

For Sale|Single Family Residence|Active
3
Beds
2
Total Baths
745
SqFt
$241
/SqFt
1952
Built
Subdivision:
East Flat
561 18th STREET E561 18th STREET E561 18th STREET E561 18th STREET E
Save
Ask
Tour
Hide
Share

Mortgage Calculator

Monthly Payment (Est.)

$821
Calculator powered by Showcase IDX, a Constellation1 Company. Copyright ©2026 Information is deemed reliable but not guaranteed.

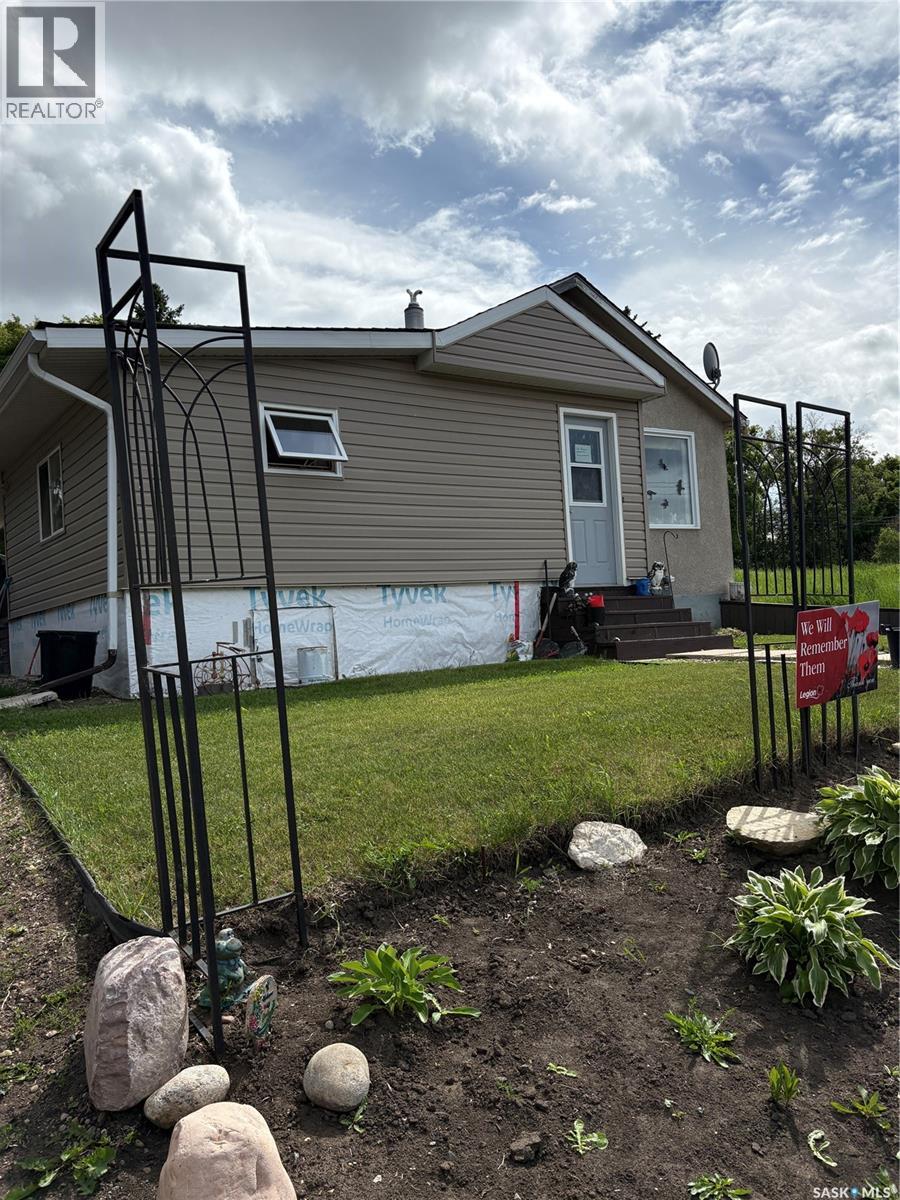
Located on a quiet, private street in PA. This 2 + 1 Bedroom is looking for a new owner. Home has had some renovations done over the last 5 years such as Shingles, Siding, Bath fitter tub and surround, fence was built approximately 2 years ago (2024) and 2026 a new water heater and furnace. Make this home, and or a great revenue property. Call and agent today for your tour. (id:31684)

Save
Ask
Tour
Hide
Share
Listing Snapshot
Price 
$179,900
Days On Site 
1 Day
Bedrooms 
3
Inside Area (SqFt) 
745 sqft
Total Baths 
2
Full Baths 
N/A
Partial Baths 
N/A
Lot Size 
0.18 Acres
Year Built 
1952
MLS® Number 
SK042817
Status 
Active
Property Tax 
N/A
Maintenance Fees 
N/A
Sq Ft Source 
N/A
Friends & Family
Recent Activity
yesterdayListing updated with changes from the MLS®
yesterdayListing first seen on site
General Features
Acres 
0.18
Levels 
One
Property Sub Type 
Single Family Residence
SqFt Total 
745
Style 
Bungalow
Interior Features
Heating 
Forced AirNatural Gas
Bathroom 1 
Dimensions - 7 ft ,3 in X 5 ftLevel - Main
Bedroom 1 
Dimensions - 17 ft ,6 in X 8 ft ,1 inLevel - Basement
Bedroom 3 
Dimensions - 10 ft ,2 in X 8 ft ,4 inLevel - Main
Foyer 
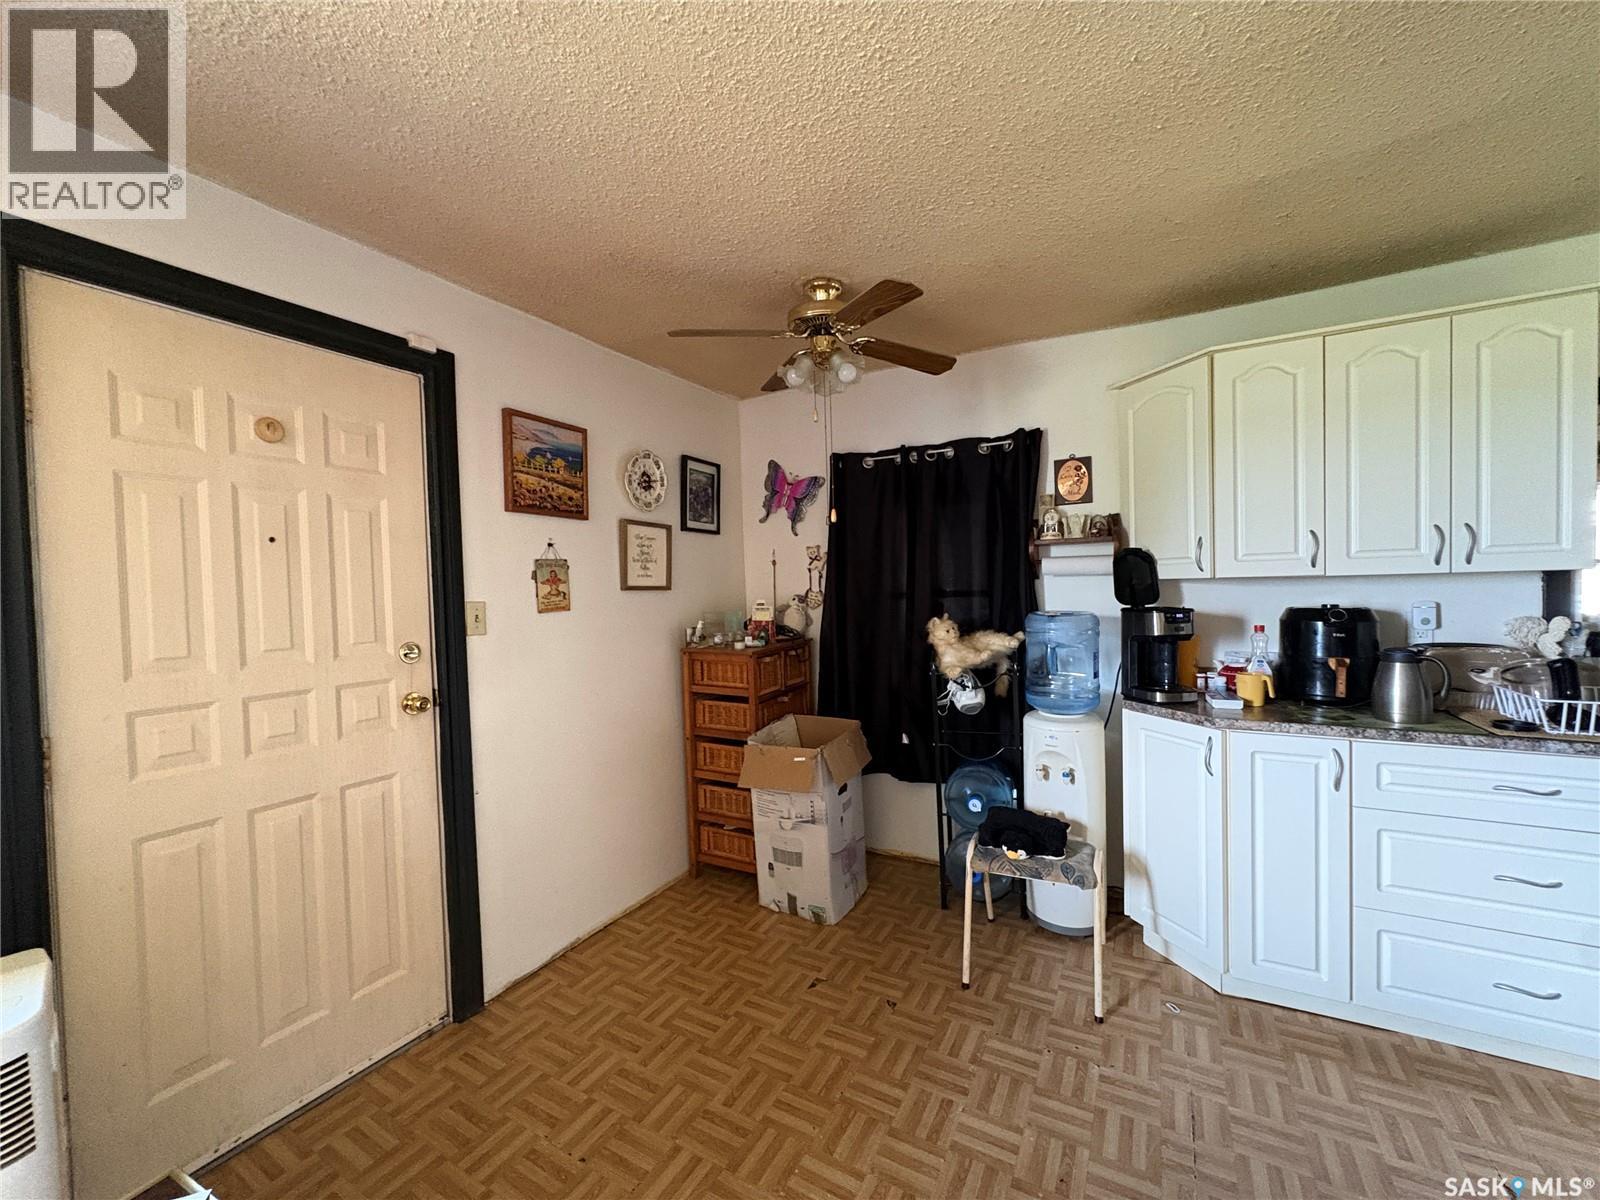
Dimensions - 13 ft ,9 in X 4 ft ,3 inLevel - Main
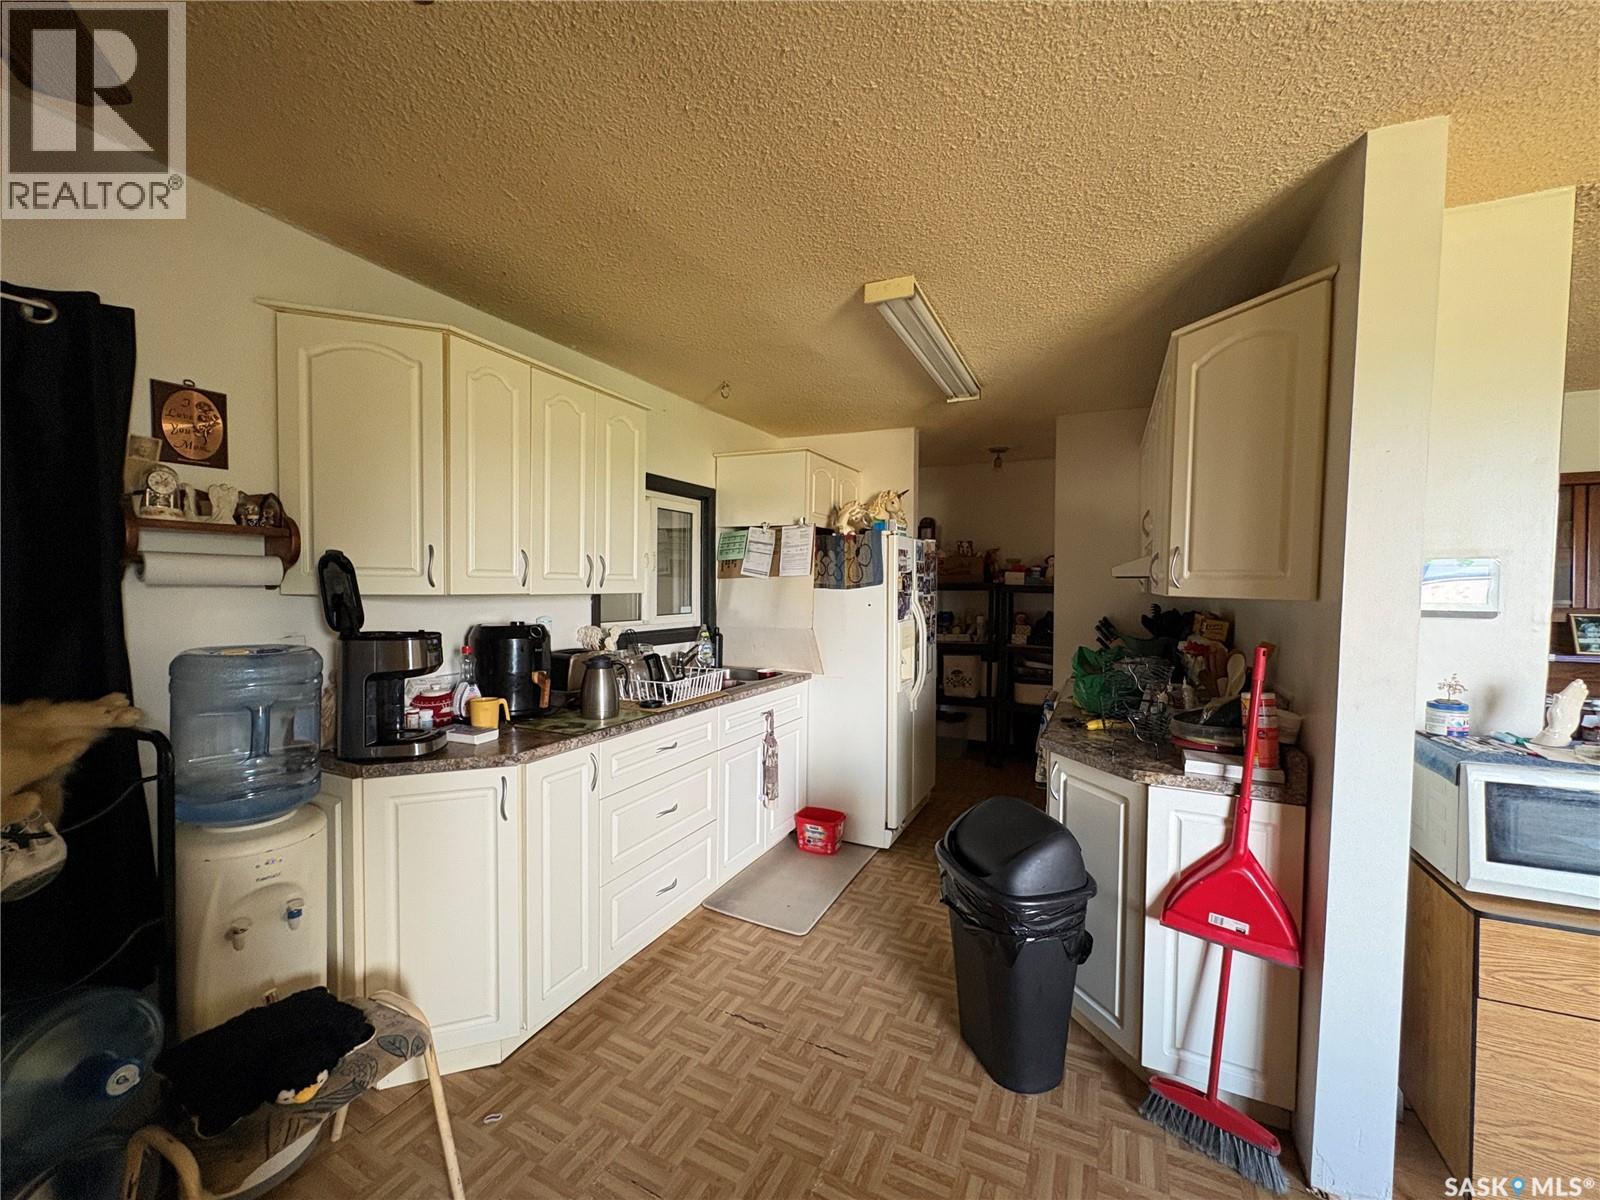
Kitchen 
Dimensions - 16 ft ,3 in X 8 ft ,4 inLevel - Main
Laundry 
Dimensions - 11 ft ,4 in X 6 ft ,8 inLevel - Basement
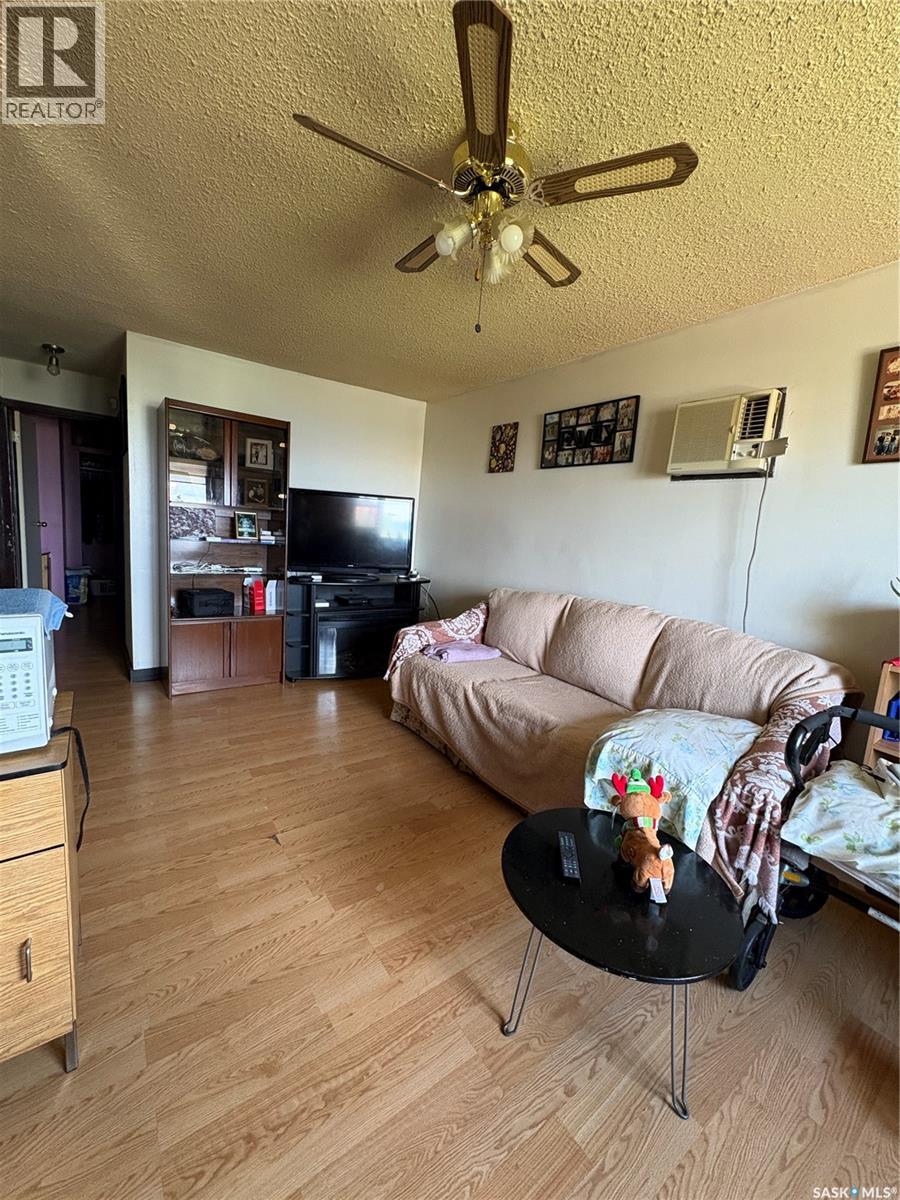
Living Room 
Dimensions - 18 ft ,2 in X 10 ft ,3 inLevel - Main
Master Bedroom 
Dimensions - 10 ft ,3 in X 7 ft ,4 inLevel - Main
Mud room 
Dimensions - 17 ft ,6 in X 9 ft ,2 inLevel - Main
Save
Ask
Tour
Hide
Share
Exterior Features
Fencing 
Fenced
Frontage 
66 ft

Listing courtesy of: Vickie Hodgson of RE/MAX P.A. Realty

The trademarks MLS®, Multiple Listing Service® and the associated logos are owned by The Canadian Real Estate Association (CREA) and identify the quality of services provided by real estate professionals who are members of CREA. Used under license.

The trademarks REALTOR®, REALTORS®, and the REALTOR® logo are controlled by The Canadian Real Estate Association (CREA) and identify real estate professionals who are members of CREA. These trademarks are owned or controlled by The Canadian Real Estate Association (CREA) and identify real estate professionals who are members of CREA (REALTOR®) and/or the quality of services they provide (MLS®).

This REALTOR.ca listing content is owned and licensed by REALTOR® members of The Canadian Real Estate Association.

Neighborhood & Commute
Source: Walkscore
Save
Ask
Tour
Hide
Share