


300-306 Perch CRESCENTLast Mountain Lake, SK S0G4L0
Mortgage Calculator
Monthly Payment (Est.)
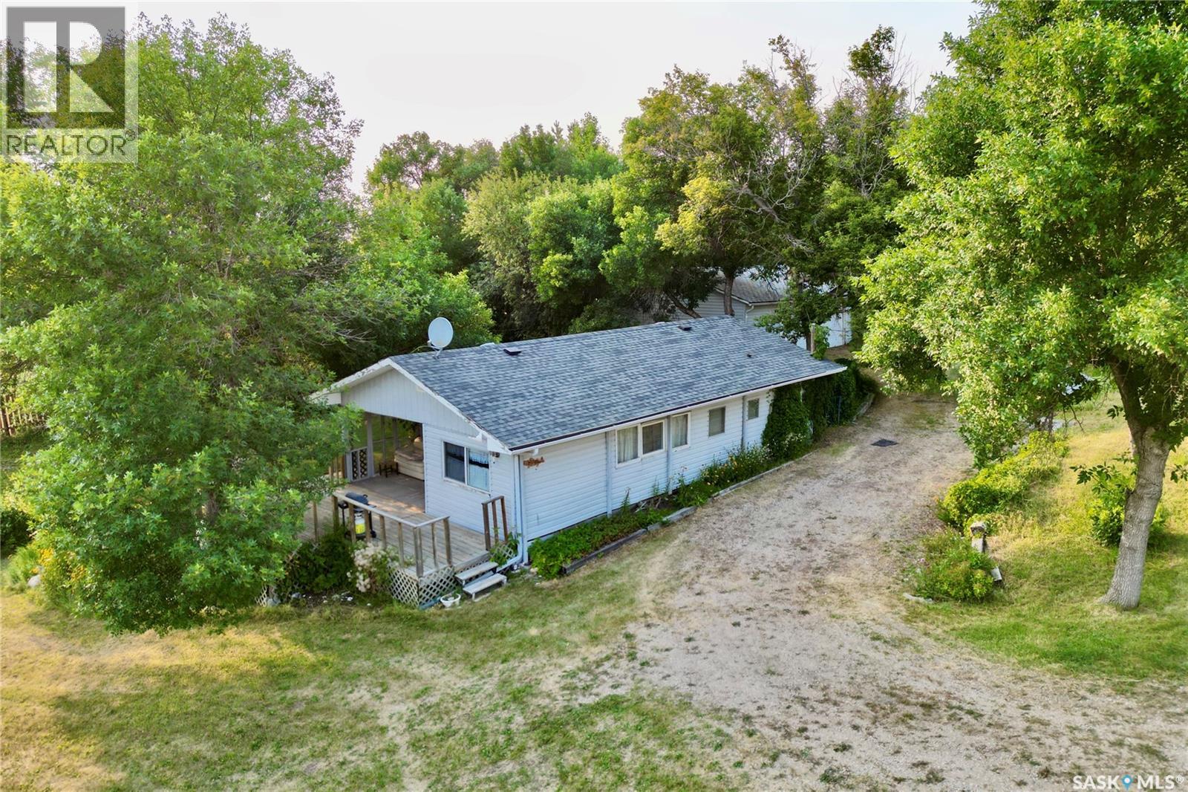
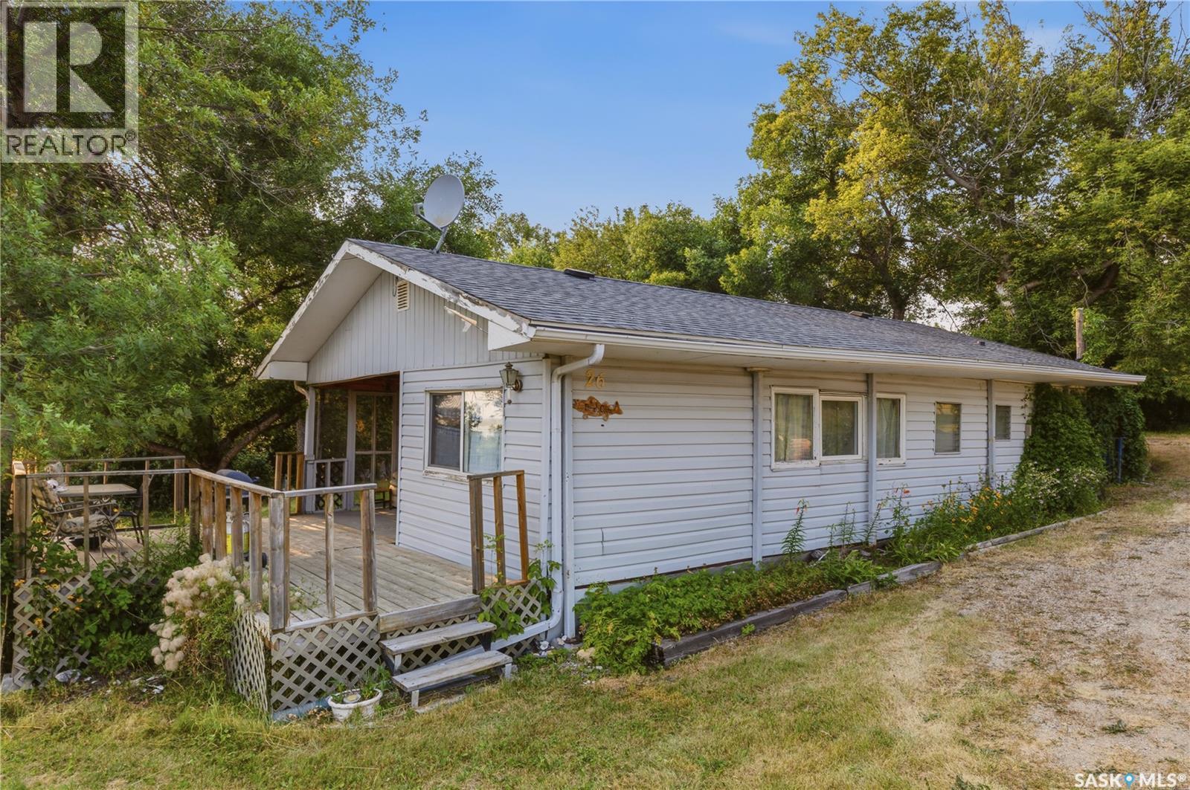
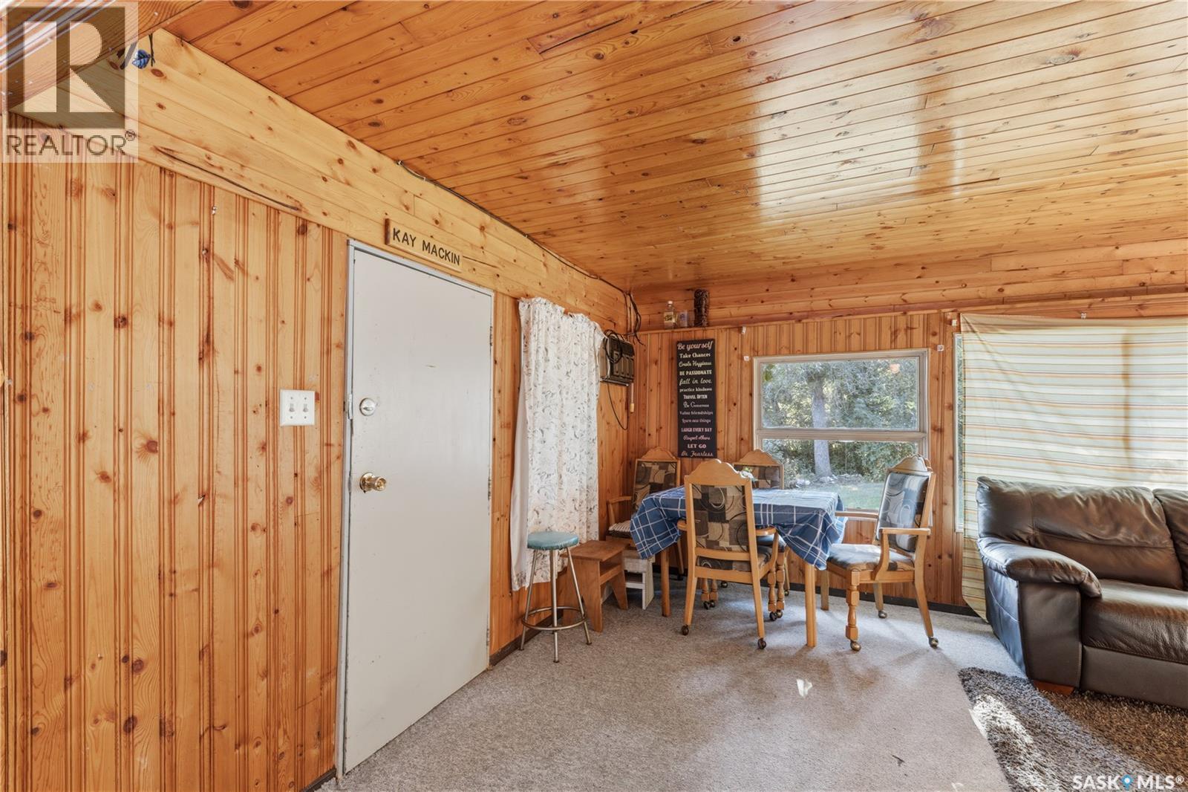
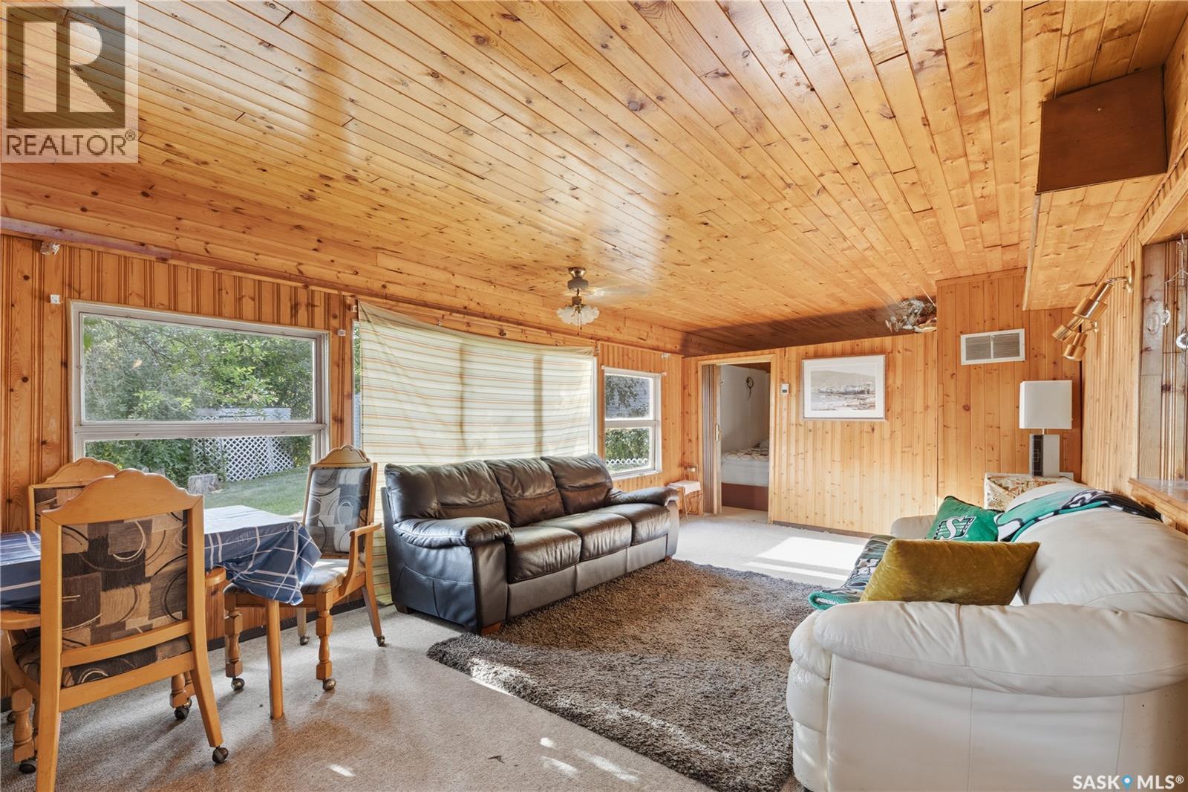
$454Welcome to 300–306 Perch Crescent in Alta Vista, located on the north shore of Last Mountain Lake just past Saskatchewan Beach! Situated on a spacious triple lot, this well-treed and private property offers beautiful lake views and plenty of room to enjoy lake life. The cottage features 3 bedrooms, 1 bathroom, and a deck overlooking the peaceful surroundings. Outside, you’ll find a garden area, fire pit, partially fenced yard, room to park an RV, and a triple detached garage for the toys. Natural gas is also available at the street. Enjoy this property as an affordable starter cottage, or take advantage of the large lot as an excellent future building site for your dream lake home retreat. Located near Silton’s convenient amenities and only 35 minutes from Regina, this is a fantastic opportunity to make life at the lake a reality! Call today! (id:31684)
| 3 hours ago | Listing updated with changes from the MLS® | |
| 3 hours ago | Listing first seen on site |



The trademarks MLS®, Multiple Listing Service® and the associated logos are owned by The Canadian Real Estate Association (CREA) and identify the quality of services provided by real estate professionals who are members of CREA. Used under license.
The trademarks REALTOR®, REALTORS®, and the REALTOR® logo are controlled by The Canadian Real Estate Association (CREA) and identify real estate professionals who are members of CREA. These trademarks are owned or controlled by The Canadian Real Estate Association (CREA) and identify real estate professionals who are members of CREA (REALTOR®) and/or the quality of services they provide (MLS®).
This REALTOR.ca listing content is owned and licensed by REALTOR® members of The Canadian Real Estate Association.