


934 Maguire CRESCENTSaskatoon, SK S7W 1A5
Mortgage Calculator
Monthly Payment (Est.)
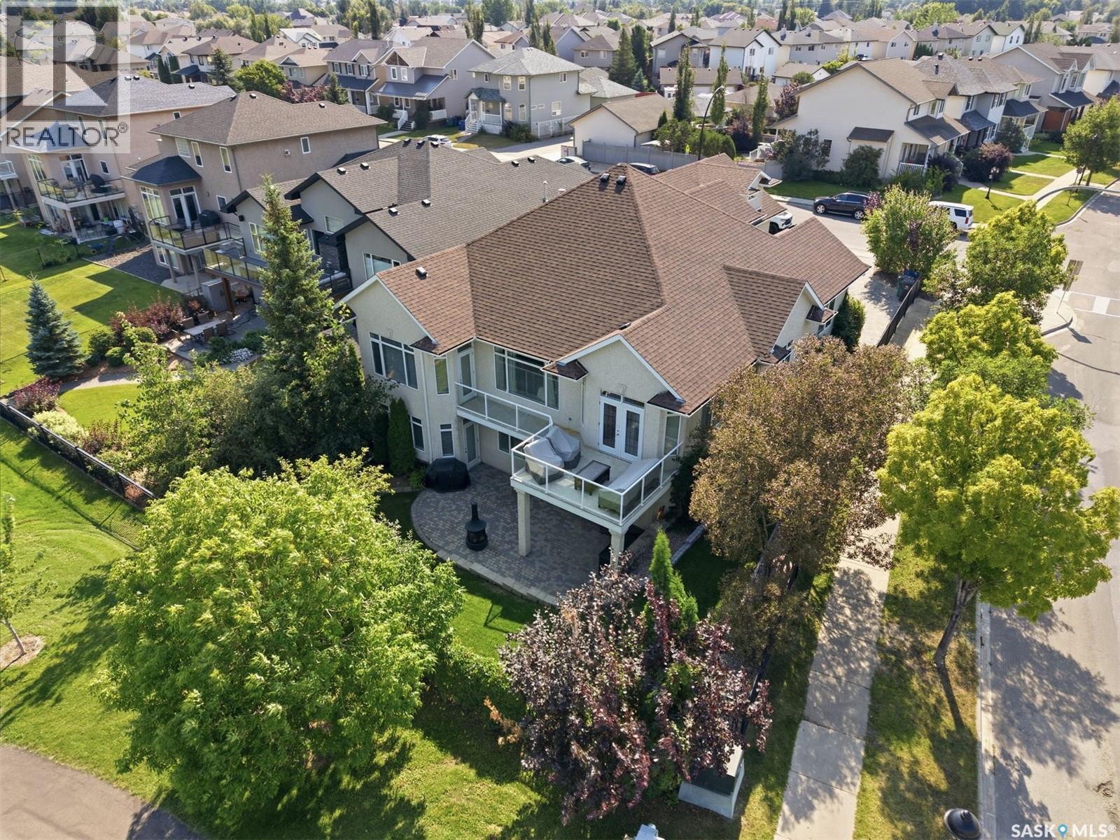
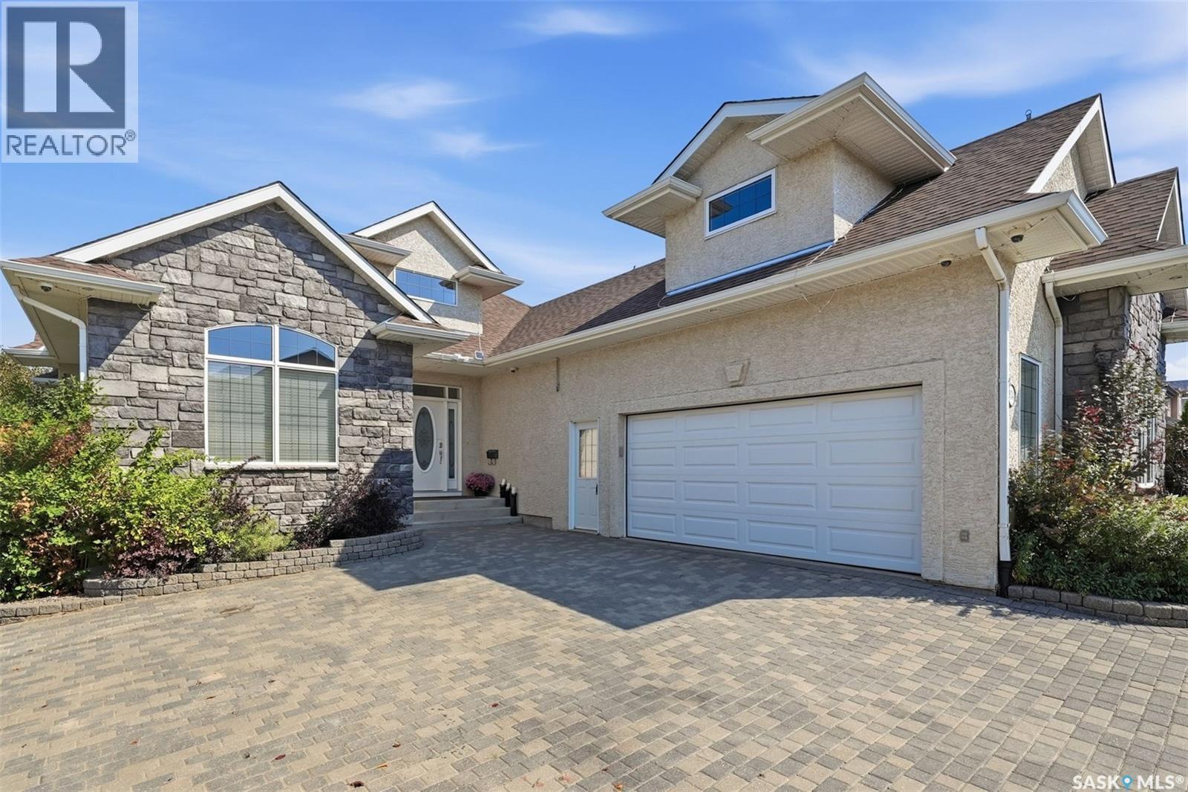
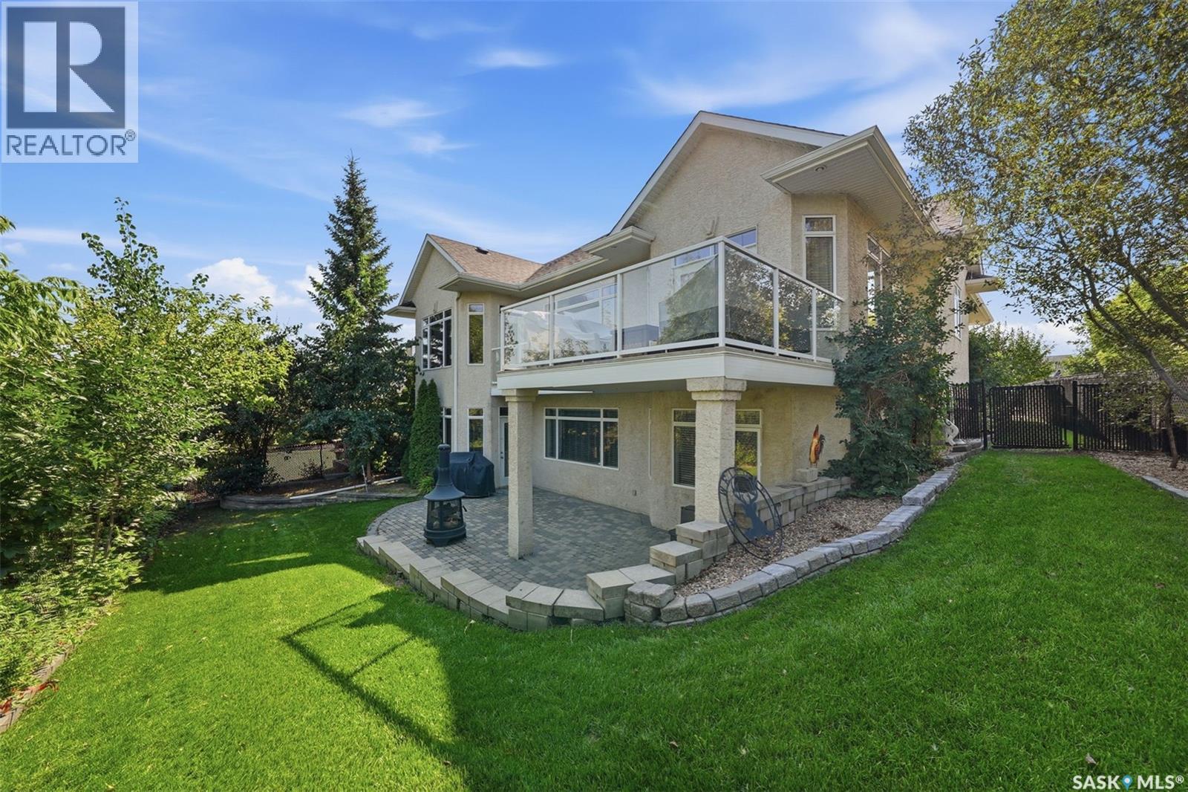
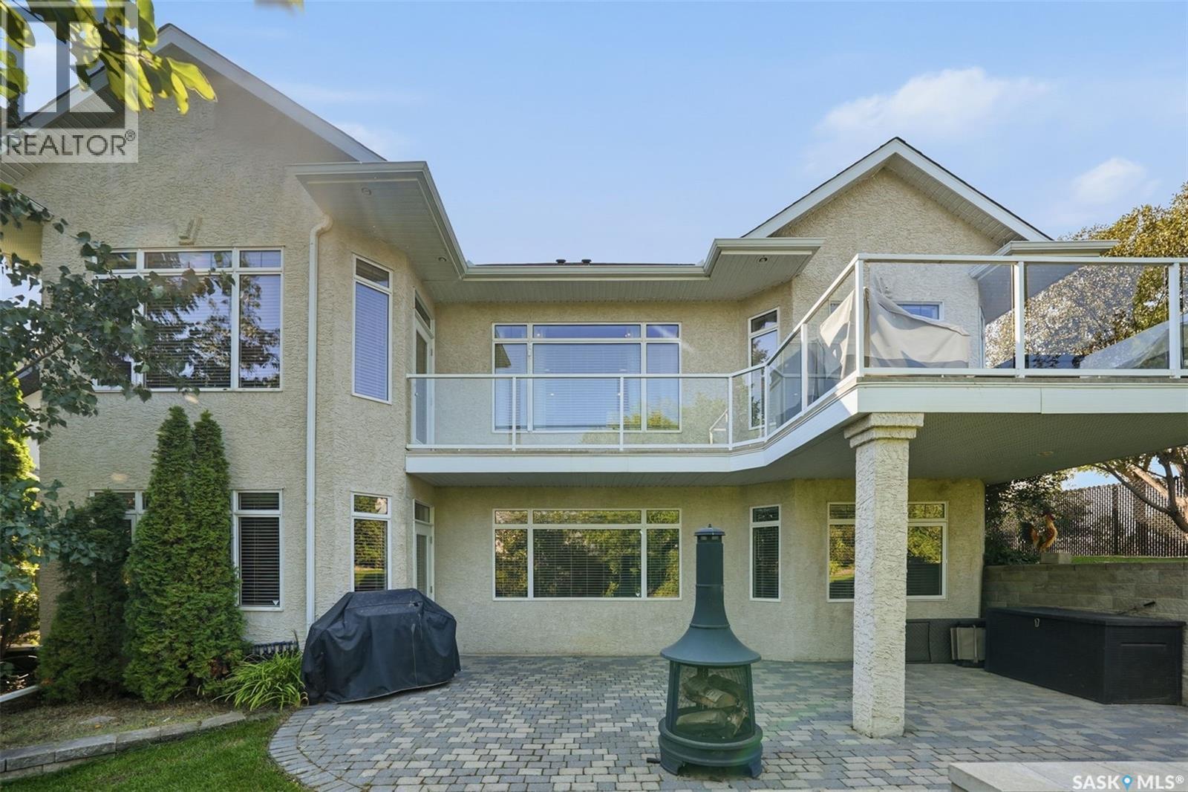
$4,553OPEN HOUSE WED SEPT 1st - 6 to 8pm. Welcome to 934 Maguire Crescent! This impressive 2,318 sq. ft. walkout bungalow offers an additional 316 sq. ft. bonus room over the garage plus 2,318 sq. ft. of walkout basement . Ideally located, this family-friendly home backs onto John Duerkop Park and sits directly across from Willowgrove School. A full-length rear deck connects the dining room to the primary bedroom, overlooking the beautiful backyard. The main floor features a welcoming foyer, office/formal dining room, great room, spacious kitchen and dining area, primary bedroom with ensuite, additional bedroom, full bath, and main-floor laundry. Beautiful hardwood flooring adds warmth throughout the main living areas. The bonus room above the garage is perfect for movie nights, kids' activities, a home gym, or family time. The developed walkout basement offers a large family room with gas fireplace, office/den, two bedrooms, bathroom, games/recreation room, and abundant storage. The finished 26 by 22 garage provides space for vehicles, storage and projects, while the generous driveway accommodates up to five additional vehicles. Enjoy direct outdoor access from the walkout basement, irrigation lines for plants and fruit trees, and wiring for outdoor Christmas lights. Recent upgrades in the last year : shingles, carpet, hot water heater, sump pump, garage door opener, main-floor electric fireplace, refinished hardwoods, and fresh paint throughout. With Willowgrove School across the street, John Duerkop Park in your backyard, plus nearby parks, pathways and neighbourhood amenities, this rare home offers exceptional space, functionality and location. Come see 934 Maguire Crescent! As per the Seller’s direction, all offers will be presented on 09/03/2026 5:00PM. (id:31684)
| 4 hours ago | Listing updated with changes from the MLS® | |
| 4 hours ago | Listing first seen on site |



The trademarks MLS®, Multiple Listing Service® and the associated logos are owned by The Canadian Real Estate Association (CREA) and identify the quality of services provided by real estate professionals who are members of CREA. Used under license.
The trademarks REALTOR®, REALTORS®, and the REALTOR® logo are controlled by The Canadian Real Estate Association (CREA) and identify real estate professionals who are members of CREA. These trademarks are owned or controlled by The Canadian Real Estate Association (CREA) and identify real estate professionals who are members of CREA (REALTOR®) and/or the quality of services they provide (MLS®).
This REALTOR.ca listing content is owned and licensed by REALTOR® members of The Canadian Real Estate Association.