


33 Deerfoot TRAILLonglaketon Rm No. 219, SK S0G 0W0
Mortgage Calculator
Monthly Payment (Est.)
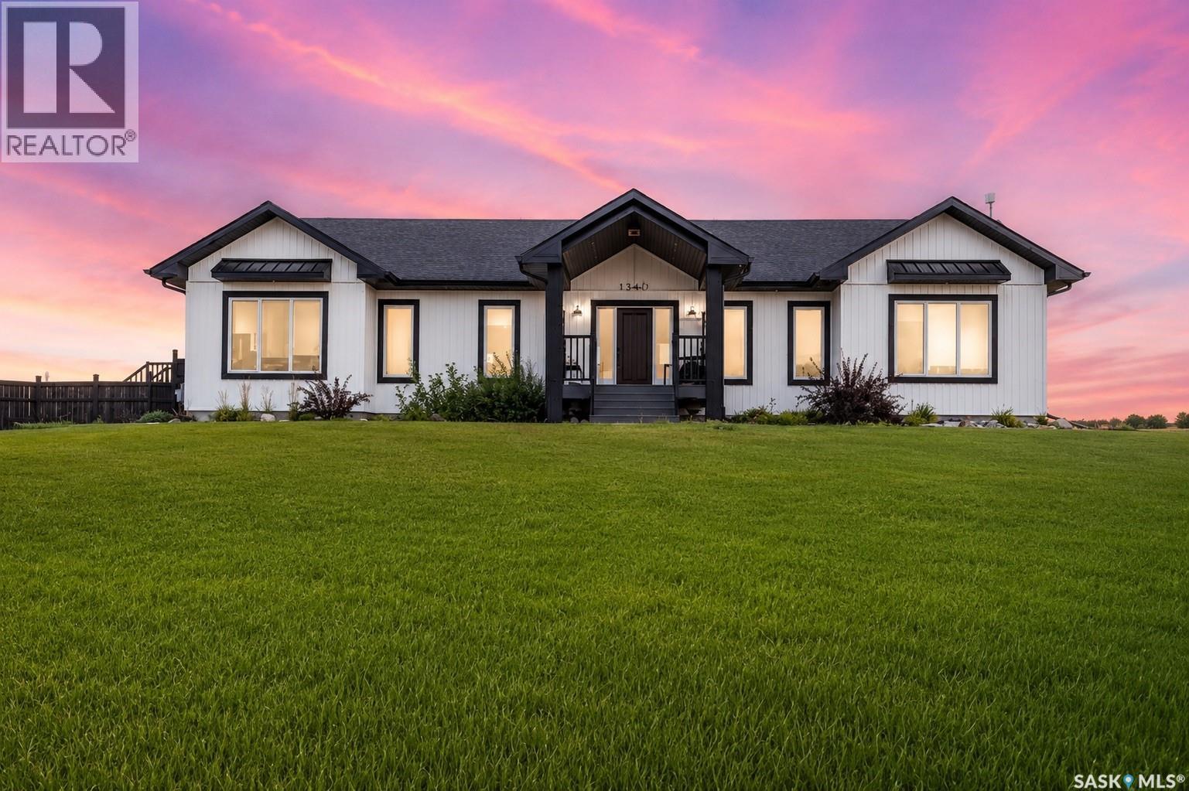
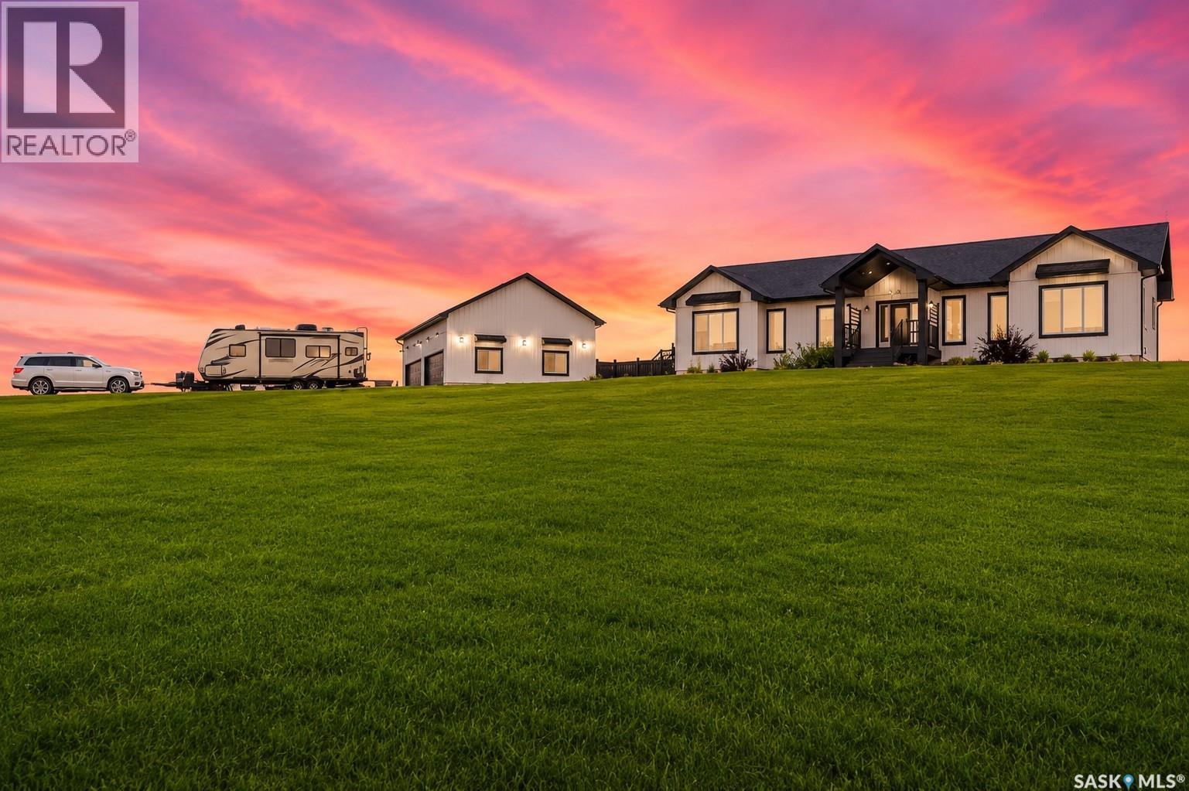
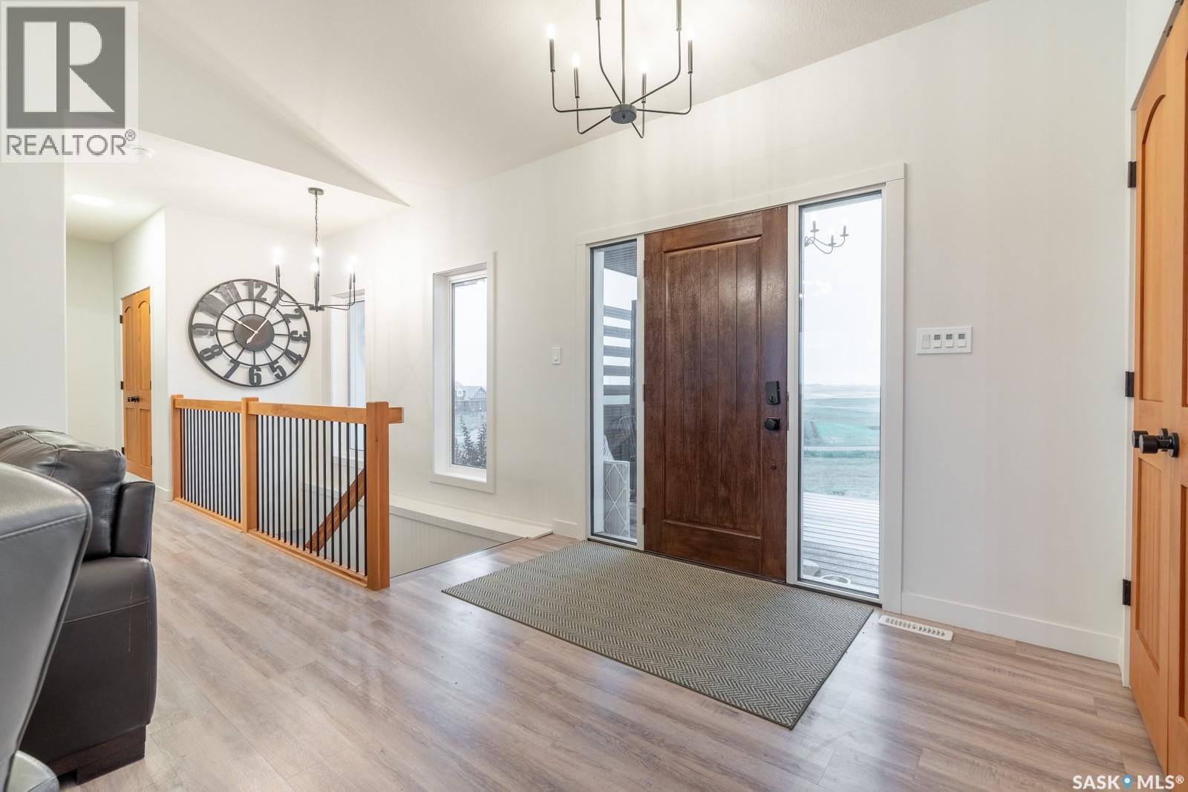
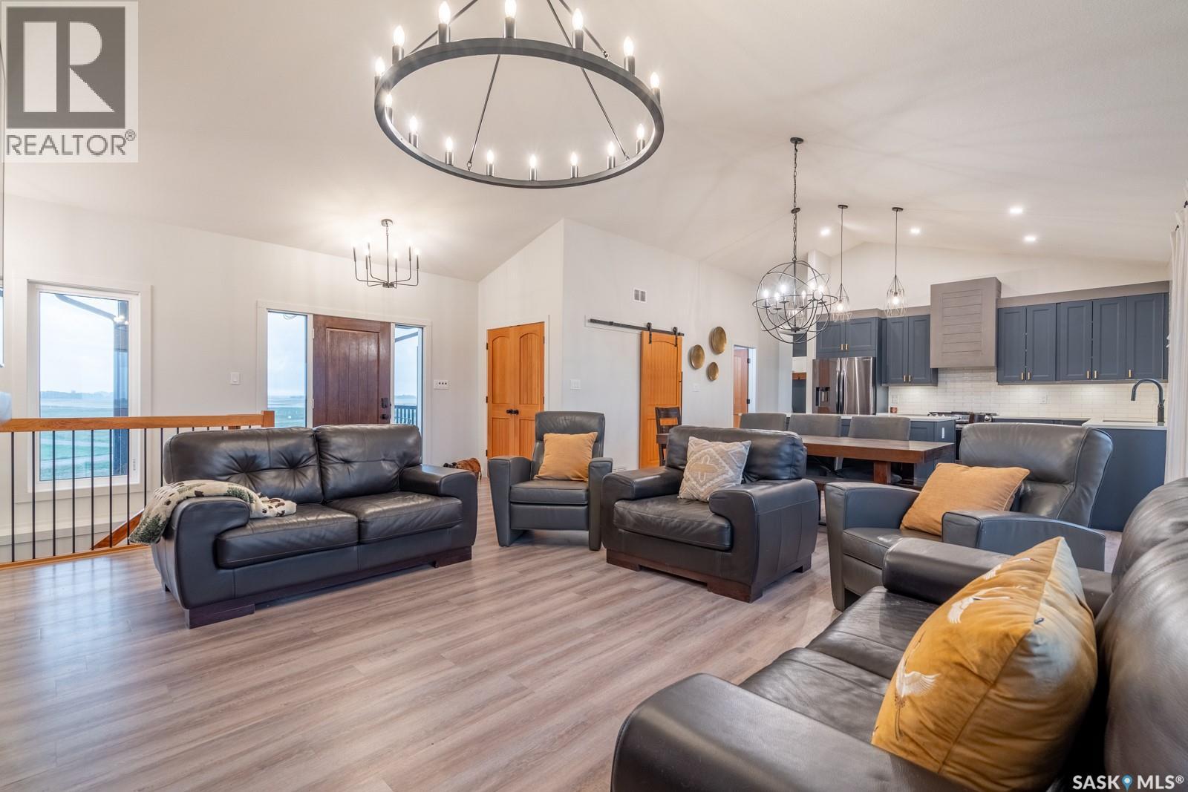
$3,99240 km from Regina, this exceptional acreage in Valley View Estates offers the perfect blend of modern comfort, rustic charm and wide-open Prairie living. Most acreages in the subdivision are approximately 5 acres, this property is 8.3 acres of rolling terrain. Built in 2022, this impressive 1,622 sq. ft. 4 bedroom home is perched beautifully on the landscape, capturing sweeping views of rolling hills and prairie in every direction. Large windows fill the open-concept main floor with natural light, while covered composite decks at both the front and rear provide inviting spaces to enjoy the views. The stunning kitchen, features an abundance of cabinetry and a spacious layout. A vaulted ceiling, wagon-wheel light fixtures, stone fireplace and TV feature wall, along with solid fir doors, create a distinctive rustic-modern cabin atmosphere that is both warm and sophisticated. The primary suite has a 5-piece ensuite with soaker tub, custom shower and walk-in closet. low-maintenance LVP and tile flooring make acreage living easy to maintain. The combined mudroom/laundry is truly practical, with loads of cabinetry and a DEDICATED DOG WASH—because an acreage just seems better with a furry friend or two! The professionally finished basement offers open-web floor trusses and large windows, creating bright living space. Two additional bedrooms, office and an entertainment area with a projector and screen, plus a fantastic wet bar—ideal for movie nights or watching the game. A bonus is the detached 24’ x 40’ 4 car garage, providing abundant space for cars, toys, and all the necessities of acreage living. Approximately 1,100 sq. ft. of patio blocks create walkways and an inviting fire-pit area. A hot tub is included, adding another great place to relax while taking in the peaceful prairie surroundings. School bus service to Lumsden. Add in affordable property taxes, immediate possession , and this is an acreage opportunity that checks all the boxes (id:31684)
| an hour ago | Listing updated with changes from the MLS® | |
| 2 hours ago | Listing first seen on site |



The trademarks MLS®, Multiple Listing Service® and the associated logos are owned by The Canadian Real Estate Association (CREA) and identify the quality of services provided by real estate professionals who are members of CREA. Used under license.
The trademarks REALTOR®, REALTORS®, and the REALTOR® logo are controlled by The Canadian Real Estate Association (CREA) and identify real estate professionals who are members of CREA. These trademarks are owned or controlled by The Canadian Real Estate Association (CREA) and identify real estate professionals who are members of CREA (REALTOR®) and/or the quality of services they provide (MLS®).
This REALTOR.ca listing content is owned and licensed by REALTOR® members of The Canadian Real Estate Association.