


406 Usherville ROADPreeceville Rm No. 334, SK S0A 0W0
Mortgage Calculator
Monthly Payment (Est.)
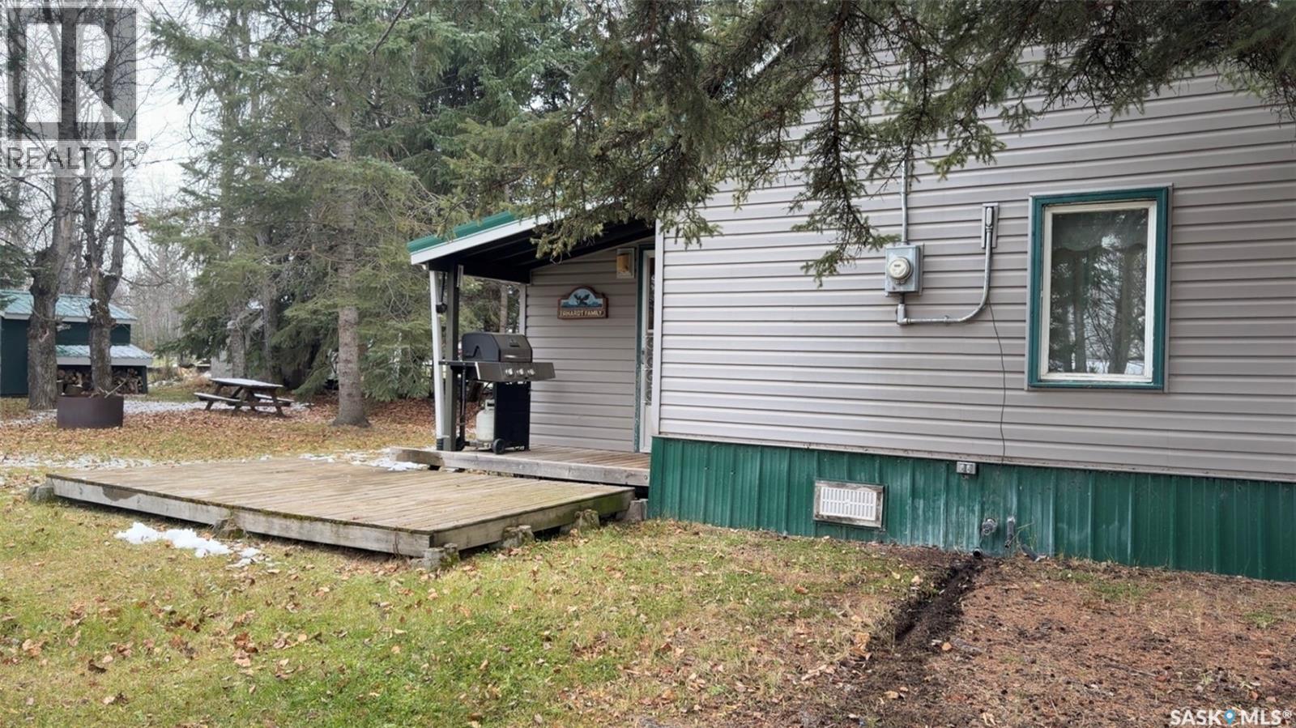
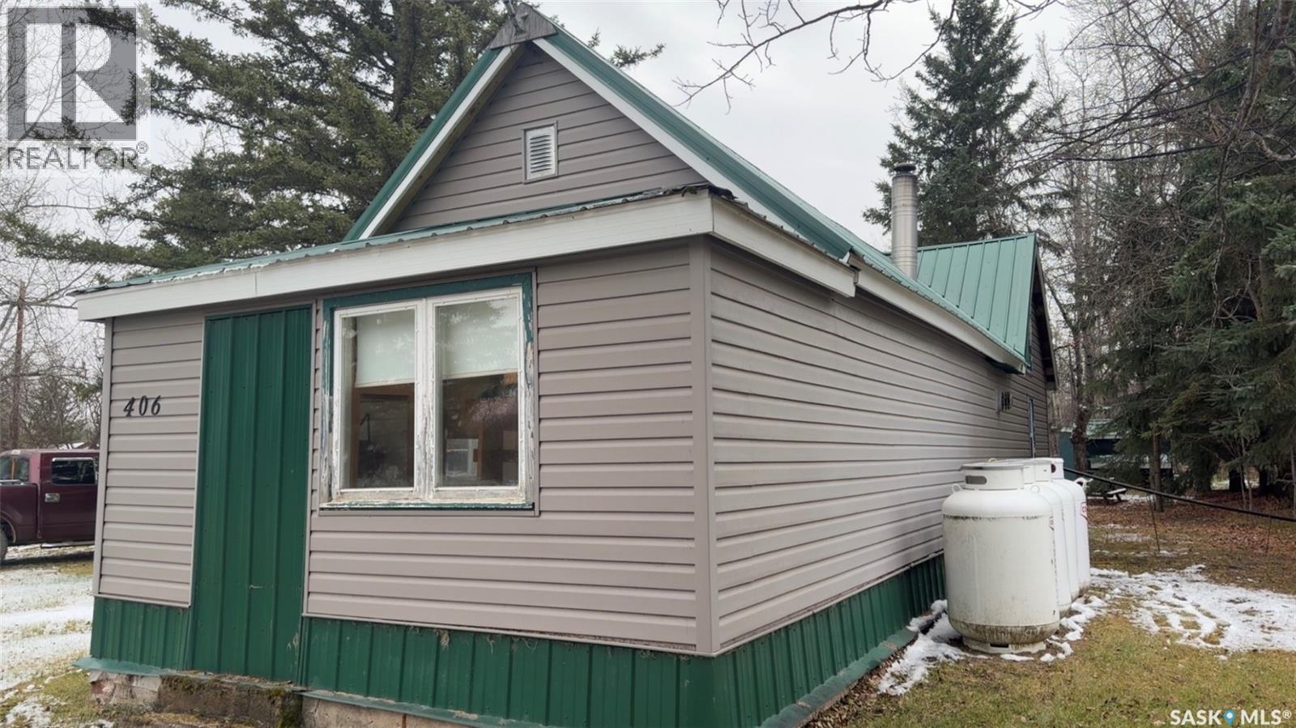
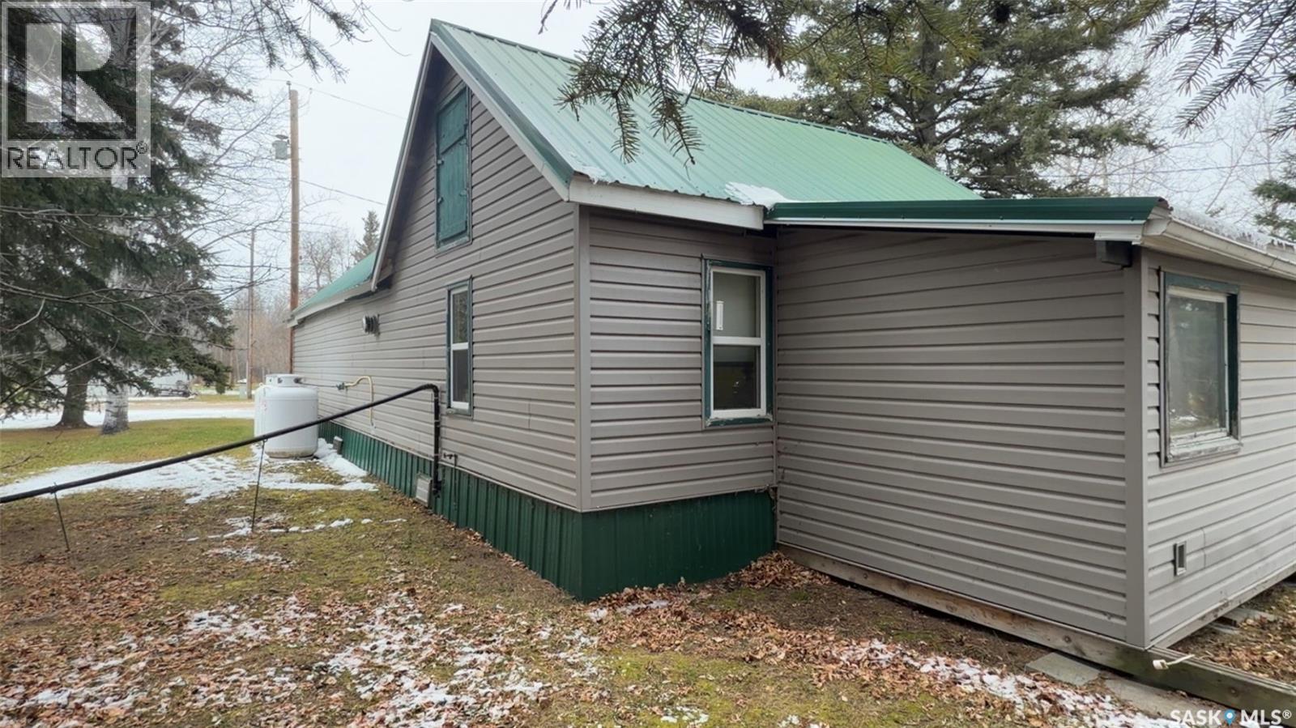
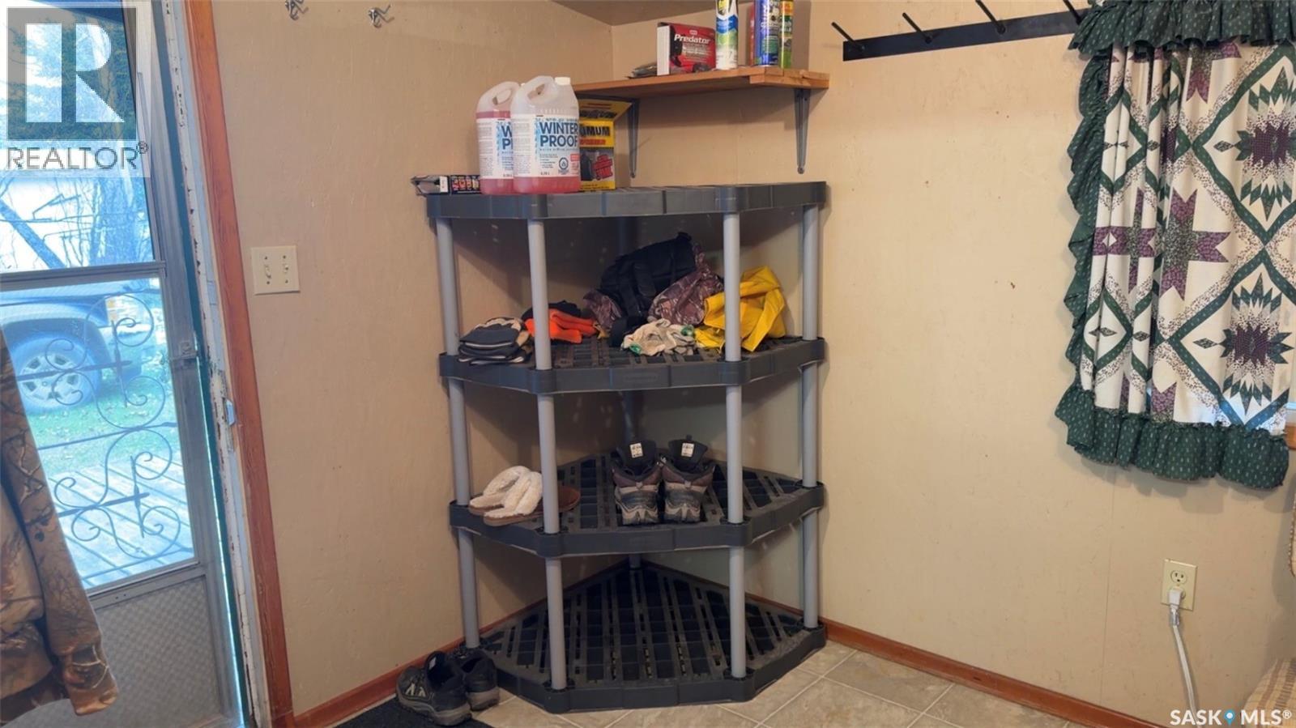
Enter an interest rate to see your estimated monthly payment.A HUNTER'S DREAM situated in the Hamlet of Usherville close to the Porcupine Provincial Forest and the Village of Endeavour! This 3 bedroom, 1 bathroom FULLY FURNISHED 820 sq ft bungalow is situated on two lots right along the Hamlet’s main road. This serine property features a 10' x 16' side deck upon entrance, propane and electric forced heat (including four x 250 gallon tanks), an open concept kitchen and dining area, a spacious living room and a 3 pc bath with running water (10’ well, two sump pumps, no septic). Outside you will find an electrified tool shed, heated outhouse and a large storage shed with a riding lawnmower included. There is a firepit, picnic area, hanging game pole and an oversized grassed area excellent for parking, entertaining and backyard activities! Taxes are extremely affordable at $276.04/yr! The Town of Preeceville is located a short 34 km south and the Town of Hudson Bay 83 km north. This is PRIME location for hunting, fishing, quadding and sledding (Route 66) - so please do not hesitate to call and book a viewing today! (id:31684)
| 6 hours ago | Listing updated with changes from the MLS® | |
| 7 hours ago | Status changed to Active | |
| 8 hours ago | Listing first seen on site |


The trademarks MLS®, Multiple Listing Service® and the associated logos are owned by The Canadian Real Estate Association (CREA) and identify the quality of services provided by real estate professionals who are members of CREA. Used under license.
The trademarks REALTOR®, REALTORS®, and the REALTOR® logo are controlled by The Canadian Real Estate Association (CREA) and identify real estate professionals who are members of CREA. These trademarks are owned or controlled by The Canadian Real Estate Association (CREA) and identify real estate professionals who are members of CREA (REALTOR®) and/or the quality of services they provide (MLS®).
This REALTOR.ca listing content is owned and licensed by REALTOR® members of The Canadian Real Estate Association.