


1072 Montague STREETRegina, SK S4T 3H5
Mortgage Calculator
Monthly Payment (Est.)
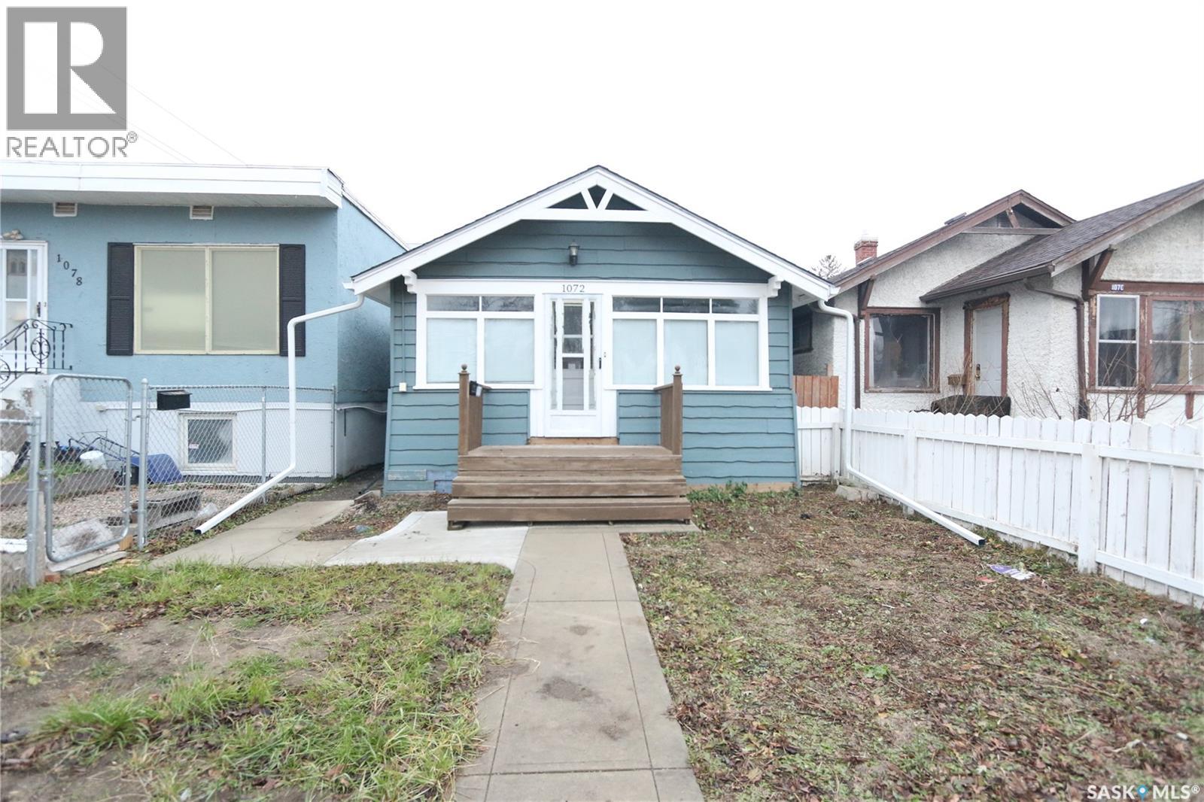
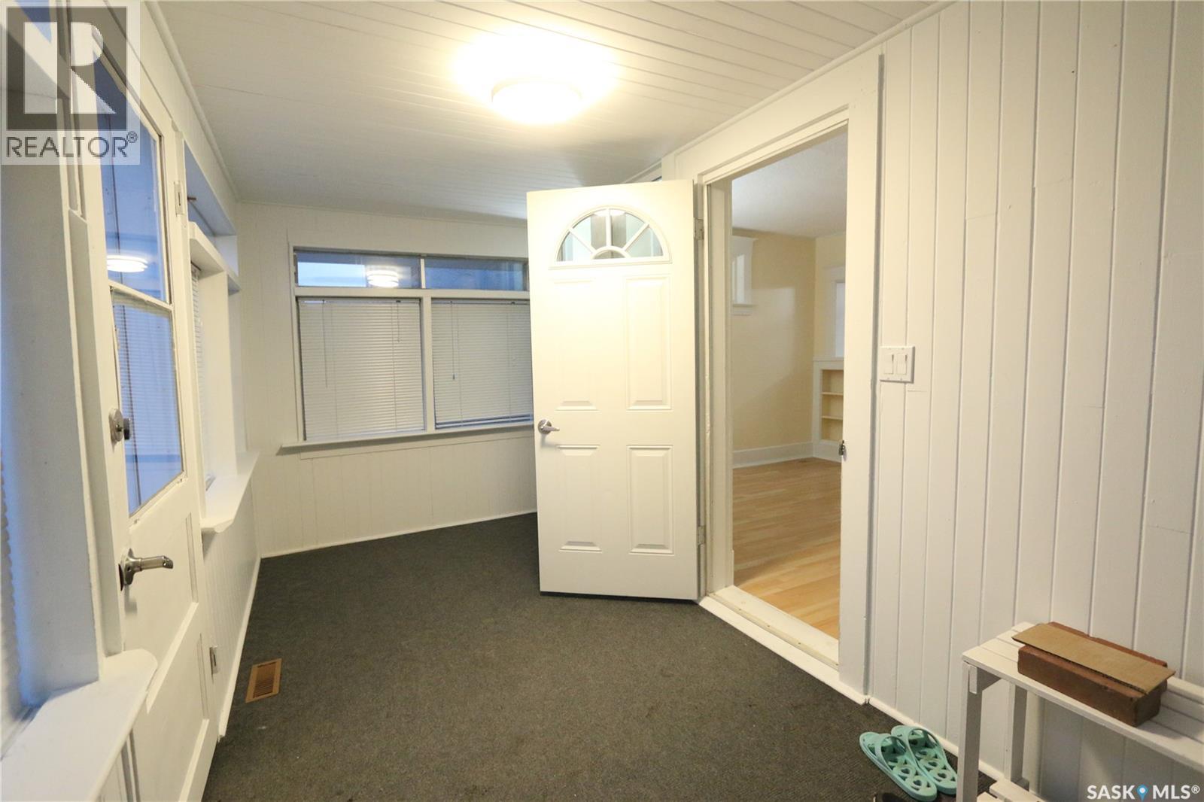
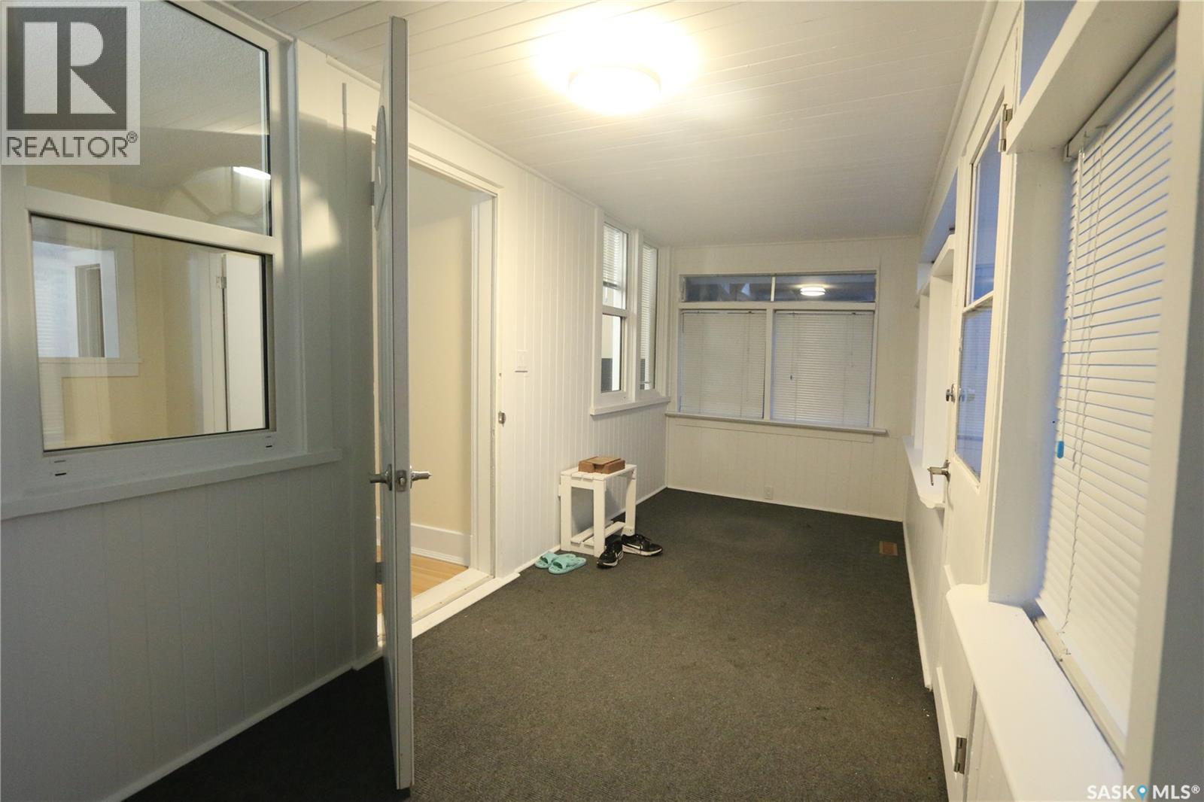
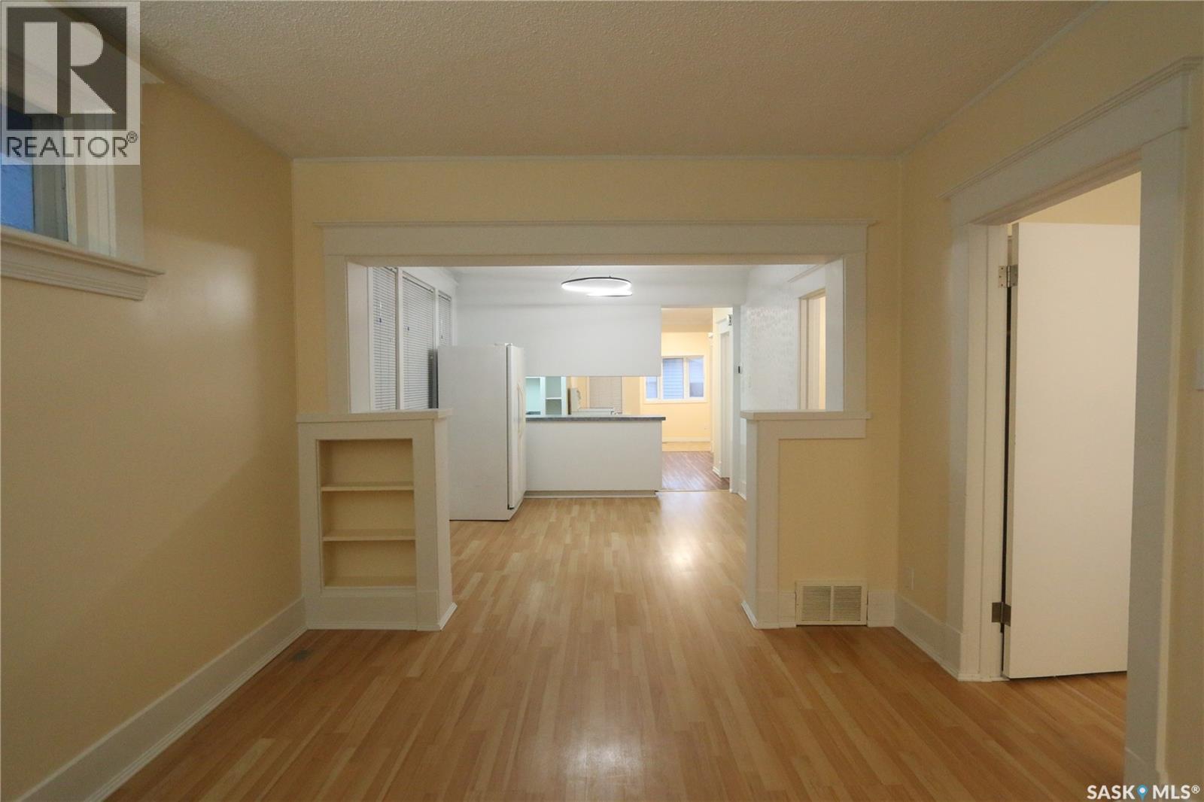
Enter an interest rate to see your estimated monthly payment.72 Montague Street – Residential Comfort Meets Future Development Potential! This 3-bedroom main-floor home offers practical living with several major upgrades, including new shingles (November 2026) and approximately $10,000 invested in water and sewer line improvements in 2025, including a new sump pump, sump pit, and backwater valve. The property also features a single insulated and heated garage. An added highlight is its MH – Mixed High-Rise zoning, offering potential opportunities for medium-intensity commercial, multi-unit residential, or mixed-use development, subject to City of Regina regulations and required approvals. Whether you're looking for a home, an investment property, or exploring future development opportunities, this property is worth a closer look. (id:31684)
| 5 hours ago | Listing updated with changes from the MLS® | |
| 15 hours ago | Listing first seen on site |


The trademarks MLS®, Multiple Listing Service® and the associated logos are owned by The Canadian Real Estate Association (CREA) and identify the quality of services provided by real estate professionals who are members of CREA. Used under license.
The trademarks REALTOR®, REALTORS®, and the REALTOR® logo are controlled by The Canadian Real Estate Association (CREA) and identify real estate professionals who are members of CREA. These trademarks are owned or controlled by The Canadian Real Estate Association (CREA) and identify real estate professionals who are members of CREA (REALTOR®) and/or the quality of services they provide (MLS®).
This REALTOR.ca listing content is owned and licensed by REALTOR® members of The Canadian Real Estate Association.