


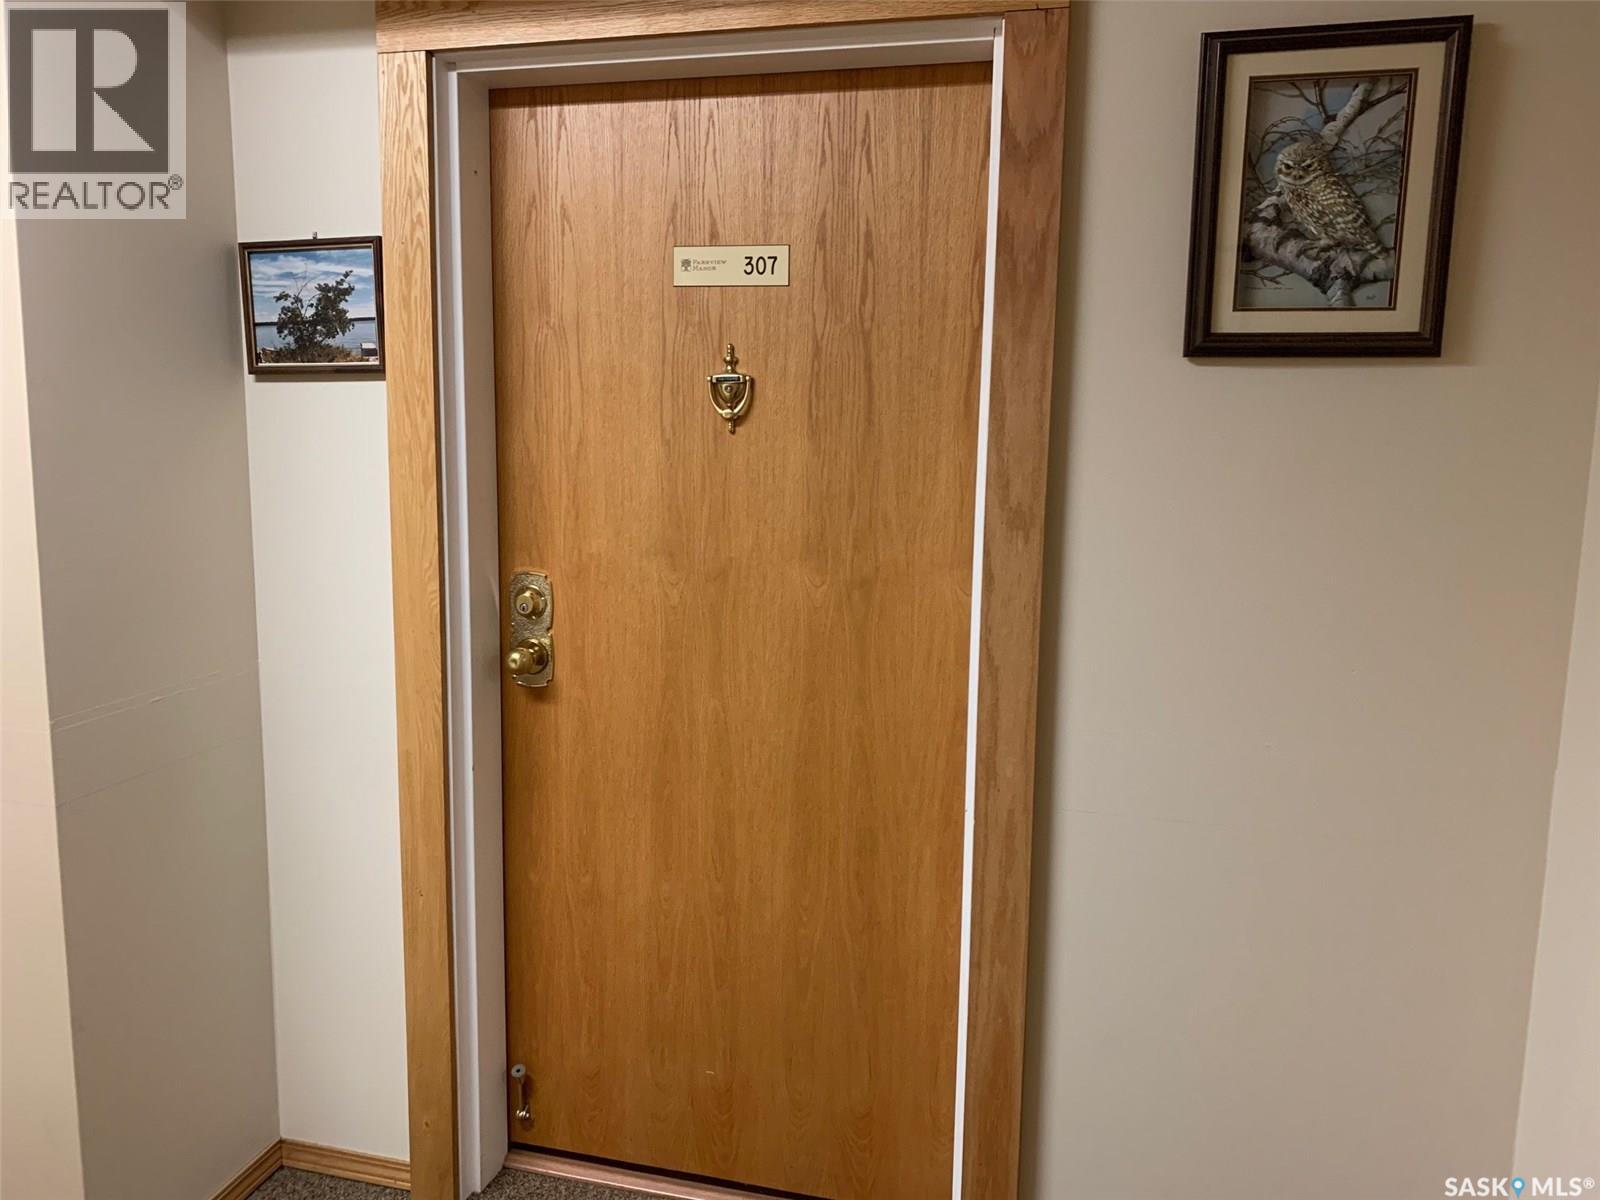
307 1442 102nd STREETNorth Battleford, SK S9A 1G7
Mortgage Calculator
Monthly Payment (Est.)
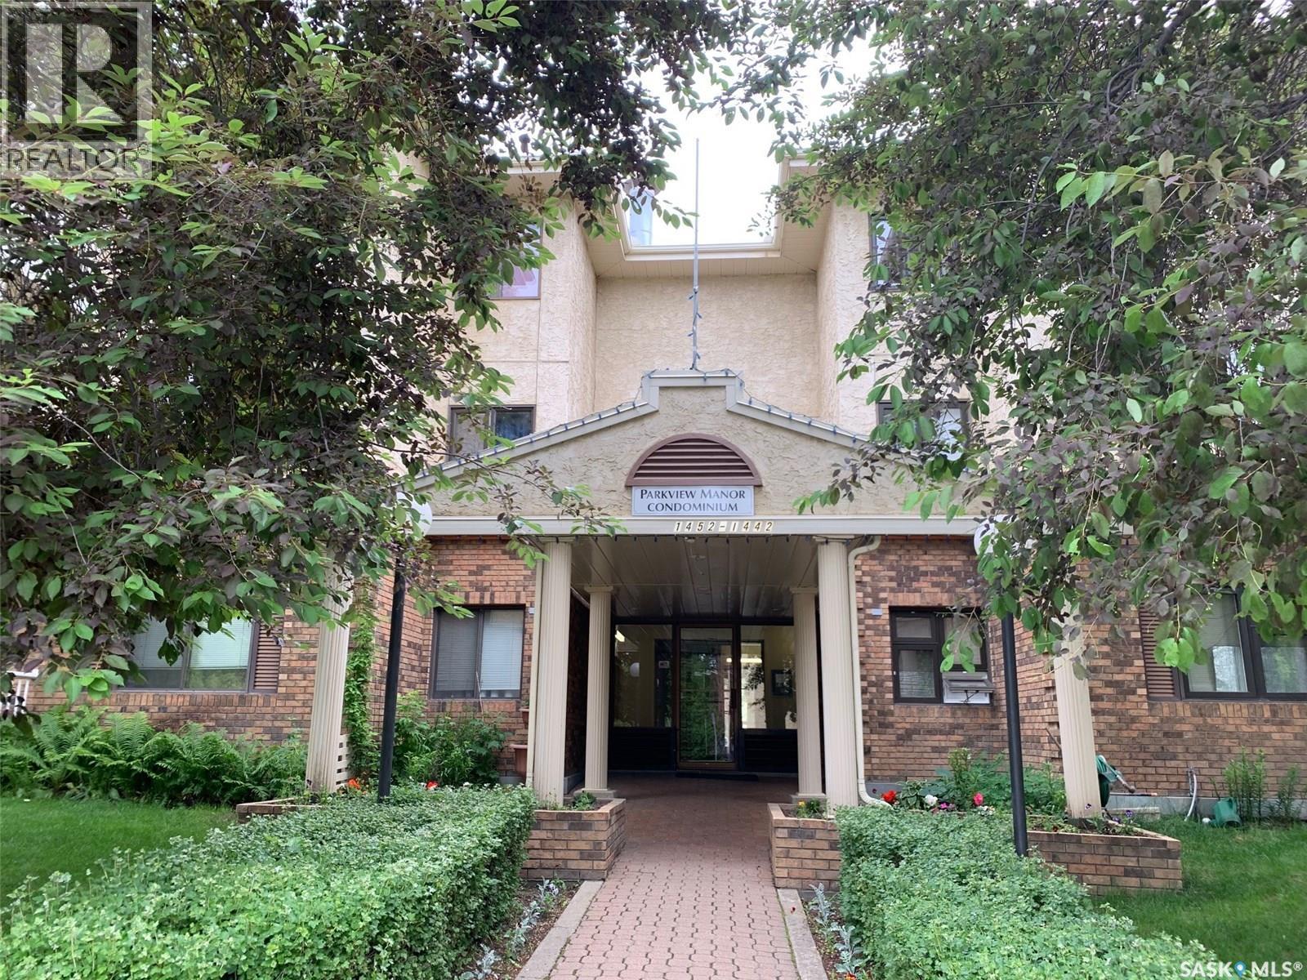
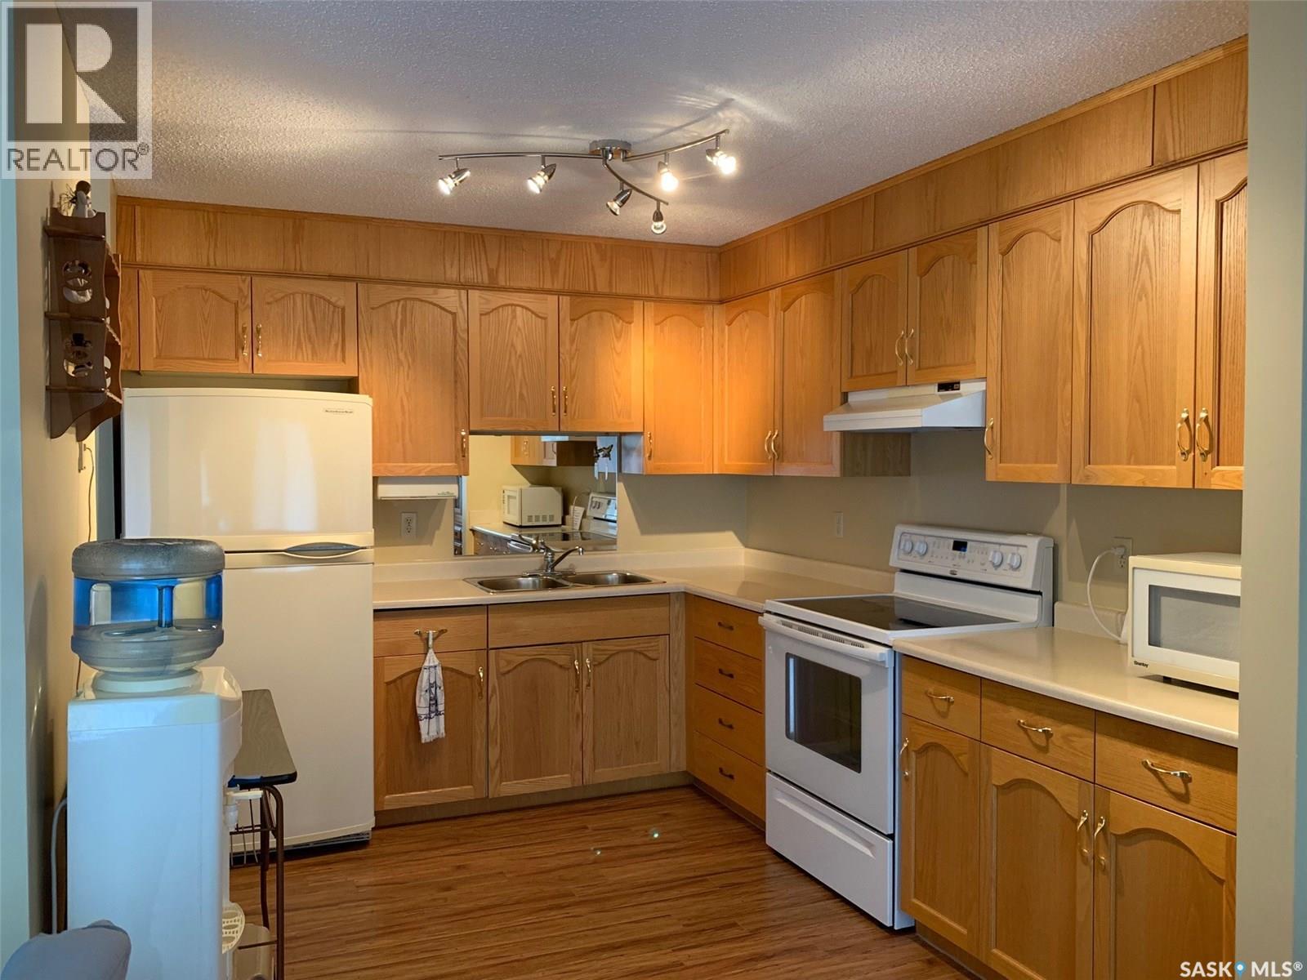
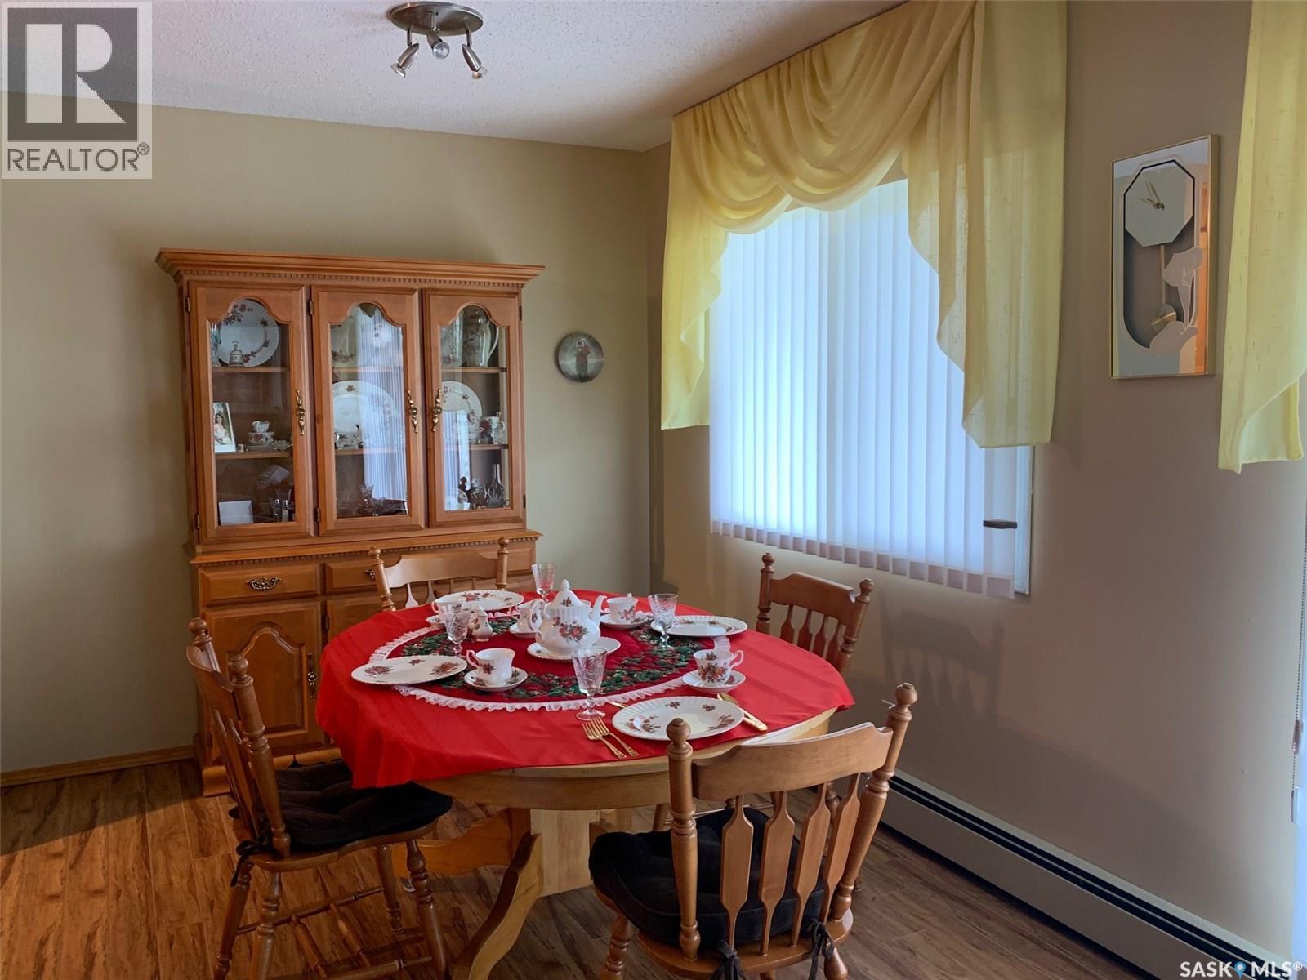
Enter an interest rate to see your estimated monthly payment.Parkview Manor is a well cared for building with reasonably priced units. This particular unit offers about 1093 square feet and is located on the third level. Upon entering the condo you will appreciate the bright west facing windows, large living room with patio access, kitchen with lots of cupboard space, and a decent sized dining area. This unit also offers a large master bedroom, a second bedroom, a four piece bath, and a large laundry/storage room. Parkview Manor offers elevator access to all floors, a common games and dining area, and security doors for piece of mind. All appliances remain. Call today for more info. (id:31684)
| 17 hours ago | Listing updated with changes from the MLS® | |
| 19 hours ago | Listing first seen on site |


The trademarks MLS®, Multiple Listing Service® and the associated logos are owned by The Canadian Real Estate Association (CREA) and identify the quality of services provided by real estate professionals who are members of CREA. Used under license.
The trademarks REALTOR®, REALTORS®, and the REALTOR® logo are controlled by The Canadian Real Estate Association (CREA) and identify real estate professionals who are members of CREA. These trademarks are owned or controlled by The Canadian Real Estate Association (CREA) and identify real estate professionals who are members of CREA (REALTOR®) and/or the quality of services they provide (MLS®).
This REALTOR.ca listing content is owned and licensed by REALTOR® members of The Canadian Real Estate Association.