


273 COSMAN CRESCENTTemiskaming Shores (New Liskeard), ON P0J1P0
Mortgage Calculator
Monthly Payment (Est.)
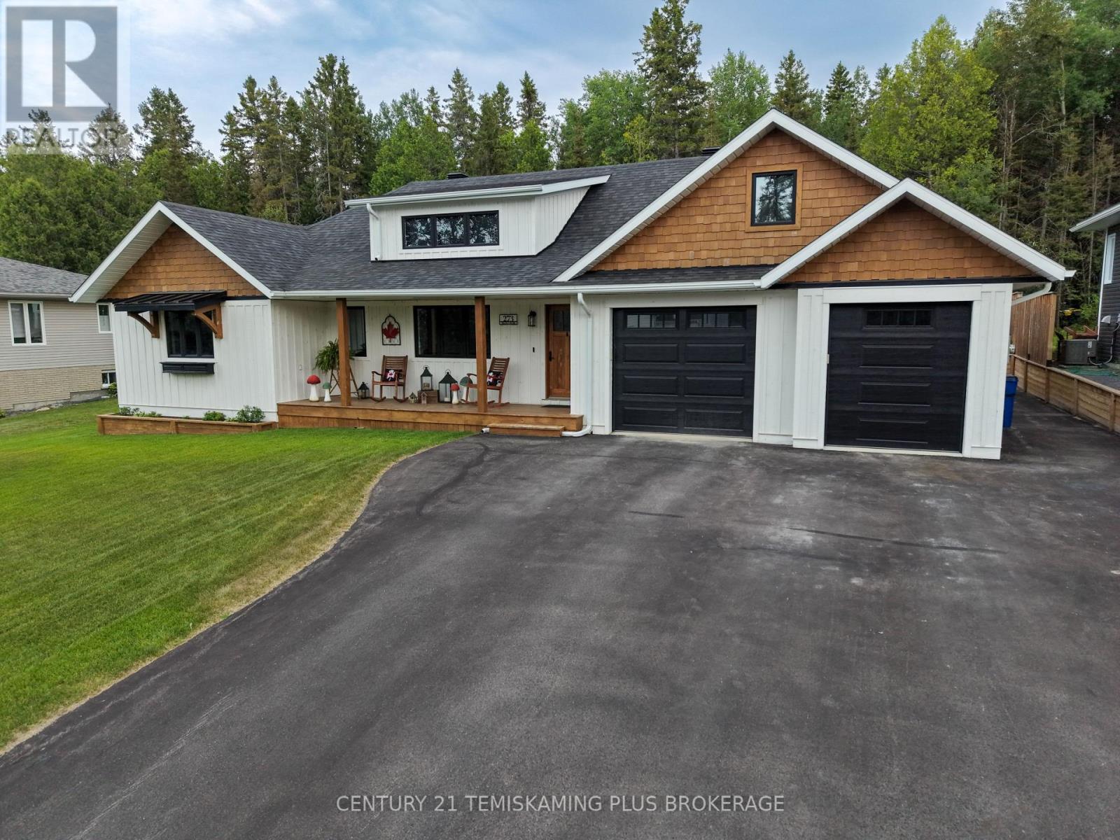
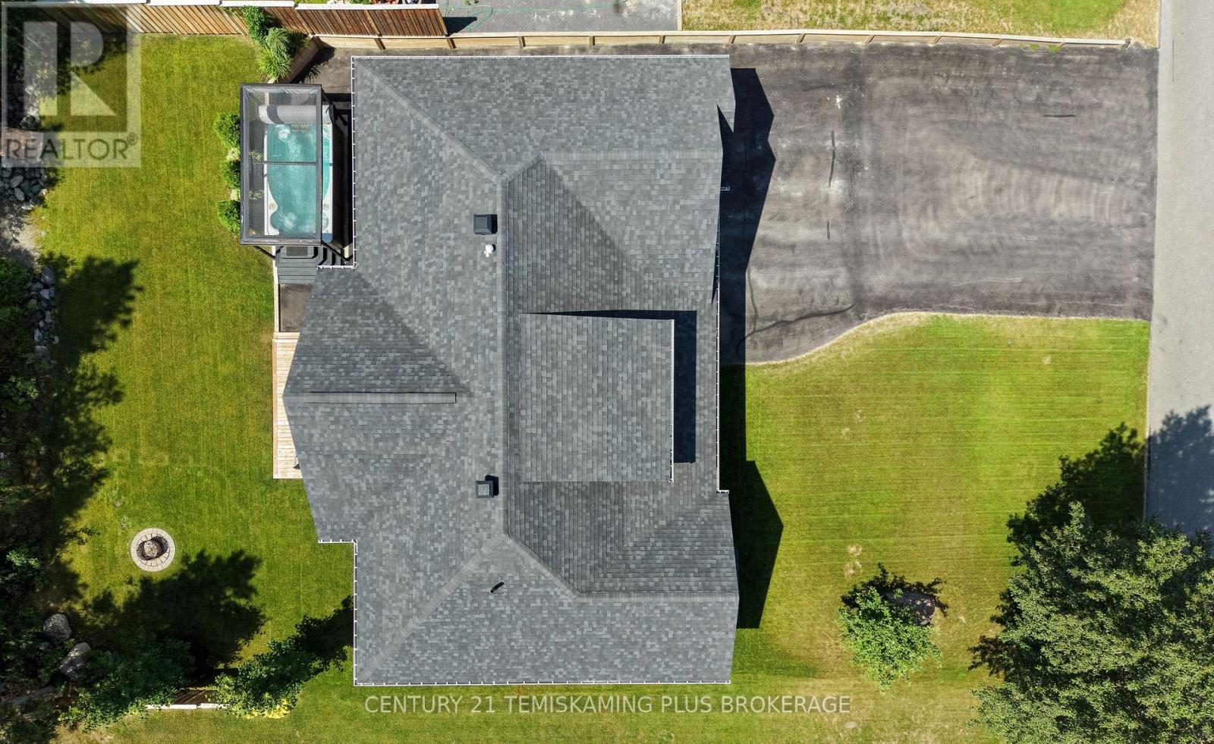
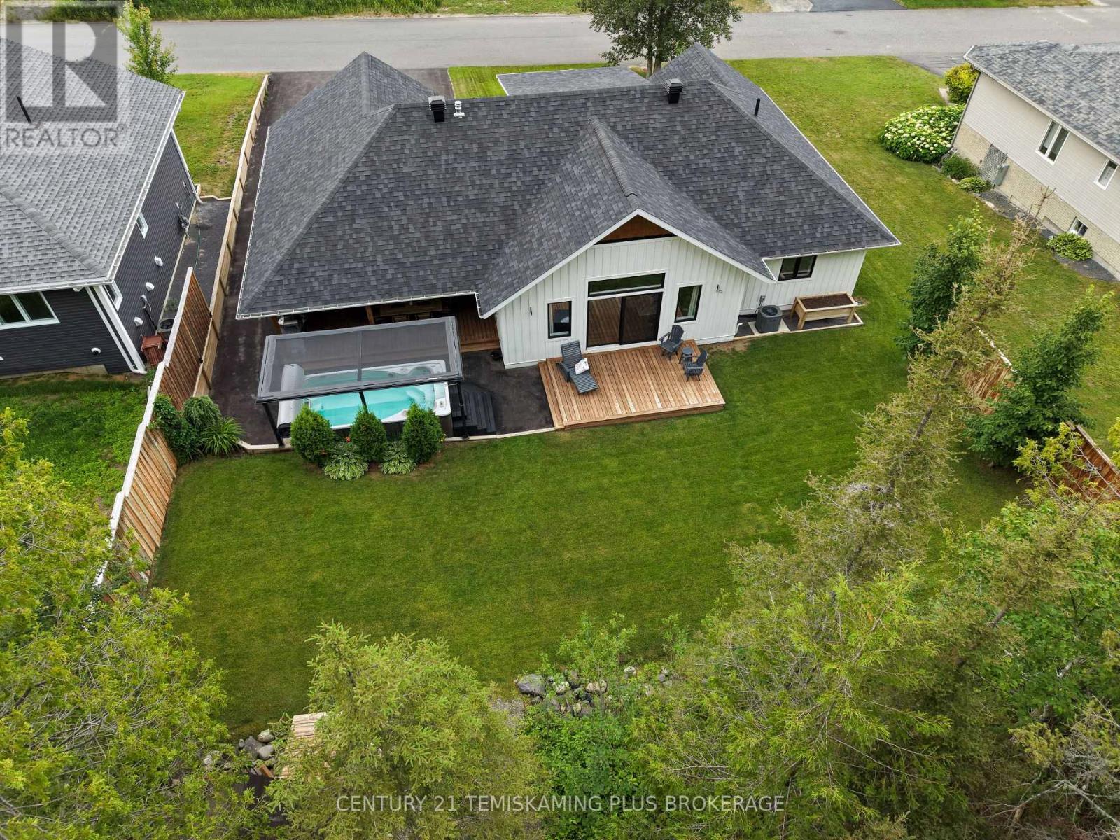
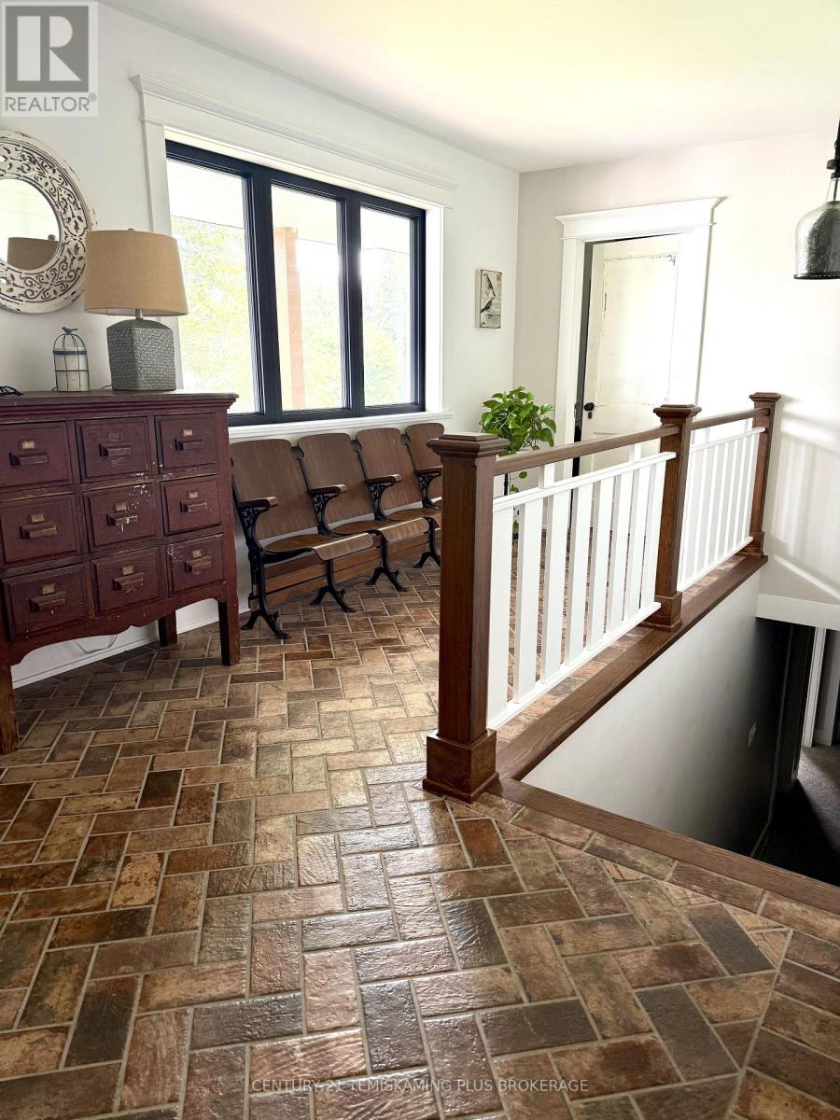
$4,280Welcome to this drop-dead gorgeous custom-built home by North Wood Homes, where exceptional craftsmanship and thoughtful design come together to create a truly one-of-a-kind property. Situated on highly sought-after Cosman Crescent, this stunning residence offers 4 bedrooms, with 2 on each level, making it ideal for families or guests. The inviting front porch leads to a spectacular foyer complete with a walk-in mudroom, setting the tone for the quality found throughout the home. The bright, open-concept kitchen, dining and living area is designed for entertaining, featuring quartz countertops, a lengthy centre island with a stunning custom inlay beneath the dining area, high-end appliances, a gas stove, walk-in pantry, and an abundance of windows and sliding doors that flood the space with natural light. Step outside to the covered outdoor grilling area and enjoy the beautifully landscaped backyard with in-ground irrigation, a storage shed, and a private forested backdrop that provides exceptional privacy and tranquility. The main floor includes a spacious primary bedroom with a convenient 2-piece ensuite, a second bedroom, and a beautifully appointed 4-piece bathroom. The fully finished lower level features two additional bedrooms, a 3-piece bathroom, a large recreation room, a flex room (w/ barn doors) currently used as a gym, and a bonus storage room. The attached 1.5-car garage provides excellent storage space and even includes a golf simulator, making it a dream setup for golf enthusiasts. Every inch of this home showcases incredible attention to detail and quality finishes. From the beautiful front porch to the impressive back deck, this is a home that truly has it all. Rarely does a property of this calibre become available. Make sure you check out the listing video for the full experience: https://www.youtube.com/watch?v=KmEHHDjsDzk Don't miss your opportunity to own one of the finest homes on Cosman Crescent. (id:31684)
| 10 hours ago | Listing updated with changes from the MLS® | |
| yesterday | Listing first seen on site |



The trademarks MLS®, Multiple Listing Service® and the associated logos are owned by The Canadian Real Estate Association (CREA) and identify the quality of services provided by real estate professionals who are members of CREA. Used under license.
The trademarks REALTOR®, REALTORS®, and the REALTOR® logo are controlled by The Canadian Real Estate Association (CREA) and identify real estate professionals who are members of CREA. These trademarks are owned or controlled by The Canadian Real Estate Association (CREA) and identify real estate professionals who are members of CREA (REALTOR®) and/or the quality of services they provide (MLS®).
This REALTOR.ca listing content is owned and licensed by REALTOR® members of The Canadian Real Estate Association.