


430 HIGHWAY 11Mattice-Val Cote (Mattice), ON P0L 1T0
Mortgage Calculator
Monthly Payment (Est.)
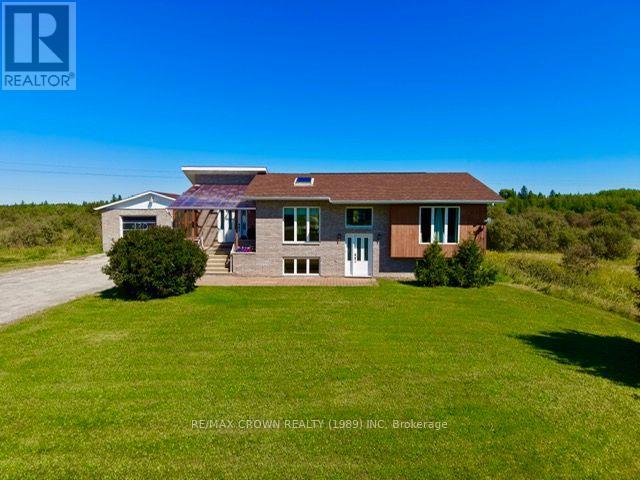
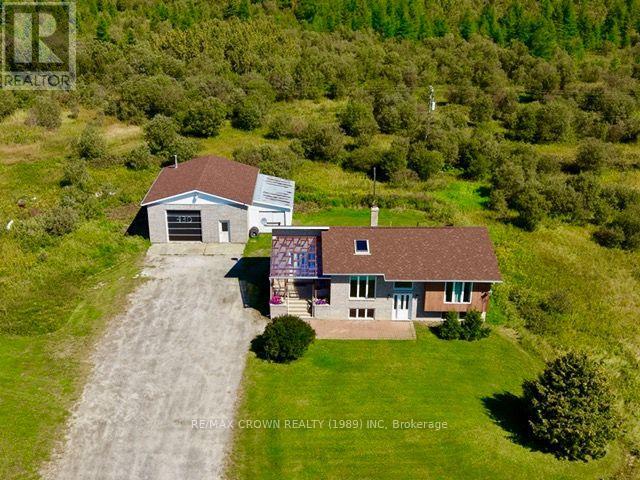
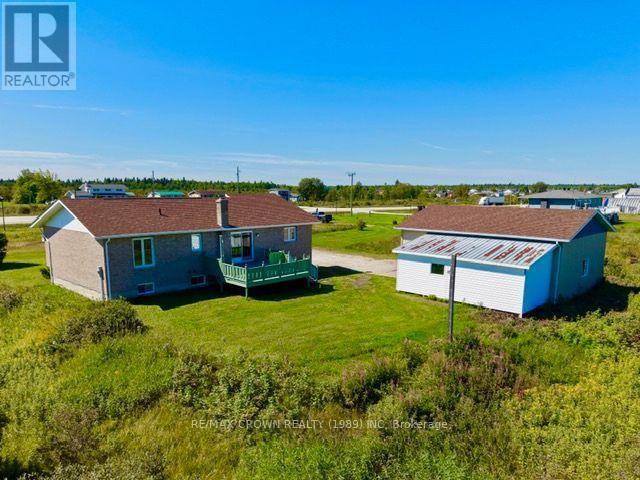
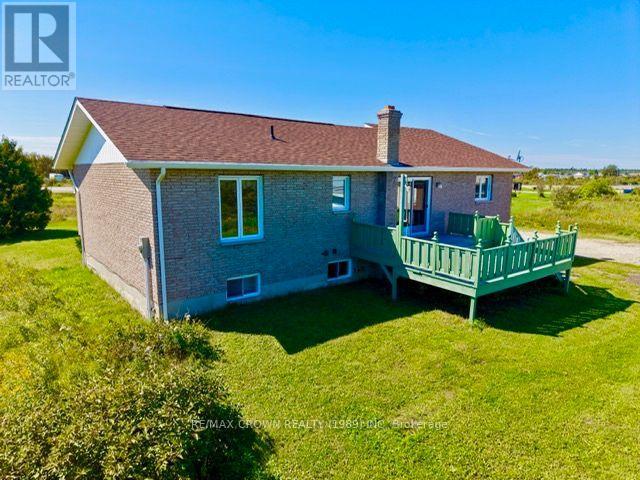
$1,227SPACIOUS WELL MAINTAINED 4 BEDROOM HOME LOCATED IN THE BEAUTIFUL MUNICIPALITY OF MATTICE. BUILT IN 1985, THIS GORGEOUS HOME OFFERS YOU 2 BEDROOMS ON THE MAIN LEVEL AND AN EXTRA 2 IN THE FULLY FINISHED BASEMENT. LARGE MAIN FLOOR BATHROOM WITH A JACUZZI TUB. OPEN CONCEPT KITCHEN, DINING AND LIVING AREA. BASEMENT OFFERS YOU A 3 PCS BATH, COLD ROOM, UTILITY ROOM, FAMILY AND REC ROOM TO GREET ALL YOUR FRIENDS AND FAMILY. THIS PROPERTY HAD ONLY ONE OWNER BUT TONES OF UNFORGETABLE GREAT MEMORIES. PROPERTY IS BUILT ON A LARGE 100X149 LOT. AND FOR YOUR TOYS, A HUGE 28X34 HEATED GARAGE. (id:31684)
| 3 hours ago | Listing updated with changes from the MLS® | |
| 3 hours ago | Listing first seen on site |



The trademarks MLS®, Multiple Listing Service® and the associated logos are owned by The Canadian Real Estate Association (CREA) and identify the quality of services provided by real estate professionals who are members of CREA. Used under license.
The trademarks REALTOR®, REALTORS®, and the REALTOR® logo are controlled by The Canadian Real Estate Association (CREA) and identify real estate professionals who are members of CREA. These trademarks are owned or controlled by The Canadian Real Estate Association (CREA) and identify real estate professionals who are members of CREA (REALTOR®) and/or the quality of services they provide (MLS®).
This REALTOR.ca listing content is owned and licensed by REALTOR® members of The Canadian Real Estate Association.