


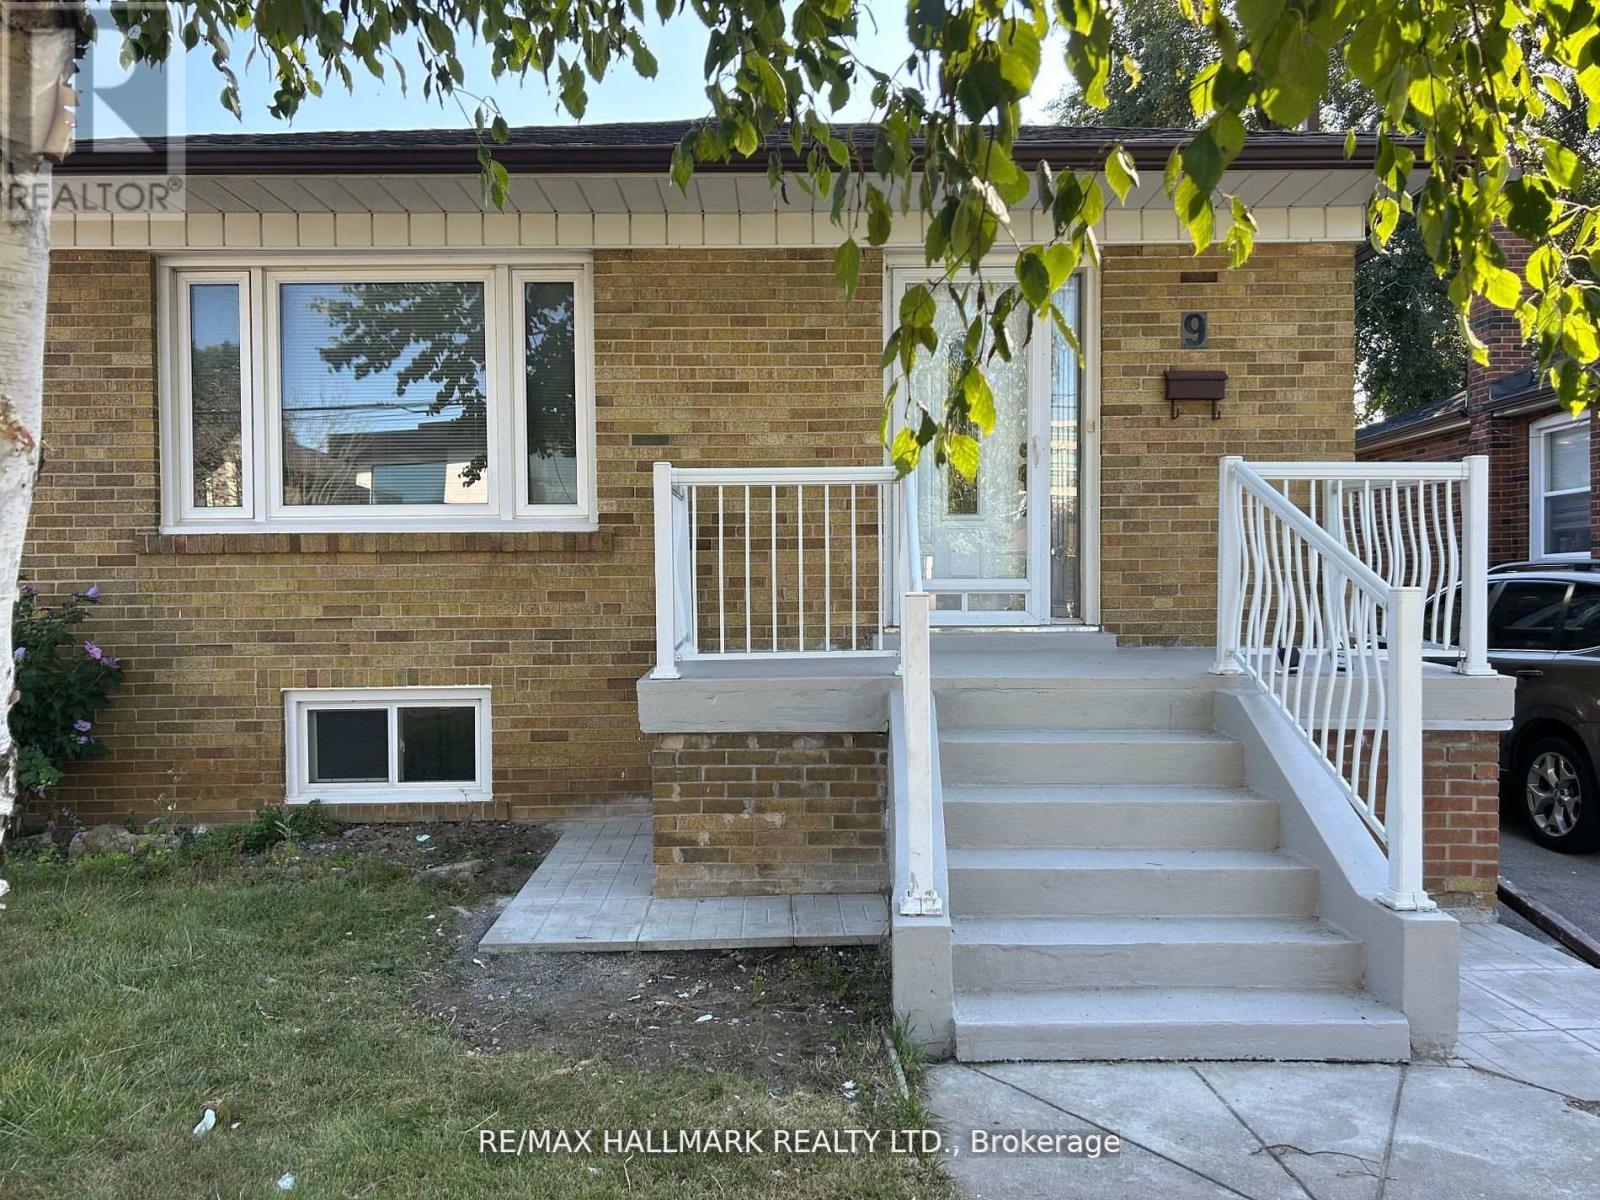
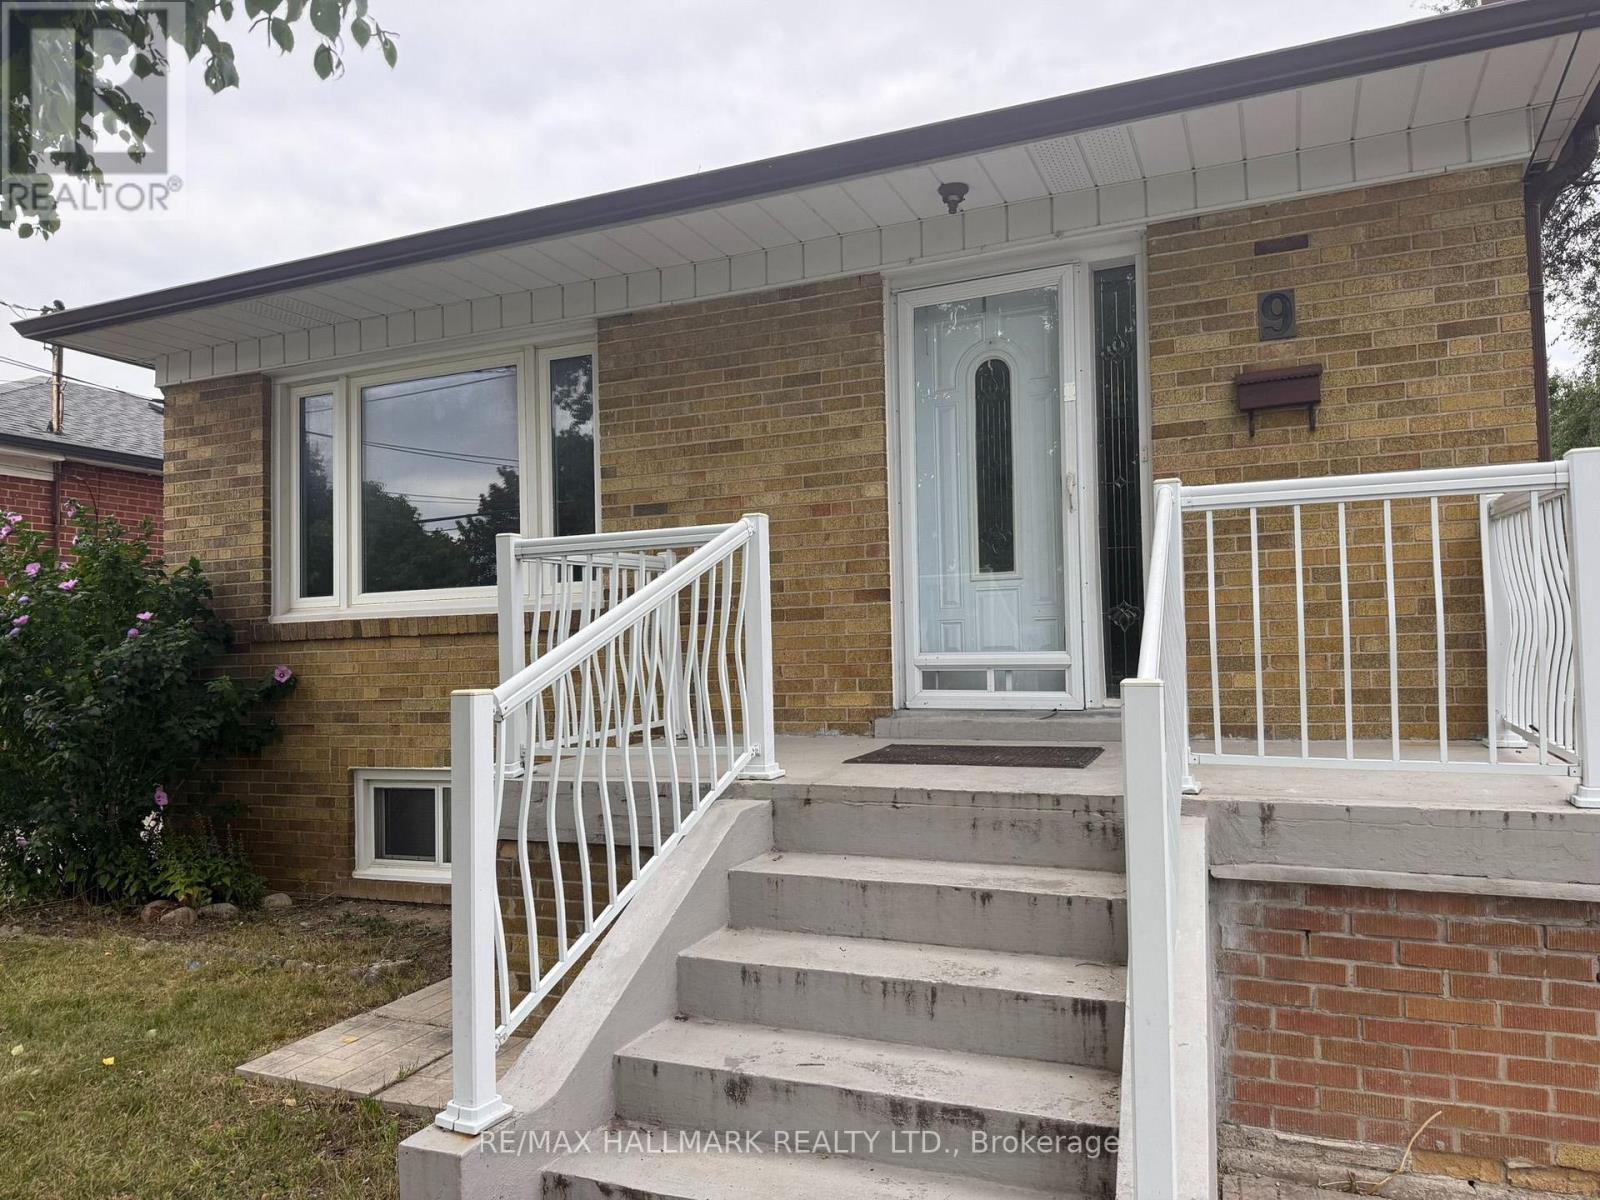
MAIN - 9 MACLEOD STREETToronto (Maple Leaf), ON M6L 2M7
Mortgage Calculator
Monthly Payment (Est.)
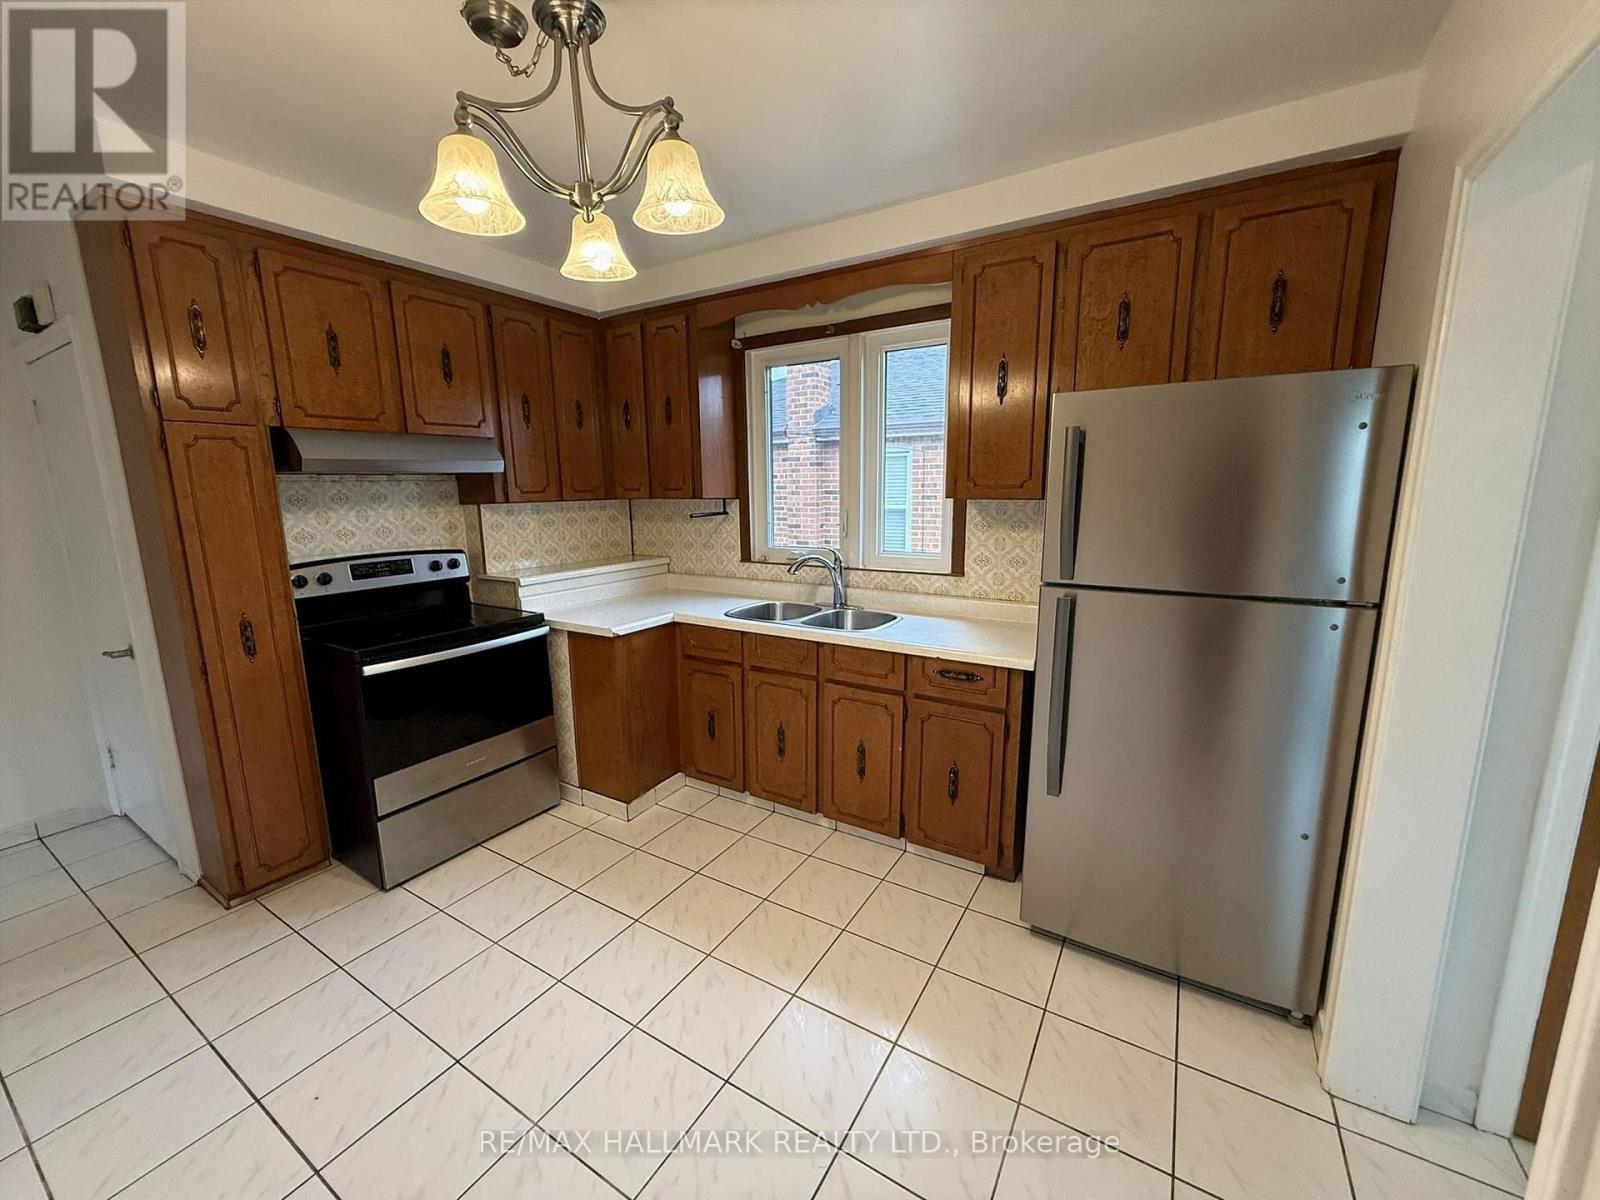
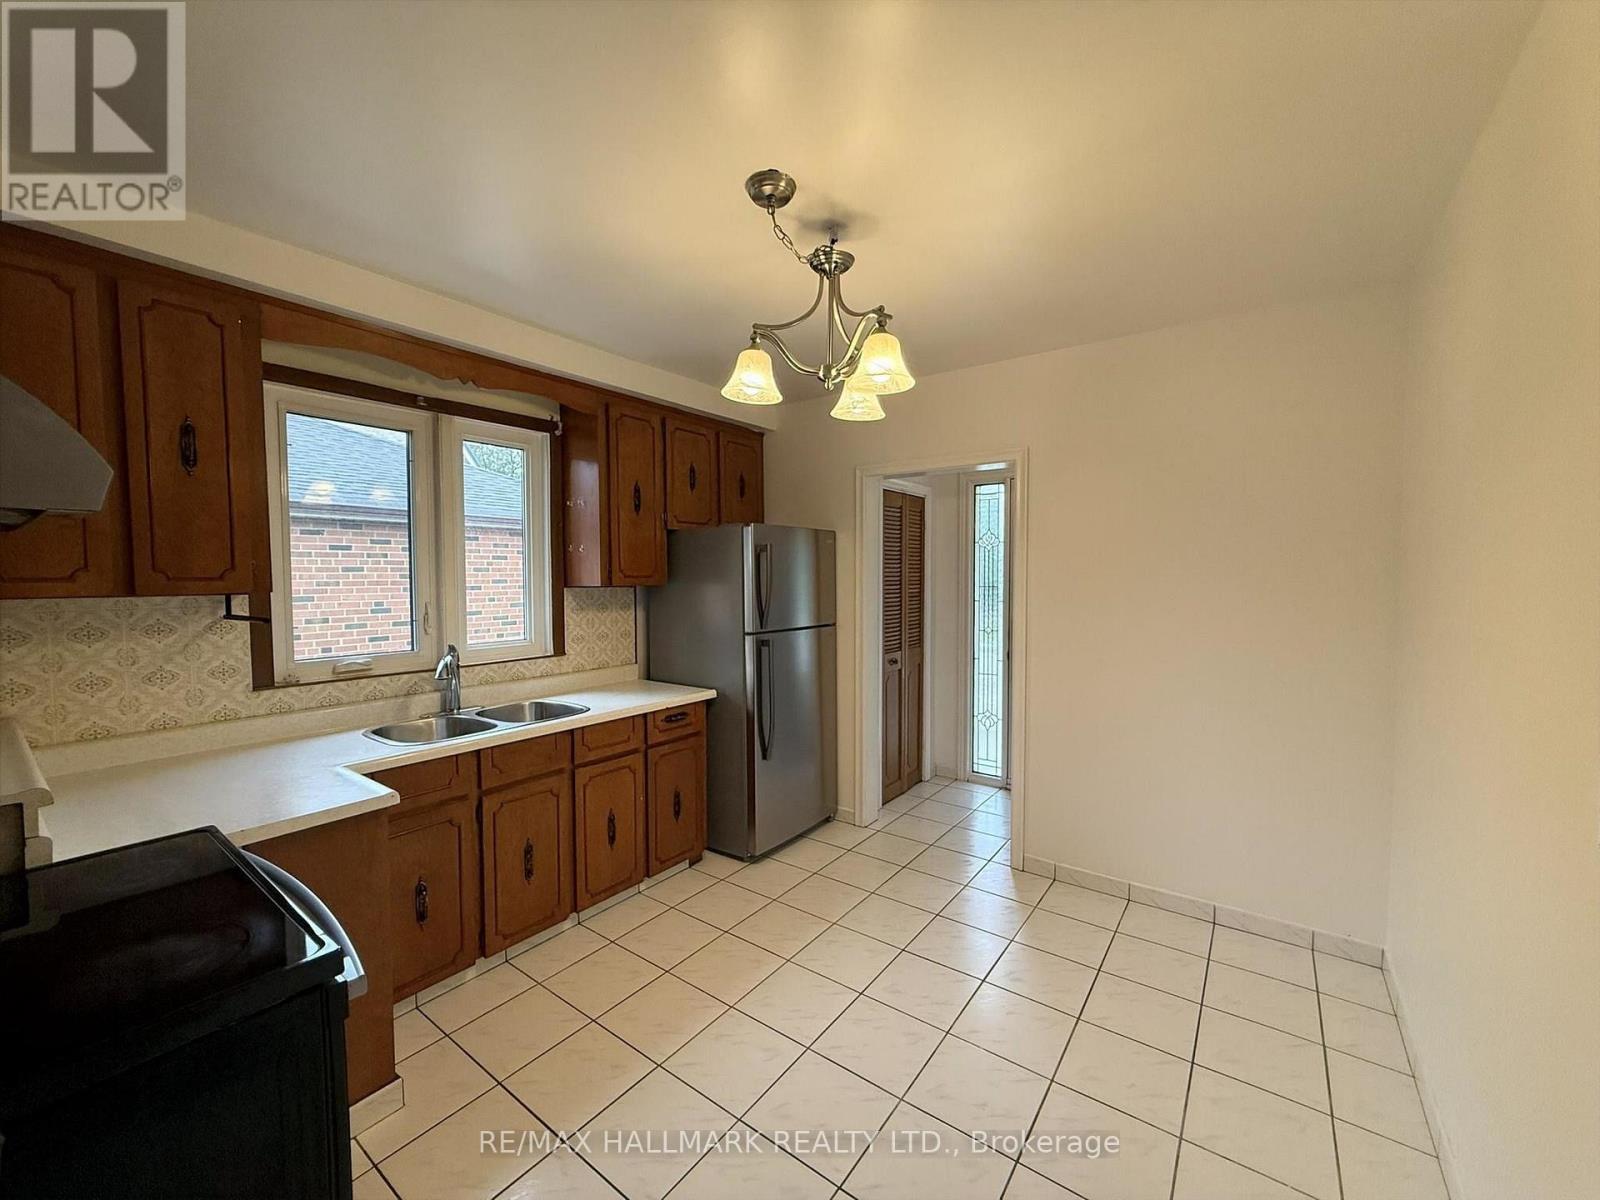
$15Freshly Painted & Move-In Ready! Bright & Spacious 3 Bedroom, 1 Bath Main Floor Bungalow Available For Lease In A Family-Friendly Community! This Beautifully Updated Home Features A Brand New Renovated Bathroom, Freshly Painted Throughout, Hardwood Floors & A Great Functional Layout. Sun-Filled Open Concept Living & Dining Room Provides Plenty Of Space For Relaxing & Entertaining. Family-Sized Kitchen Offers Lots Of Cabinet & Storage Space, Stainless Steel Appliances & Convenient Main Floor Laundry. Three Generous Bedrooms Feature Large Windows & Closets. Enjoy The Large Backyard, Perfect For Outdoor Relaxation & Entertaining. Excellent Parking With A 2-Car Detached Garage Plus A 2-Car Private Driveway, Providing 4 Parking Spaces In Total. Ideally Located Close To Schools, Parks, Public Transit, Shopping, Restaurants & All Essential Amenities. A Fantastic Opportunity To Lease An Updated Family Home In A Great Neighborhood! (id:31684)
| 3 hours ago | Listing updated with changes from the MLS® | |
| 3 hours ago | Listing first seen on site |



The trademarks MLS®, Multiple Listing Service® and the associated logos are owned by The Canadian Real Estate Association (CREA) and identify the quality of services provided by real estate professionals who are members of CREA. Used under license.
The trademarks REALTOR®, REALTORS®, and the REALTOR® logo are controlled by The Canadian Real Estate Association (CREA) and identify real estate professionals who are members of CREA. These trademarks are owned or controlled by The Canadian Real Estate Association (CREA) and identify real estate professionals who are members of CREA (REALTOR®) and/or the quality of services they provide (MLS®).
This REALTOR.ca listing content is owned and licensed by REALTOR® members of The Canadian Real Estate Association.