


1005 - 2585 ERIN CENTRE BOULEVARDMississauga (Central Erin Mills), ON L5M 6Z7
Mortgage Calculator
Monthly Payment (Est.)
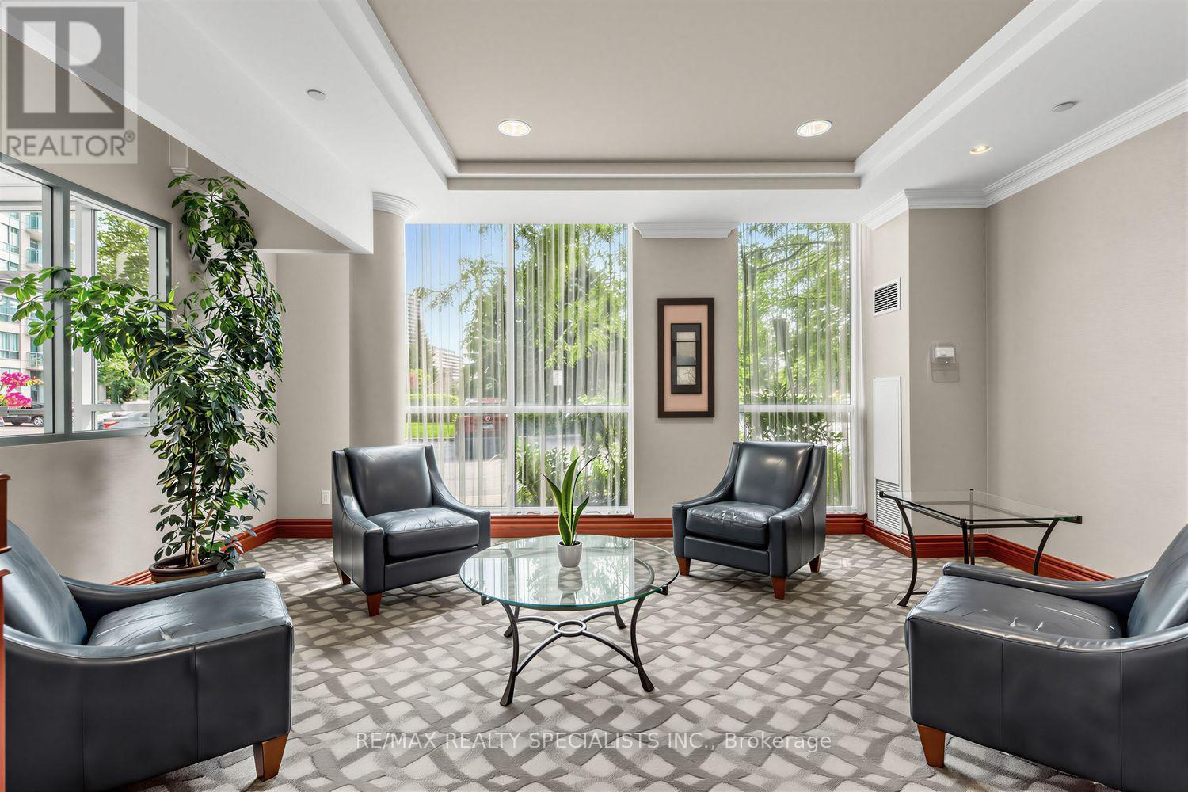
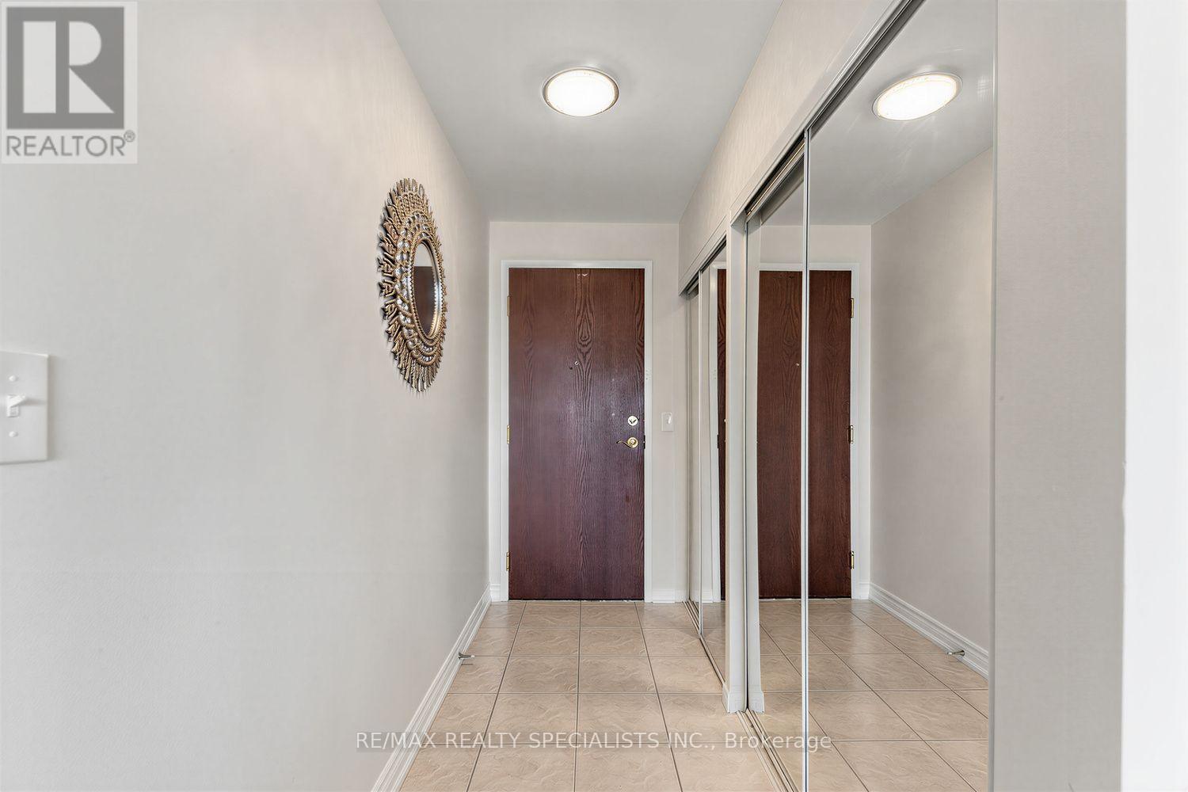
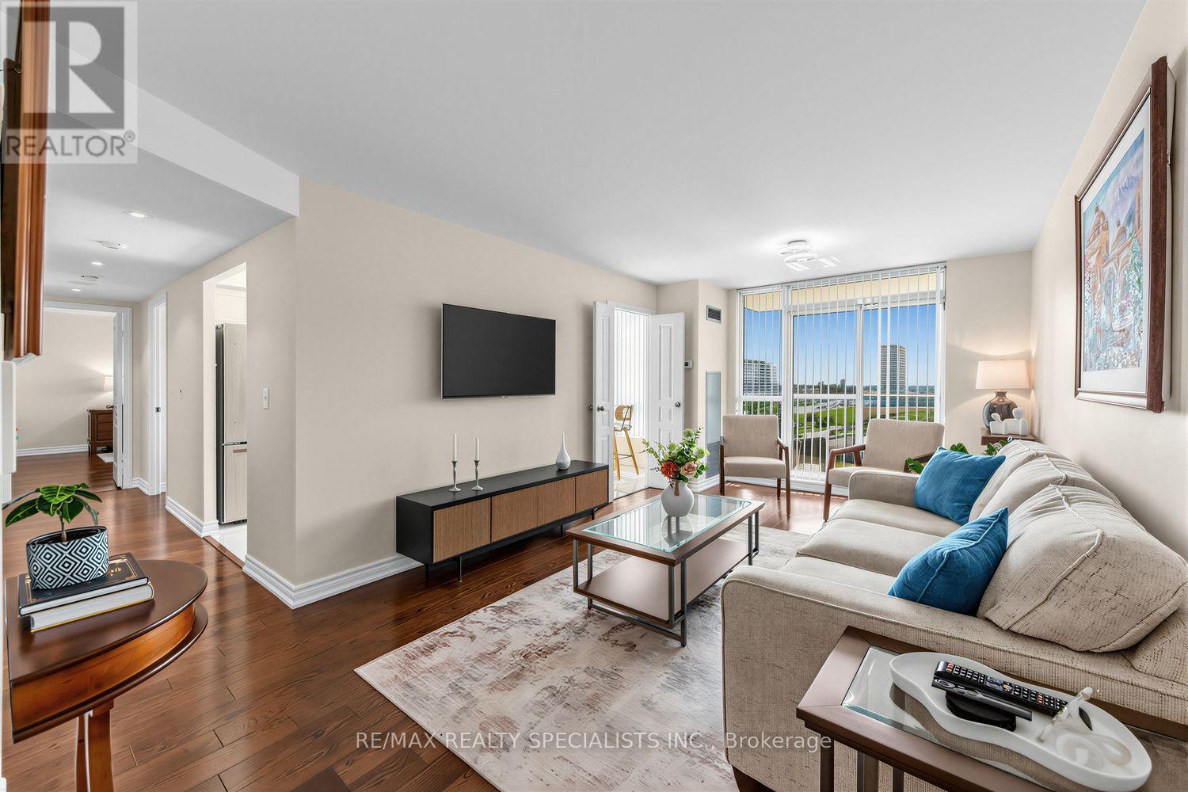
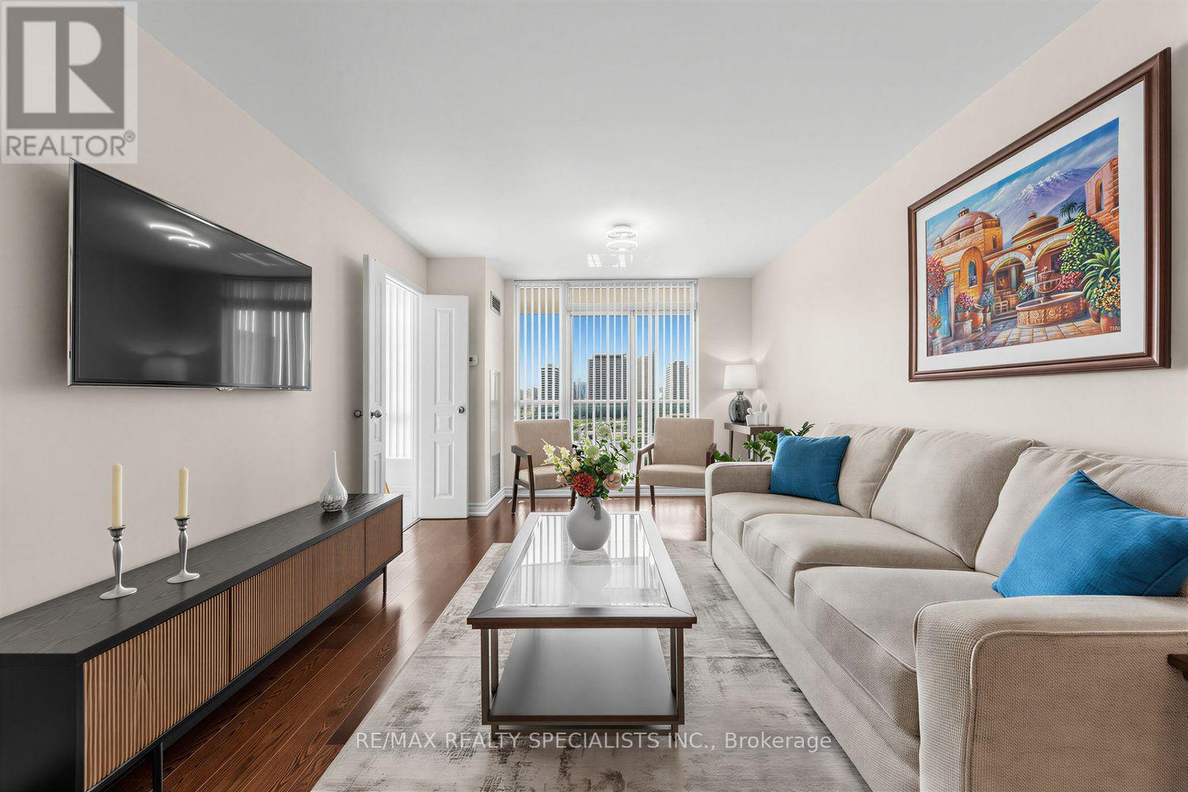
$3,193Rarely offered, this spacious 1,200+ sq. ft. condo is perfect for those downsizing from a larger home who don't want to sacrifice space. Beautifully updated and move-in ready, this bright south-facing unit features no carpeting, a renovated kitchen, separate dining room, two balconies, two parking spaces, and two storage lockers. Perfectly located within walking distance to Erin Mills Town Centre, Credit Valley Hospital, parks, and minutes from the 403 and Streetsville GO. Offering an exceptional amount of space, functionality, and convenience, this condo is truly one of a kind for the area and is sure to impress. (id:31684)
| 2 hours ago | Listing updated with changes from the MLS® | |
| 2 hours ago | Listing first seen on site |



The trademarks MLS®, Multiple Listing Service® and the associated logos are owned by The Canadian Real Estate Association (CREA) and identify the quality of services provided by real estate professionals who are members of CREA. Used under license.
The trademarks REALTOR®, REALTORS®, and the REALTOR® logo are controlled by The Canadian Real Estate Association (CREA) and identify real estate professionals who are members of CREA. These trademarks are owned or controlled by The Canadian Real Estate Association (CREA) and identify real estate professionals who are members of CREA (REALTOR®) and/or the quality of services they provide (MLS®).
This REALTOR.ca listing content is owned and licensed by REALTOR® members of The Canadian Real Estate Association.