


301 - 610 WILLIAM STREET SGananoque, ON K7G 3A4
Mortgage Calculator
Monthly Payment (Est.)
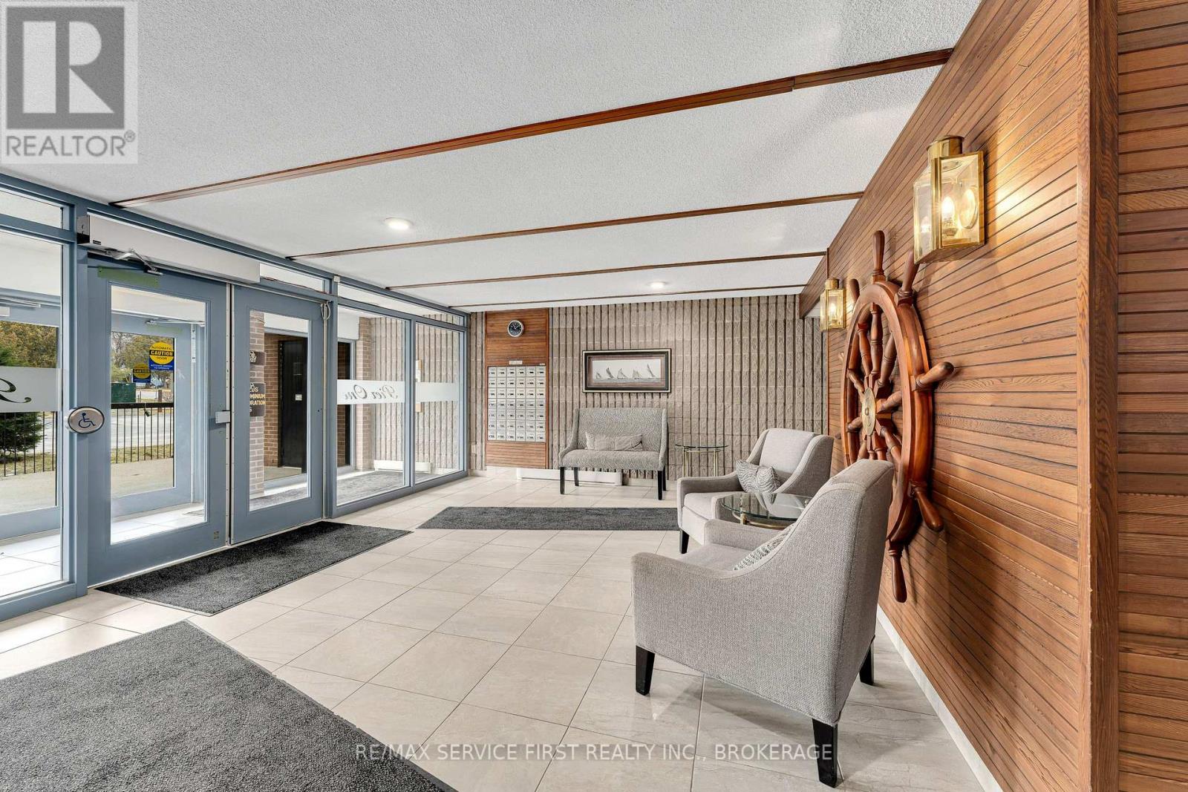
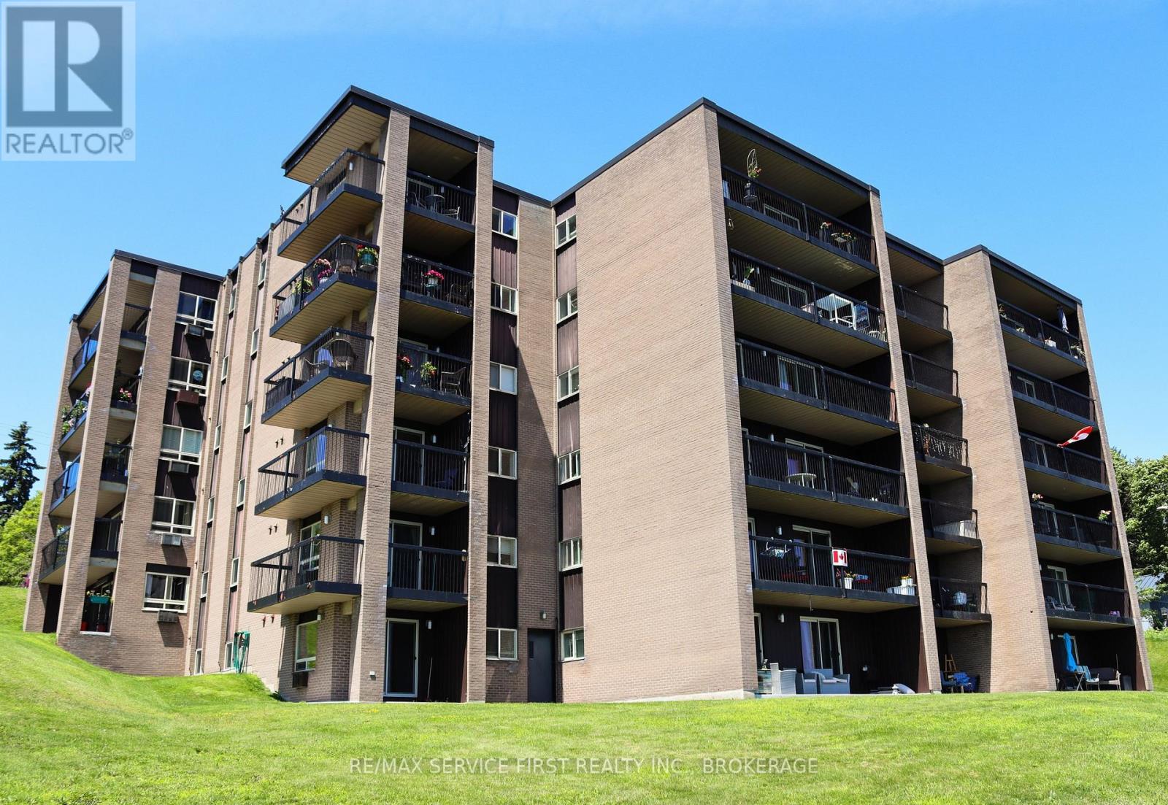
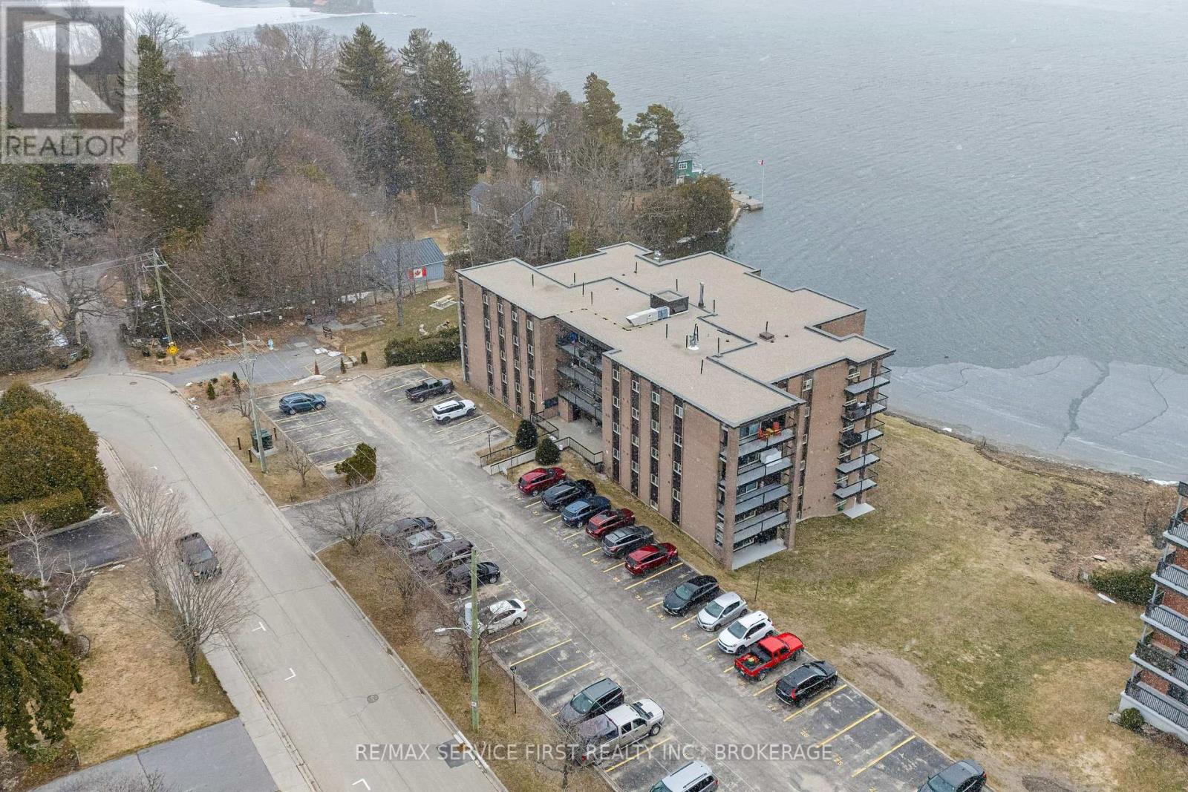
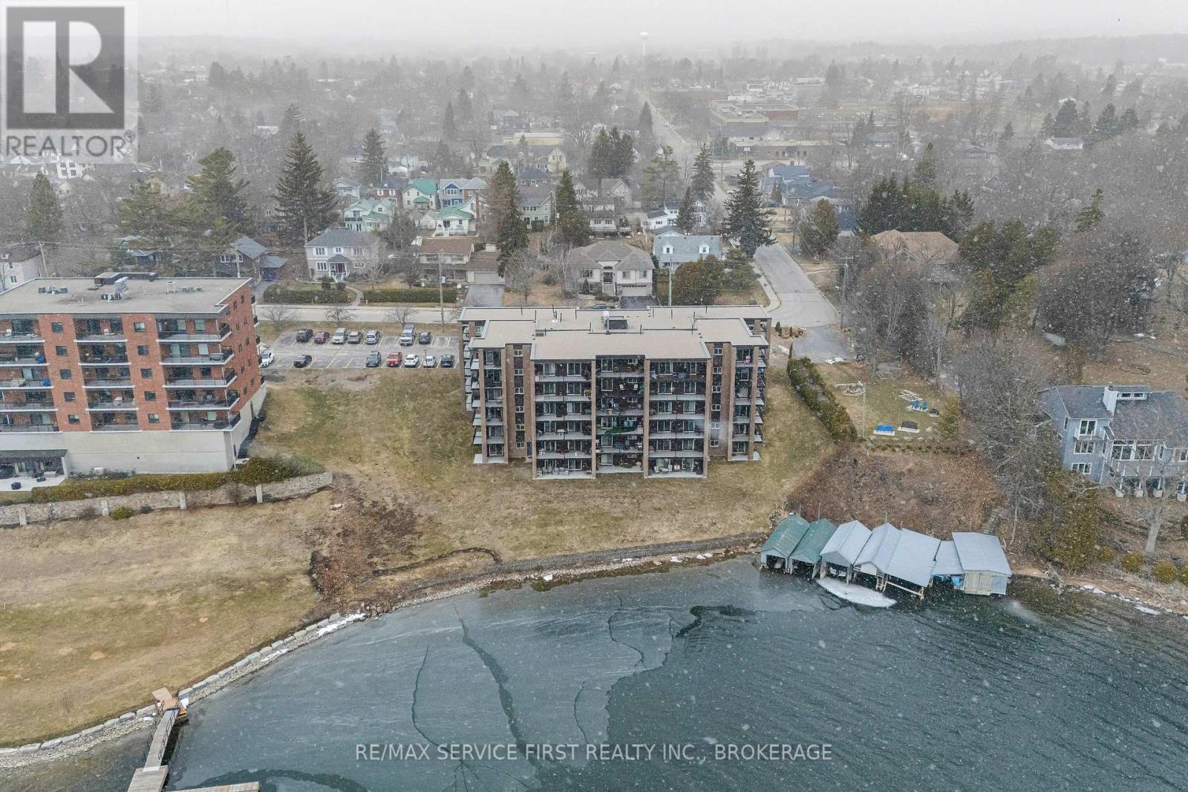
$2,007Nestled on the shores of the St. Lawrence River, sits this well-kept, well managed and well-appointed condominium building on a very quiet street in the vibrant town of Gananoque. A rare offering for this unit with 3 bedrooms, 1 full bath and a bath ensuite; Conveniently located on the main floor it allows for easy access and no worries about waiting for an elevator! With a private balcony offering scenic water views, and steps to the 1000 Islands Playhouse, local shops and pubs and parks, this condo is a great ending spot. Pier One is a friendly, social, and supportive condo community, where people truly care and always look out for one another. This corner suite has been well cared for and immediate occupancy available, call now and see for yourself. (id:31684)
| yesterday | Listing updated with changes from the MLS® | |
| 3 weeks ago | Status changed to Active | |
| 5 months ago | Listing first seen on site |



The trademarks MLS®, Multiple Listing Service® and the associated logos are owned by The Canadian Real Estate Association (CREA) and identify the quality of services provided by real estate professionals who are members of CREA. Used under license.
The trademarks REALTOR®, REALTORS®, and the REALTOR® logo are controlled by The Canadian Real Estate Association (CREA) and identify real estate professionals who are members of CREA. These trademarks are owned or controlled by The Canadian Real Estate Association (CREA) and identify real estate professionals who are members of CREA (REALTOR®) and/or the quality of services they provide (MLS®).
This REALTOR.ca listing content is owned and licensed by REALTOR® members of The Canadian Real Estate Association.