


7763 LOYALIST PARKWAYGreater Napanee (Greater Napanee), ON K0H 1G0
Mortgage Calculator
Monthly Payment (Est.)
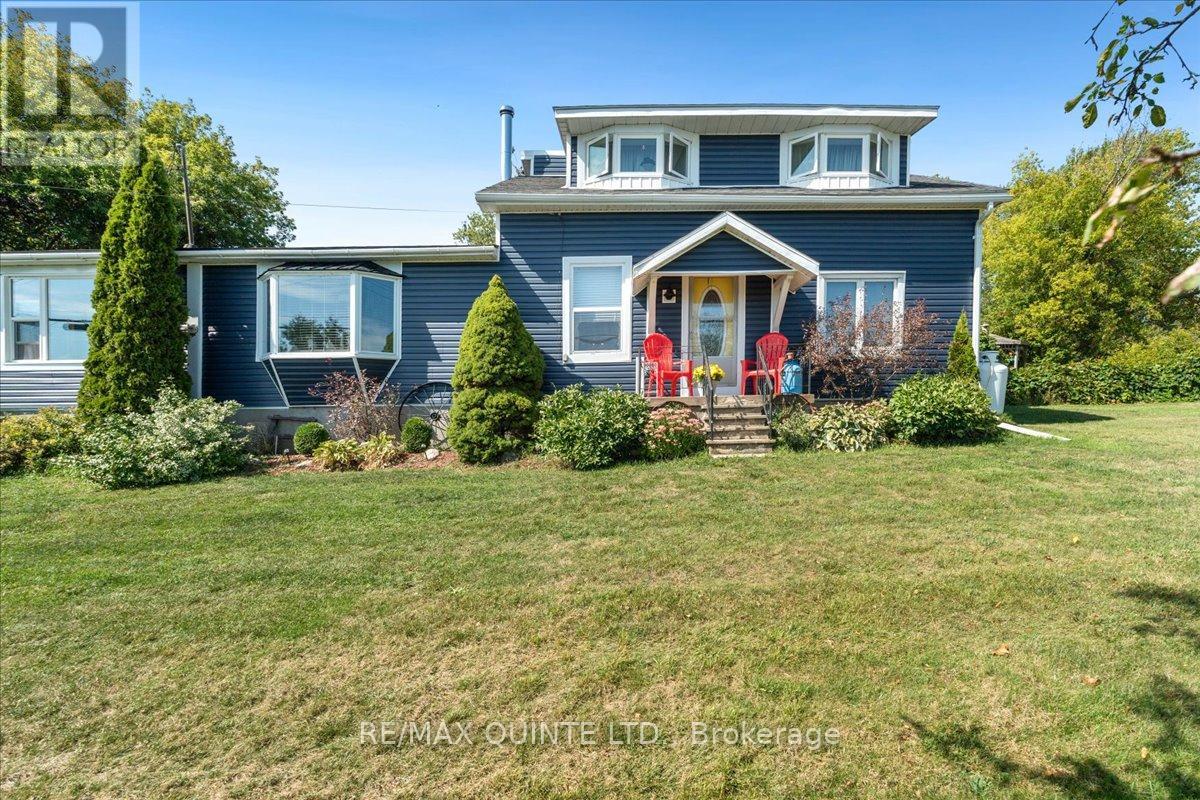
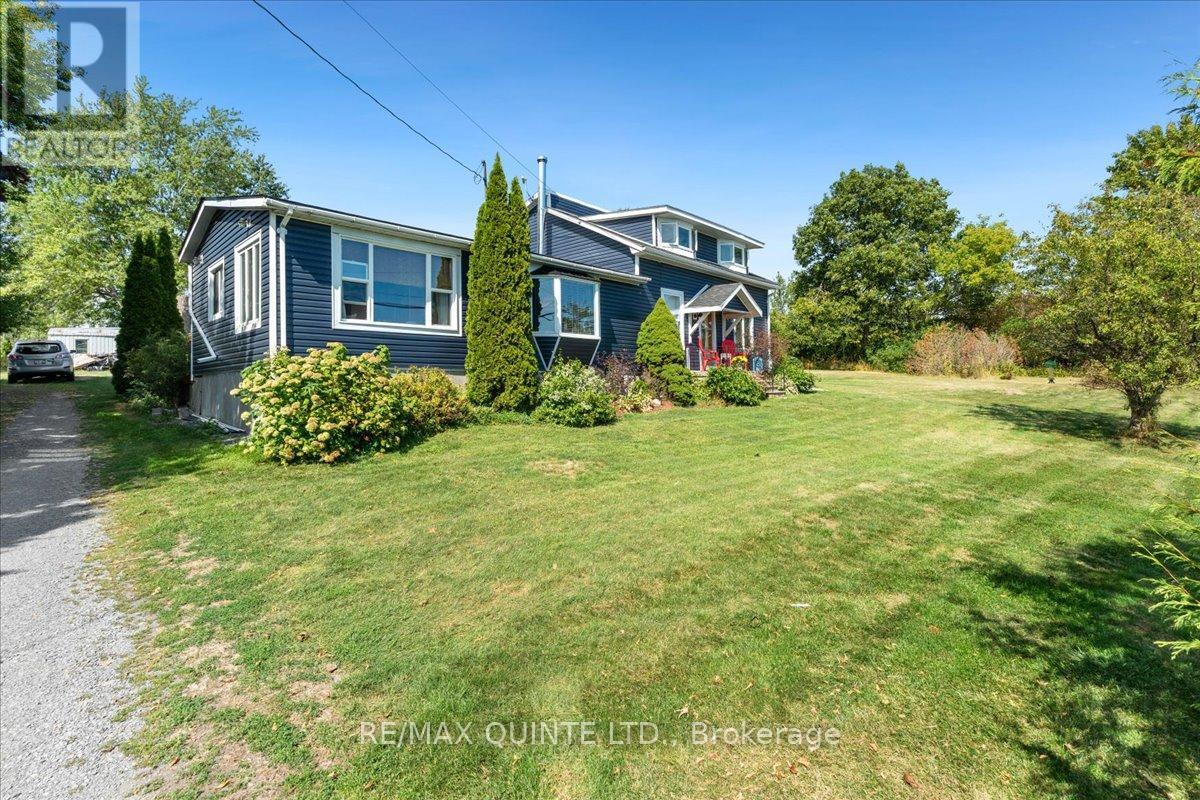
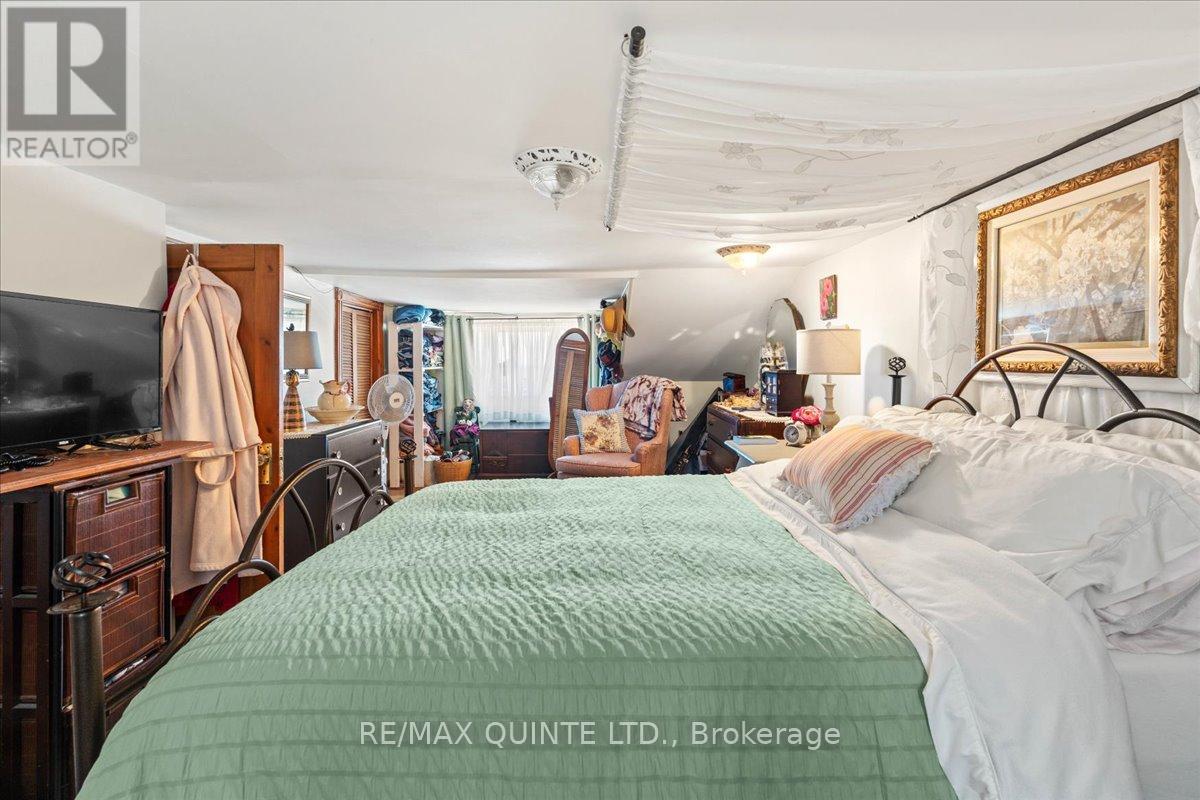
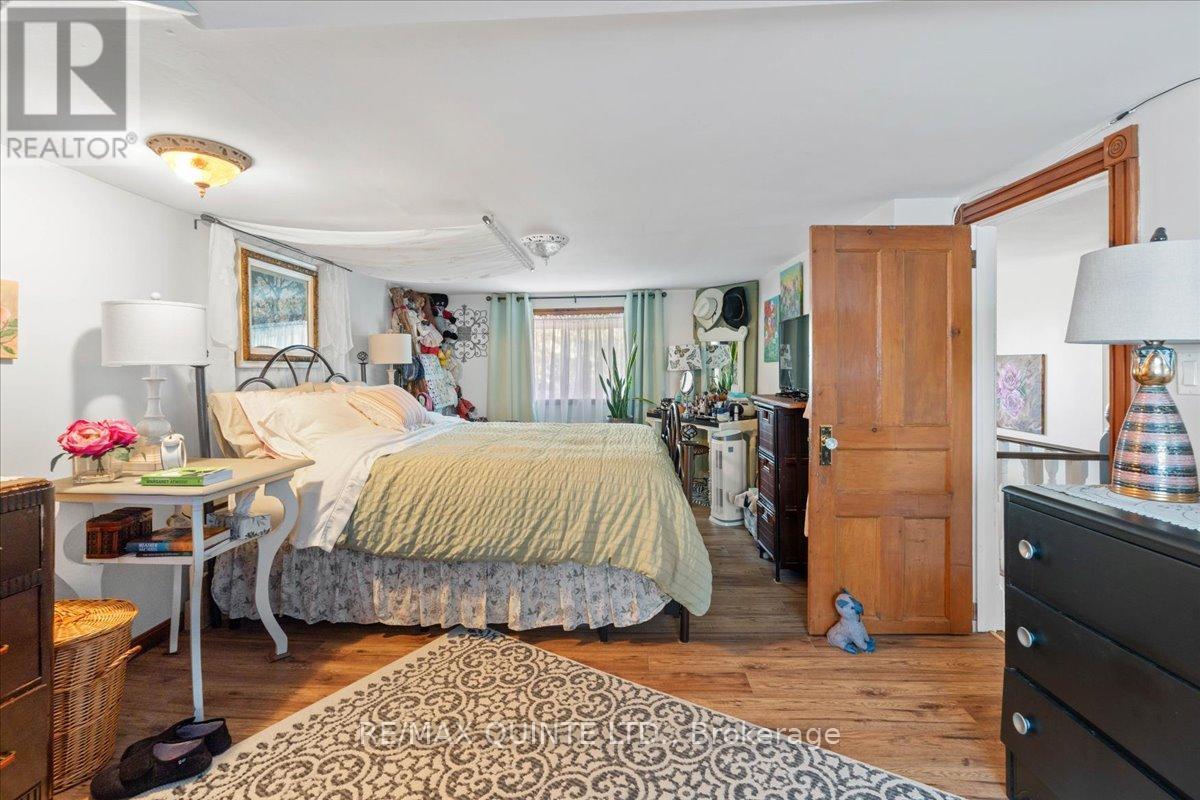
Enter an interest rate to see your estimated monthly payment.Imagine waking up to breathtaking views across Adolphus Reach and spending your days immersed in the peaceful beauty of rural Ontario. This charming 1.5 storey Century Home offers over an acre of lush, private land perfectly situated within easy driving distance to the vibrant communities of Napanee, Kingston, and Picton. Whether you're seeking a weekend retreat or a full-time sanctuary, this property invites you to experience the true essence of country living, complete with your own grape vines and fruit trees. This lovingly maintained home boasts approximately 1,500 square feet of character-filled living space. Artistic touches abound, from warm wooden floors to unique architectural details and inviting nooks. Large, sun-drenched windows frame captivating water and garden views throughout, flooding every room with natural light and inspiration. One level living is possible here with main floor Primary Bedroom, full bathroom, laundry and living areas. Upon entering, a cozy family room with windows that showcase lake views leads you into an additional living area featuring a wood-burning stove. The dining room and the bright kitchen are spacious and inviting. An adjoining breakfast nook opens onto the back deck for seamless indoor-outdoor flow. A main floor, 4 piece bathroom has a free-standing soaker tub and glass shower. Upstairs are 2 more bedrooms, both with incredible water views and they share another full bathroom. Outdoors there is an array of deck spaces, gardens, gazebo, garden shed and another outbuilding to house your crafts or to store your hobbies. Waterfront can be accessed across the road where there are steps to the waterfront. This home is just 15 minutes to Napanee and 30 minutes to Kingston and a short ferry ride to Picton. (id:31684)
| 2 months ago | Listing updated with changes from the MLS® | |
| 6 months ago | Listing first seen on site |



The trademarks MLS®, Multiple Listing Service® and the associated logos are owned by The Canadian Real Estate Association (CREA) and identify the quality of services provided by real estate professionals who are members of CREA. Used under license.
The trademarks REALTOR®, REALTORS®, and the REALTOR® logo are controlled by The Canadian Real Estate Association (CREA) and identify real estate professionals who are members of CREA. These trademarks are owned or controlled by The Canadian Real Estate Association (CREA) and identify real estate professionals who are members of CREA (REALTOR®) and/or the quality of services they provide (MLS®).
This REALTOR.ca listing content is owned and licensed by REALTOR® members of The Canadian Real Estate Association.