


108 SOUTH STREETGananoque, ON K7G1A2
Mortgage Calculator
Monthly Payment (Est.)
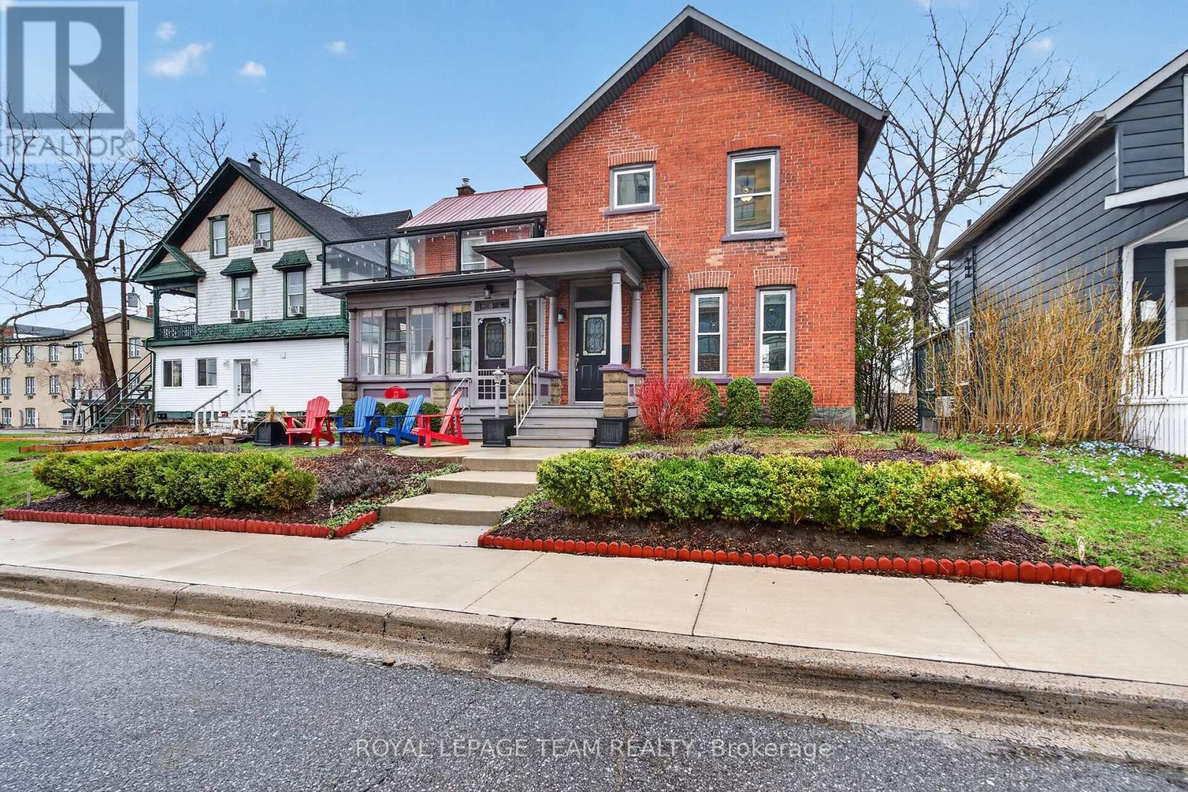
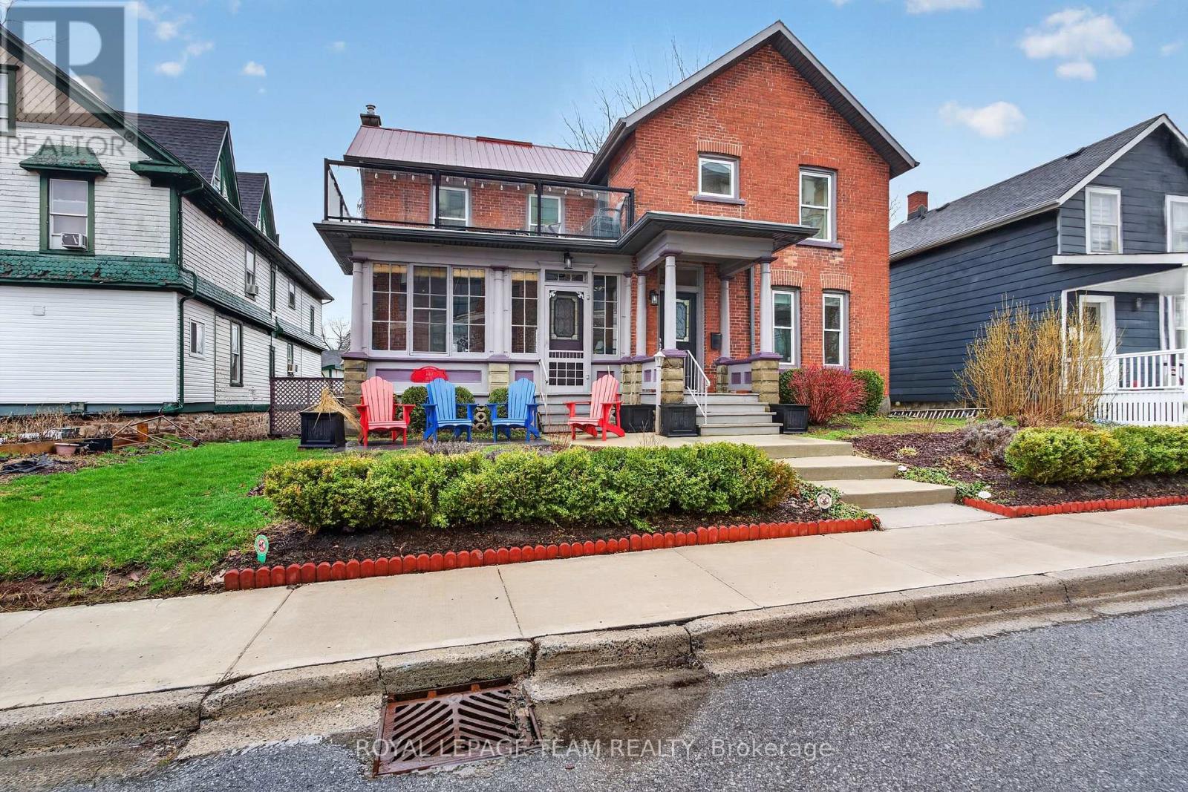
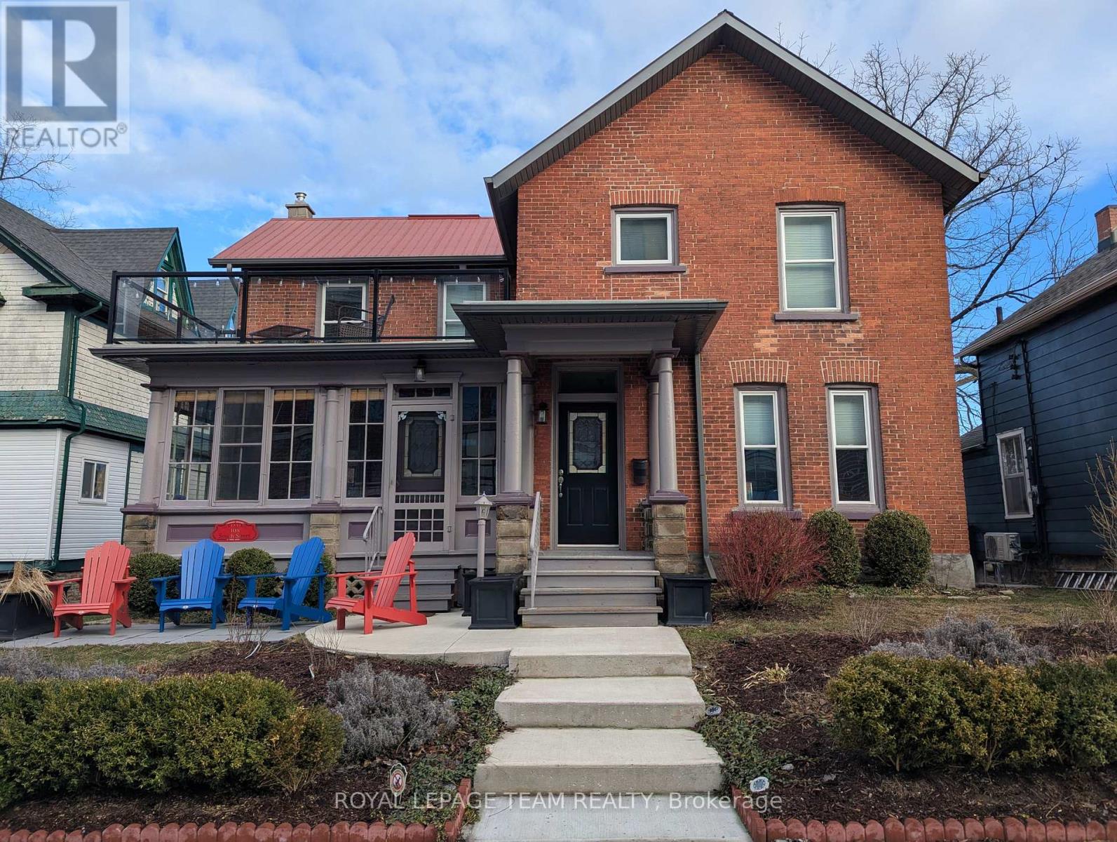
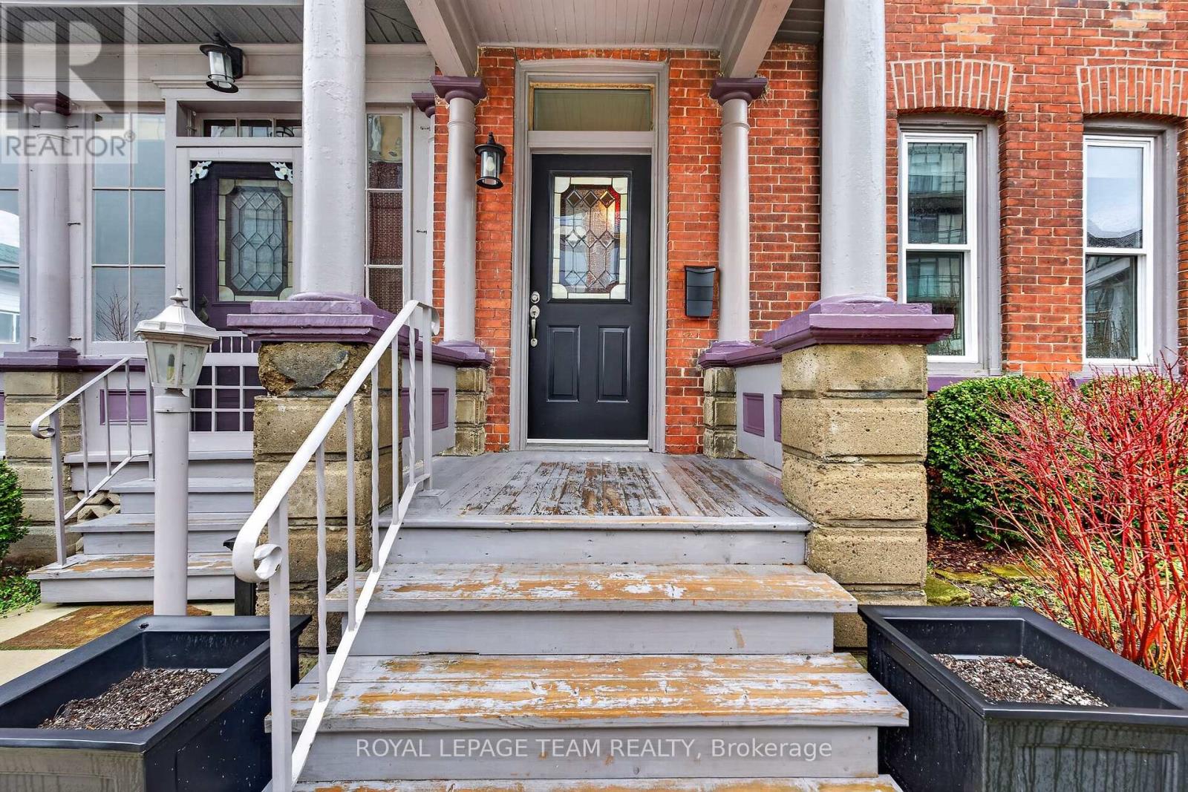
$3,413Welcome to 108 South Street in the heart of Gananoque and the 1000 Islands. This timeless 2-storey brick home, built at the turn of the century offers beautiful views of the St. Lawrence River and is perfectly situated within walking distance to the Gananoque Playhouse Theatre, local restaurants, boutique shops, beach and waterfront. Inside, you'll find a warm and inviting layout featuring hardwood flooring, a spacious living room and separate dining area with a pantry & pullouts designed for entertaining. The chef's style kitchen boasts abundant cabinetry, tile flooring and new stainless steel appliances (2025) making it functional easy for 2 or more people to do prep work. Just off the dining room, the charming porch is a true highlight - an ideal spot to enjoy entertaining friends and family while taking in the views of the channel. Upstairs, the generous primary bedroom offers access to a deck with spectacular views of the river and Gan harbour. Two additional bedrooms and fully renovated bath, with heated floors, complete the second level. Outdoors, the landscaped front yard features a new concrete walkway, patio and perennial gardens. The rear yard offers parking for up to 6 vehicles plus space for a trailer or motorhome. Quality built Amish garage and shed offer additional storage. The following updates have been made: freshly painted interior (2026), porch roof replacement with glass railings (2025), furnace (2024), air conditioner (2025), all appliances including all-in-one laundry system (2025), aluminum soffits, fascia and eavestrough (2021), 200 amp breaker panel, metal roof and vinyl windows. A rare opportunity to own a character - filled home with modern conveniences and spectacular views of the St. Lawrence River. Village living at its finest. (id:31684)
| 3 weeks ago | Listing updated with changes from the MLS® | |
| 3 weeks ago | Price changed to $748,000 | |
| a month ago | Listing first seen on site |



The trademarks MLS®, Multiple Listing Service® and the associated logos are owned by The Canadian Real Estate Association (CREA) and identify the quality of services provided by real estate professionals who are members of CREA. Used under license.
The trademarks REALTOR®, REALTORS®, and the REALTOR® logo are controlled by The Canadian Real Estate Association (CREA) and identify real estate professionals who are members of CREA. These trademarks are owned or controlled by The Canadian Real Estate Association (CREA) and identify real estate professionals who are members of CREA (REALTOR®) and/or the quality of services they provide (MLS®).
This REALTOR.ca listing content is owned and licensed by REALTOR® members of The Canadian Real Estate Association.