


205 - 540 TALBOT PLACEGananoque, ON K7G3C6
Mortgage Calculator
Monthly Payment (Est.)
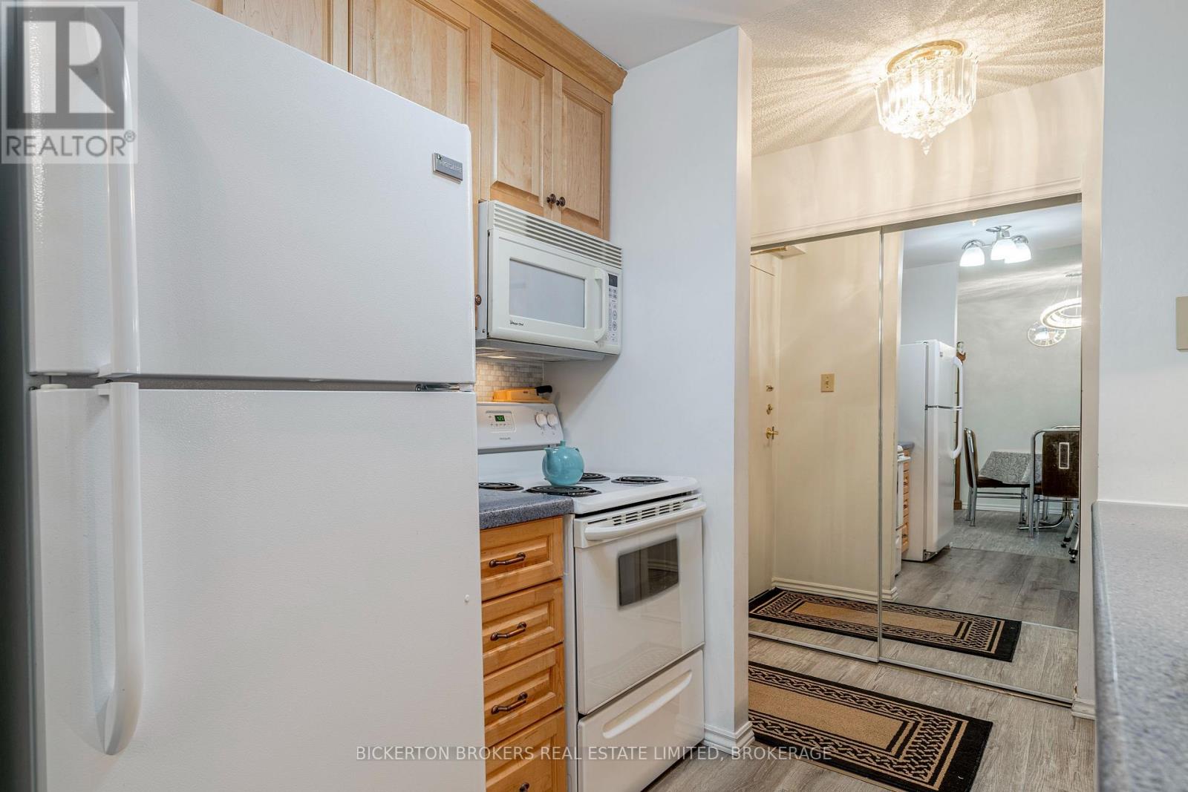
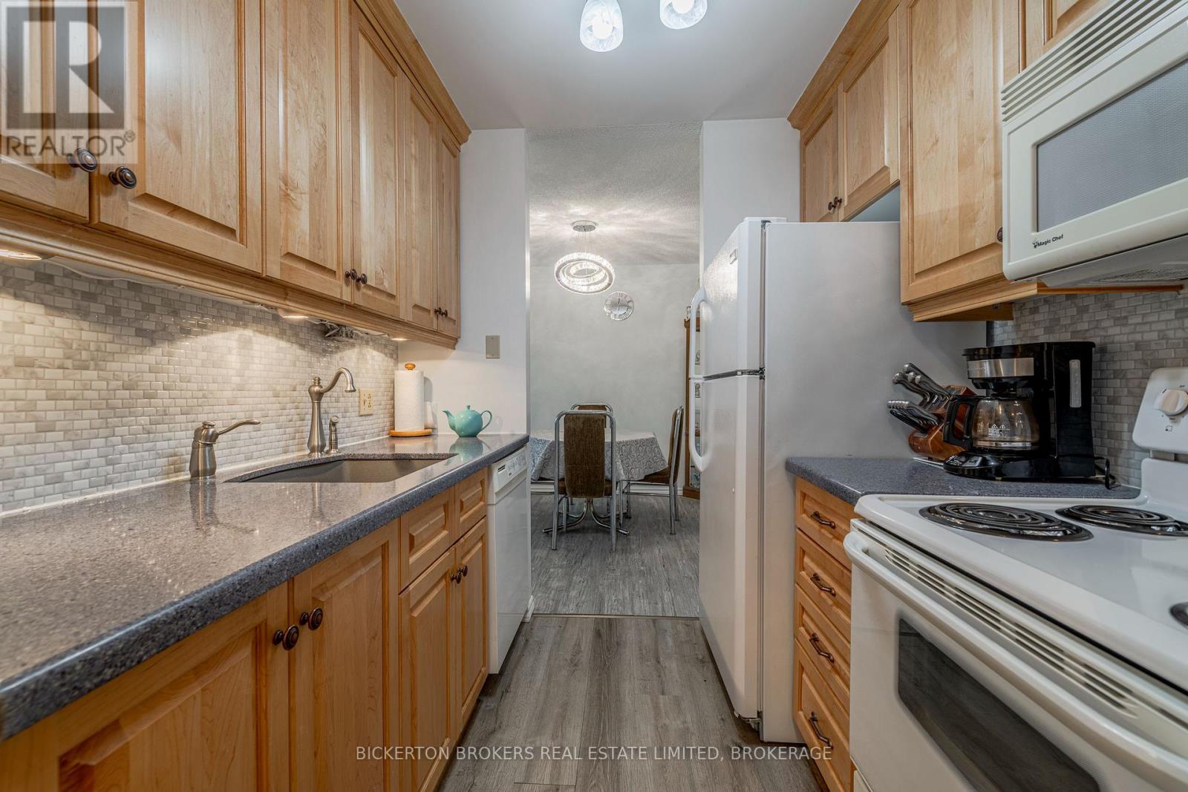
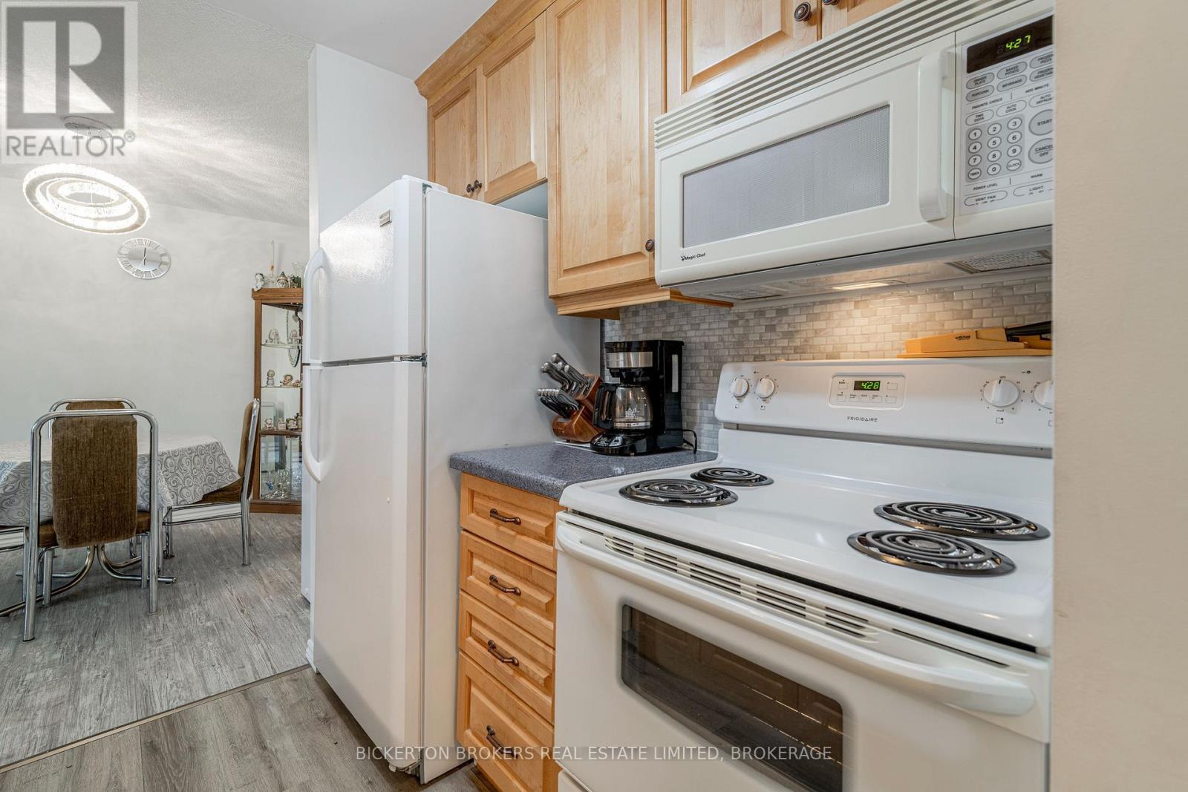
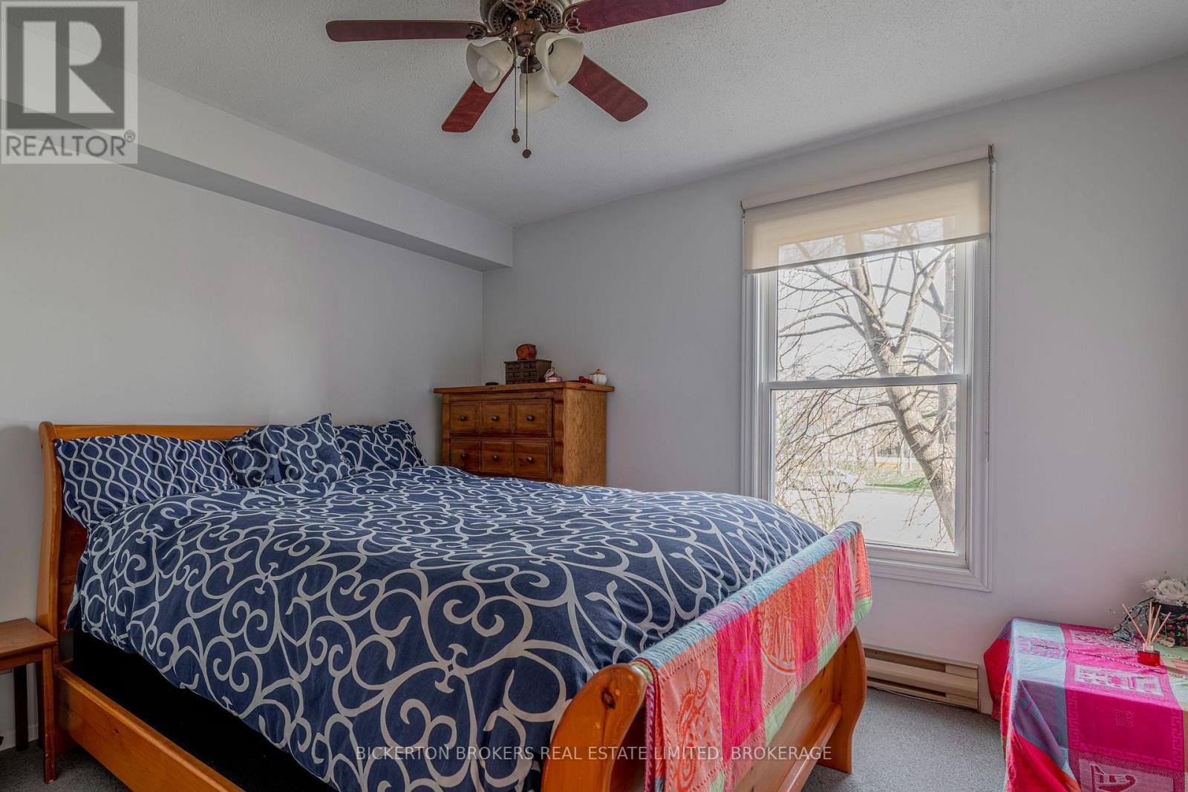
$1,134Attention investors, downsizers and first time buyers! Come see this immaculate 2 bedroom Condo situated on the preferred 2nd floor in the popular 540 Talbot Place Condo building. This unit comes with an exclusive parking space and has had many upgrades including a new kitchen and flooring. The Condo building is a secure premises and is only a short walk to everything the beautiful Town has to offer . Condo is currently being rented out to an awesome tenant. Call today to book your private showing. (id:31684)
| a month ago | Listing updated with changes from the MLS® | |
| a month ago | Listing first seen on site |



The trademarks MLS®, Multiple Listing Service® and the associated logos are owned by The Canadian Real Estate Association (CREA) and identify the quality of services provided by real estate professionals who are members of CREA. Used under license.
The trademarks REALTOR®, REALTORS®, and the REALTOR® logo are controlled by The Canadian Real Estate Association (CREA) and identify real estate professionals who are members of CREA. These trademarks are owned or controlled by The Canadian Real Estate Association (CREA) and identify real estate professionals who are members of CREA (REALTOR®) and/or the quality of services they provide (MLS®).
This REALTOR.ca listing content is owned and licensed by REALTOR® members of The Canadian Real Estate Association.