


99 KING STREET EGananoque, ON K7G1E8
Mortgage Calculator
Monthly Payment (Est.)
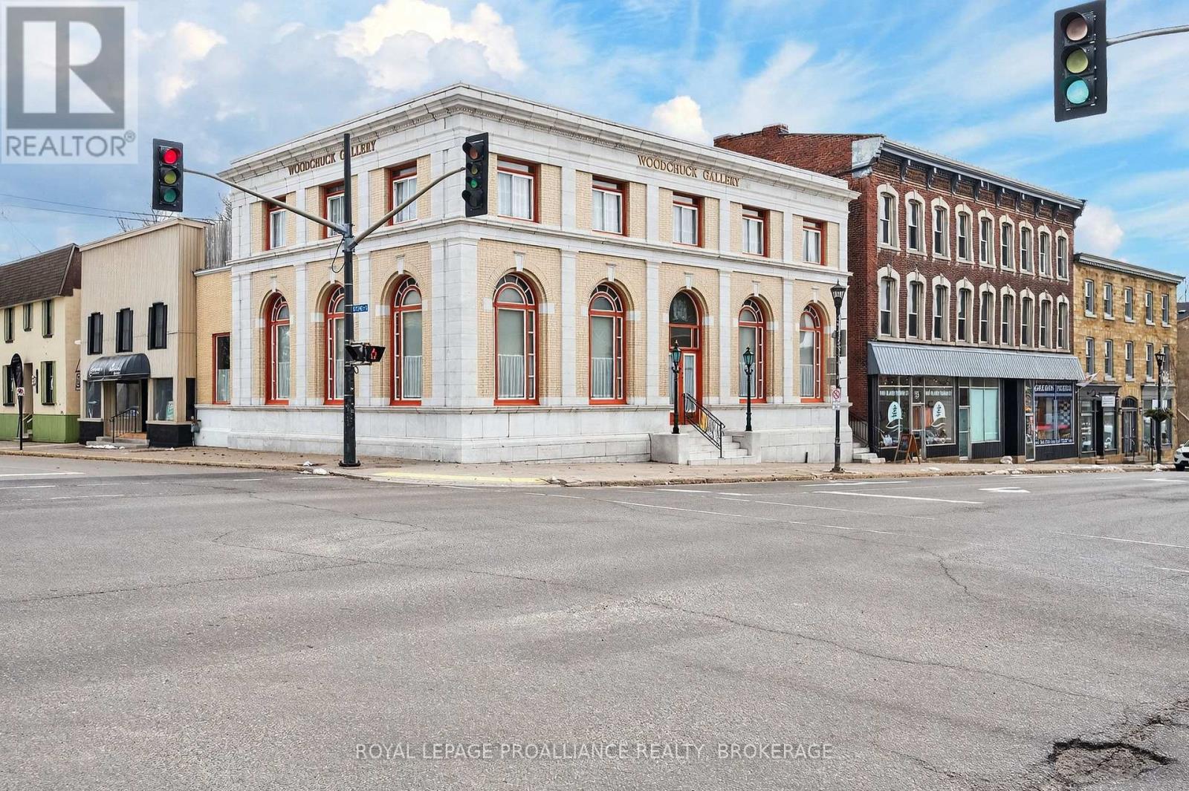
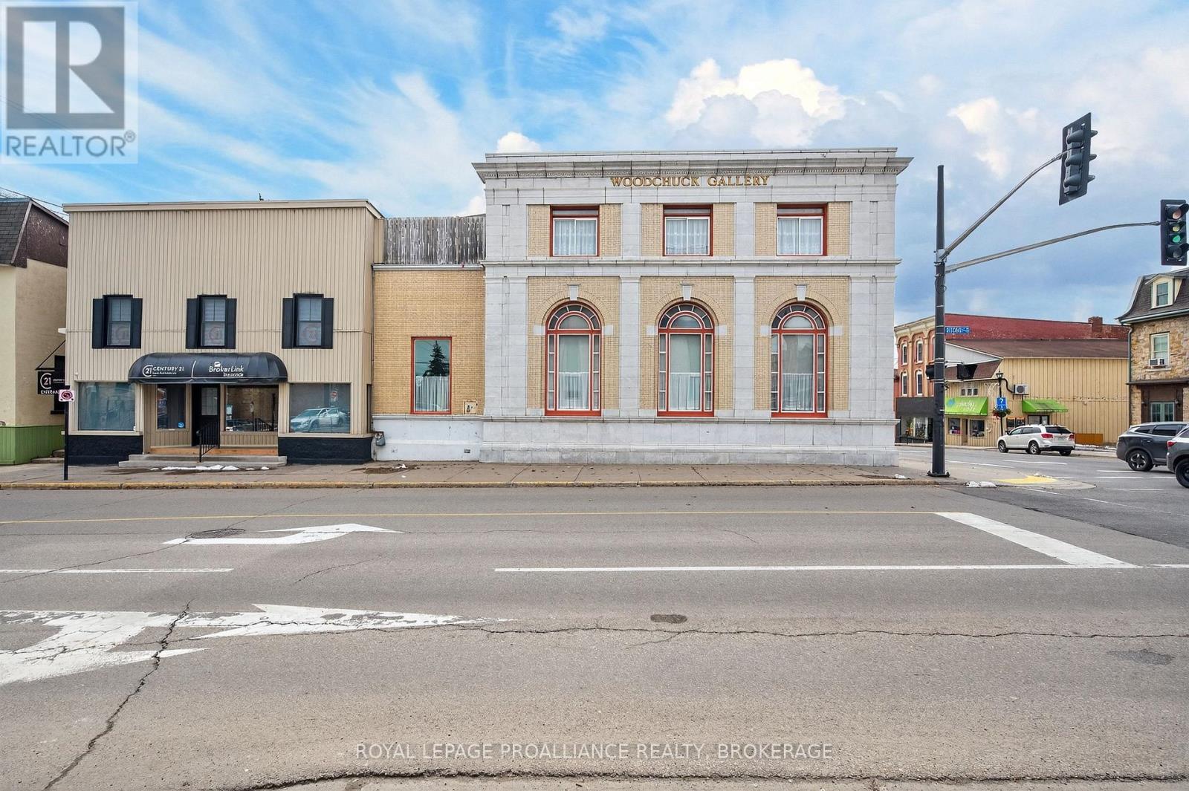
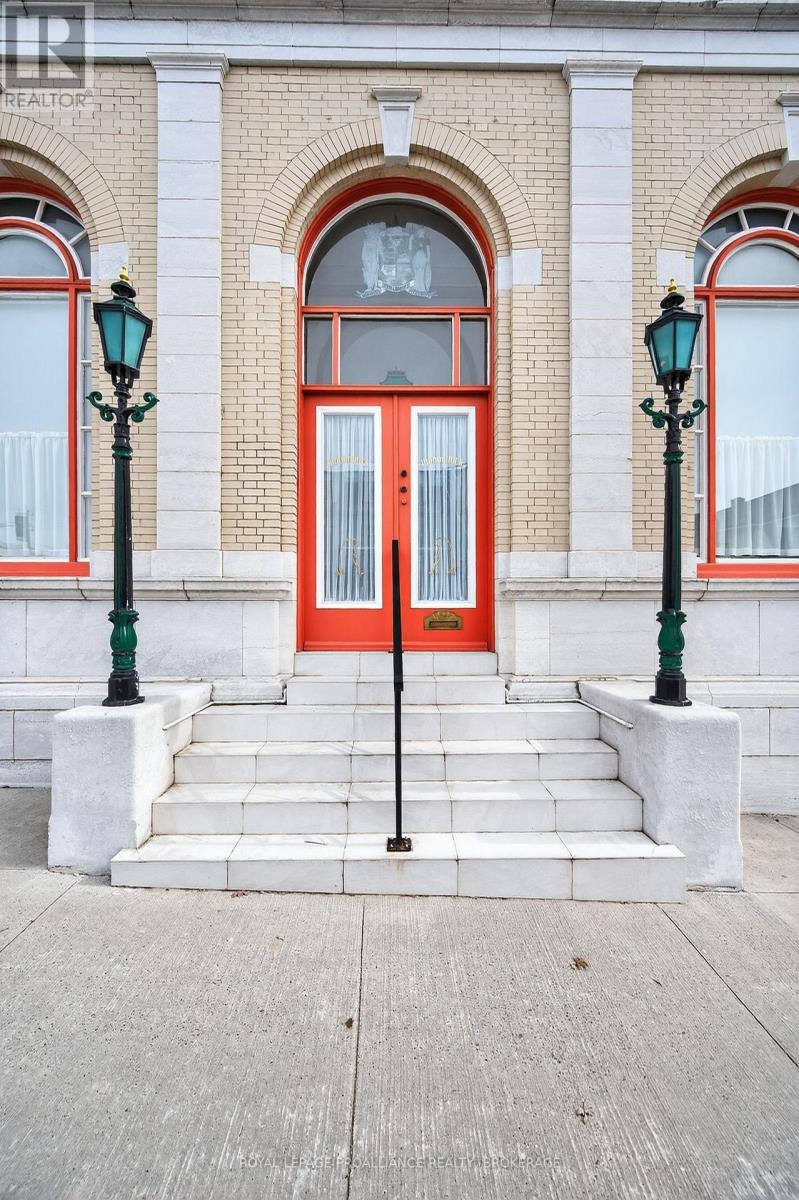
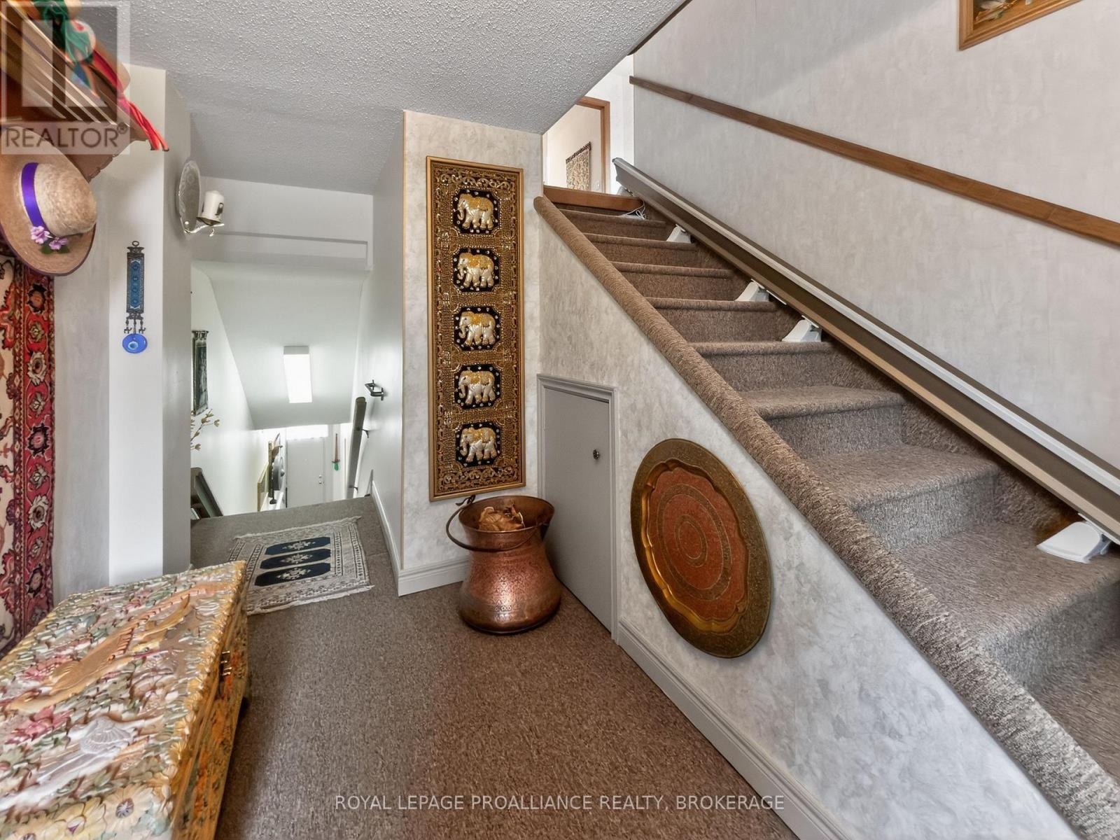
$7,072Welcome to 99 King Street East, a rare mixed use opportunity in the heart of downtown Gananoque. This landmark corner property offers exceptional visibility at King and Stone, just steps from shops, restaurants, and the waterfront. The main level features nearly 3,000 sq. ft. of open commercial space with soaring vaulted ceilings, originally designed as a bank. Bright, versatile, and full of character, it includes a private office, full bath and a second level mezzanine ideal for storage or an additional workspace. With its prominent storefront exposure, this level is perfectly suited for a gallery, retail shop, studio, professional office, or a business looking for high foot traffic. The upper level offers a spacious three bedroom, one bath residential unit with its own private entrance. The layout includes a large living room, dining room, and an eat in Eden style kitchen, along with access to an outdoor patio area. A great option for owner occupancy or as a reliable income producing rental. Whether you're an investor seeking a strong mixed use asset, an entrepreneur wanting to live above your business, or a buyer looking to expand your portfolio in a growing community, this property delivers flexibility, character, and long term potential in one of Gananoque's most desirable commercial corridors. (id:31684)
| 2 months ago | Listing updated with changes from the MLS® | |
| 3 months ago | Listing first seen on site |



The trademarks MLS®, Multiple Listing Service® and the associated logos are owned by The Canadian Real Estate Association (CREA) and identify the quality of services provided by real estate professionals who are members of CREA. Used under license.
The trademarks REALTOR®, REALTORS®, and the REALTOR® logo are controlled by The Canadian Real Estate Association (CREA) and identify real estate professionals who are members of CREA. These trademarks are owned or controlled by The Canadian Real Estate Association (CREA) and identify real estate professionals who are members of CREA (REALTOR®) and/or the quality of services they provide (MLS®).
This REALTOR.ca listing content is owned and licensed by REALTOR® members of The Canadian Real Estate Association.