


215 BROCK STREETGananoque, ON K7G1G5
Mortgage Calculator
Monthly Payment (Est.)
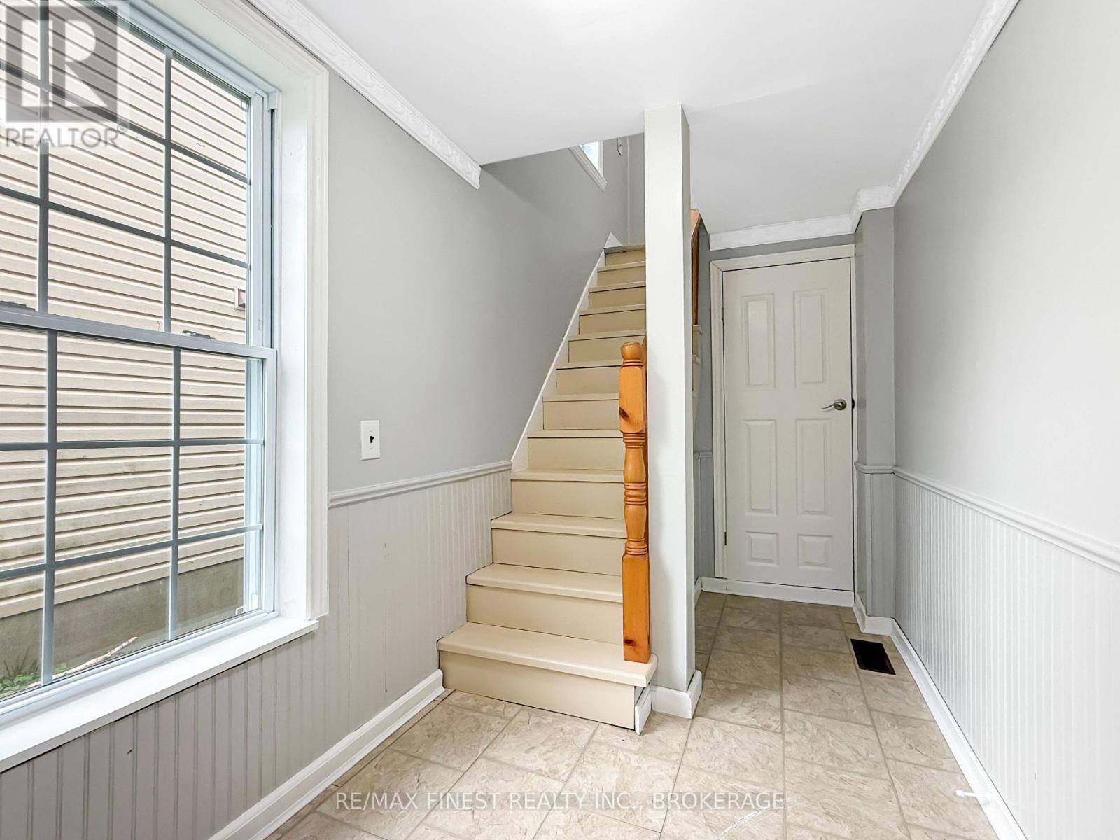
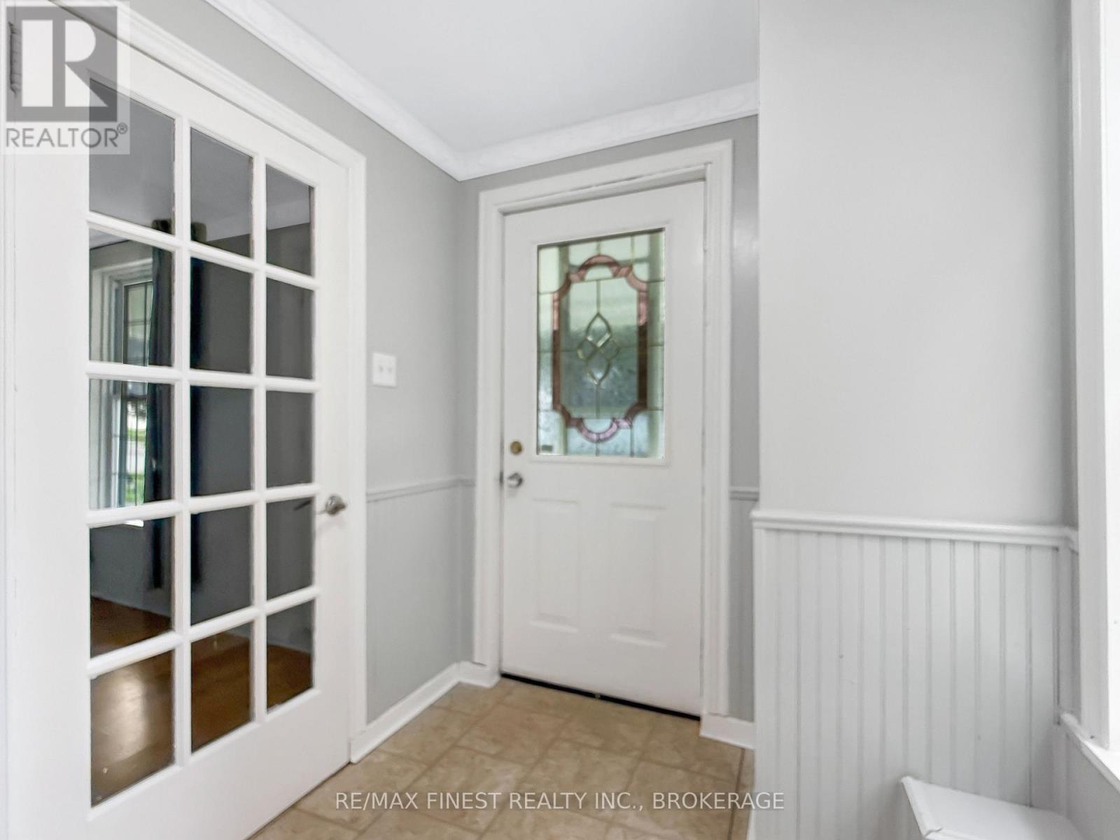
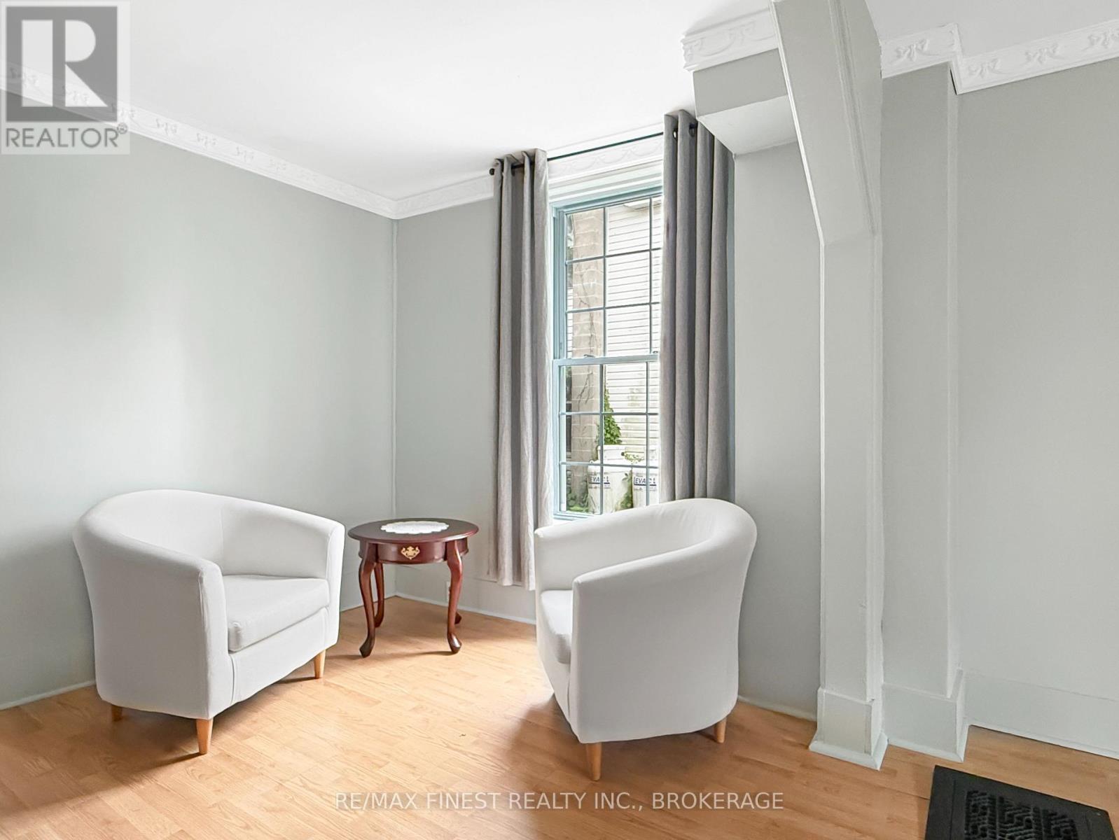
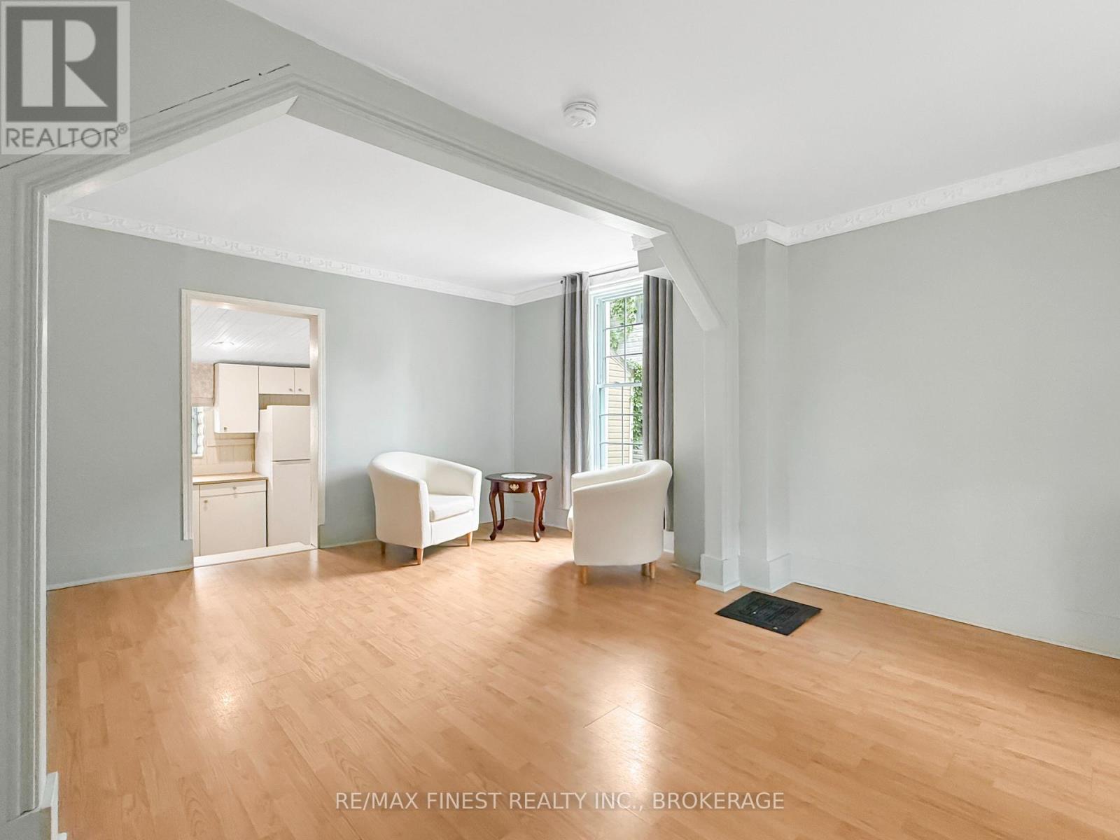
$1,501Enjoy a simpler lifestyle at 215 Brock St in the heart of Gananoque. This charming, move in ready home offers the perfect balance of comfort, convenience and privacy. Ideal for relaxing at home or taking advantage of everything this vibrant riverside town has to offer. Featuring 2 bedrooms plus a versatile bonus room and 1 full bath. The home has been thoughtfully updated with improvements to the kitchen, flooring, heating, back deck, and more, and a fresh coat of paint, making it truly move in ready. Outside you will find even more to love with a large detached gardening shed with workbench and plenty of space to store your bike. The shed is large enough to accommodate hobbies and abuts the large south facing rear deck that is really quite a nice private area to relax and enjoy the sun. A private driveway large enough to accommodate two cars is a bonus. But the walk score of 100% allows you to walk to shopping and restaurants while being far enough away on this quiet street to avoid the hustle and bustle. Set on a quiet street in the middle of town, you are just a short walk away to shops, restaurants, schools, parks and the waterfront-placing you in the heart of Gananoque, known as the "Gateway to the Thousand Islands" and celebrated for its small town charm, scenic beauty, and access to the St. Lawrence River. AVERAGE MONTHLY COSTS HYDRO $47.08, GAS $62.73, WATER $54.29 = $163 PER MONTH (id:31684)
| 2 weeks ago | Listing updated with changes from the MLS® | |
| 2 weeks ago | Price changed to $329,000 | |
| 3 months ago | Listing first seen on site |



The trademarks MLS®, Multiple Listing Service® and the associated logos are owned by The Canadian Real Estate Association (CREA) and identify the quality of services provided by real estate professionals who are members of CREA. Used under license.
The trademarks REALTOR®, REALTORS®, and the REALTOR® logo are controlled by The Canadian Real Estate Association (CREA) and identify real estate professionals who are members of CREA. These trademarks are owned or controlled by The Canadian Real Estate Association (CREA) and identify real estate professionals who are members of CREA (REALTOR®) and/or the quality of services they provide (MLS®).
This REALTOR.ca listing content is owned and licensed by REALTOR® members of The Canadian Real Estate Association.