


11 DAWSON DRIVEGananoque, ON K7G2V4
Mortgage Calculator
Monthly Payment (Est.)
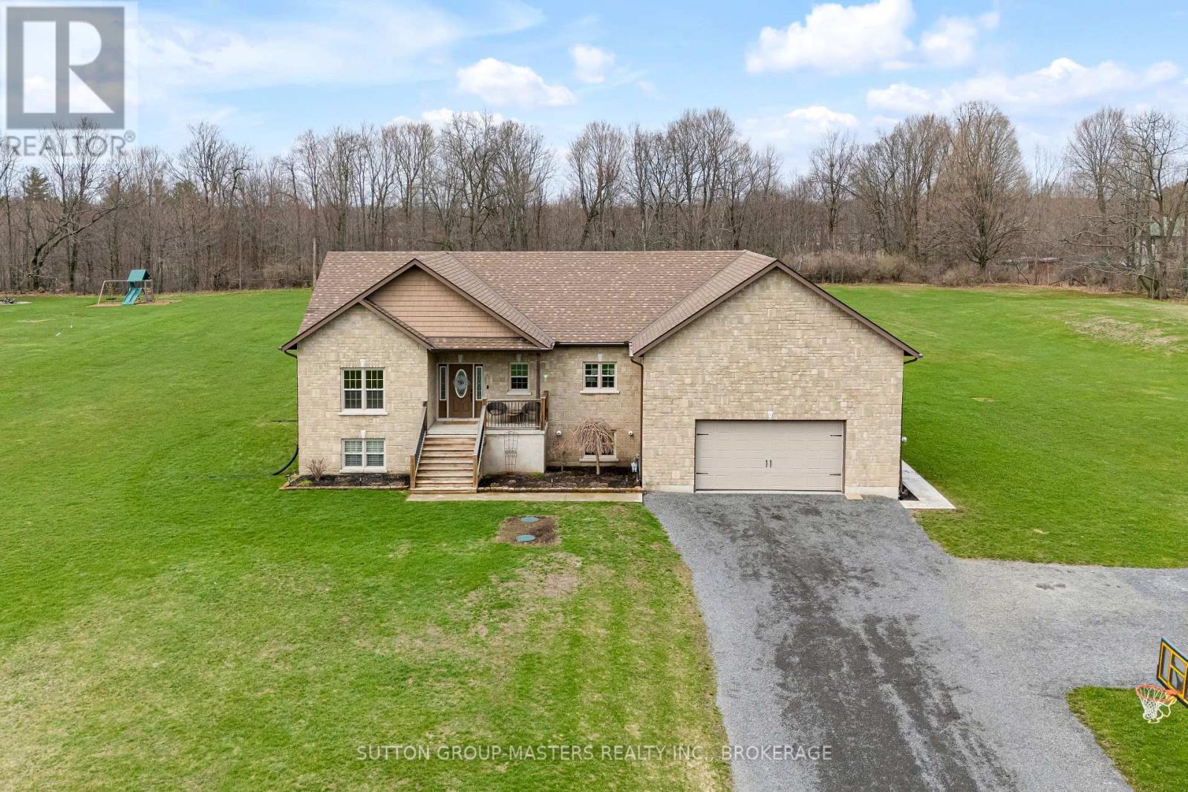
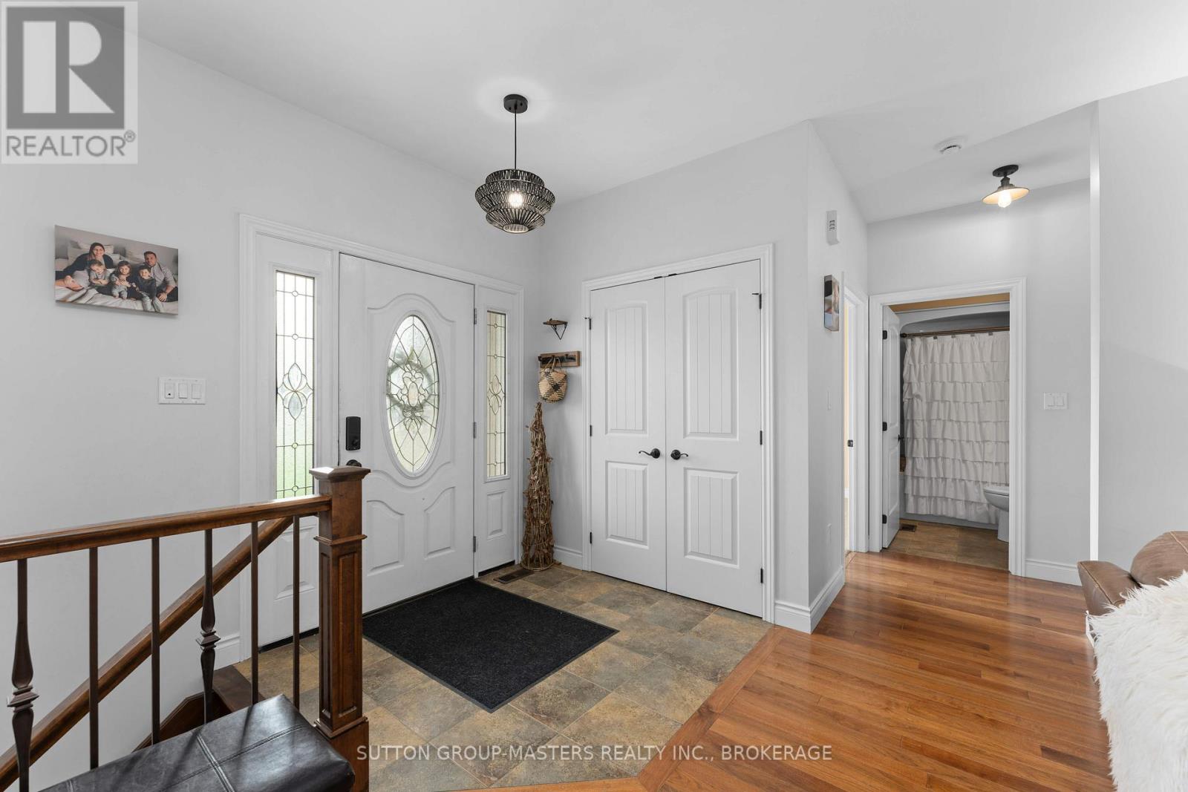
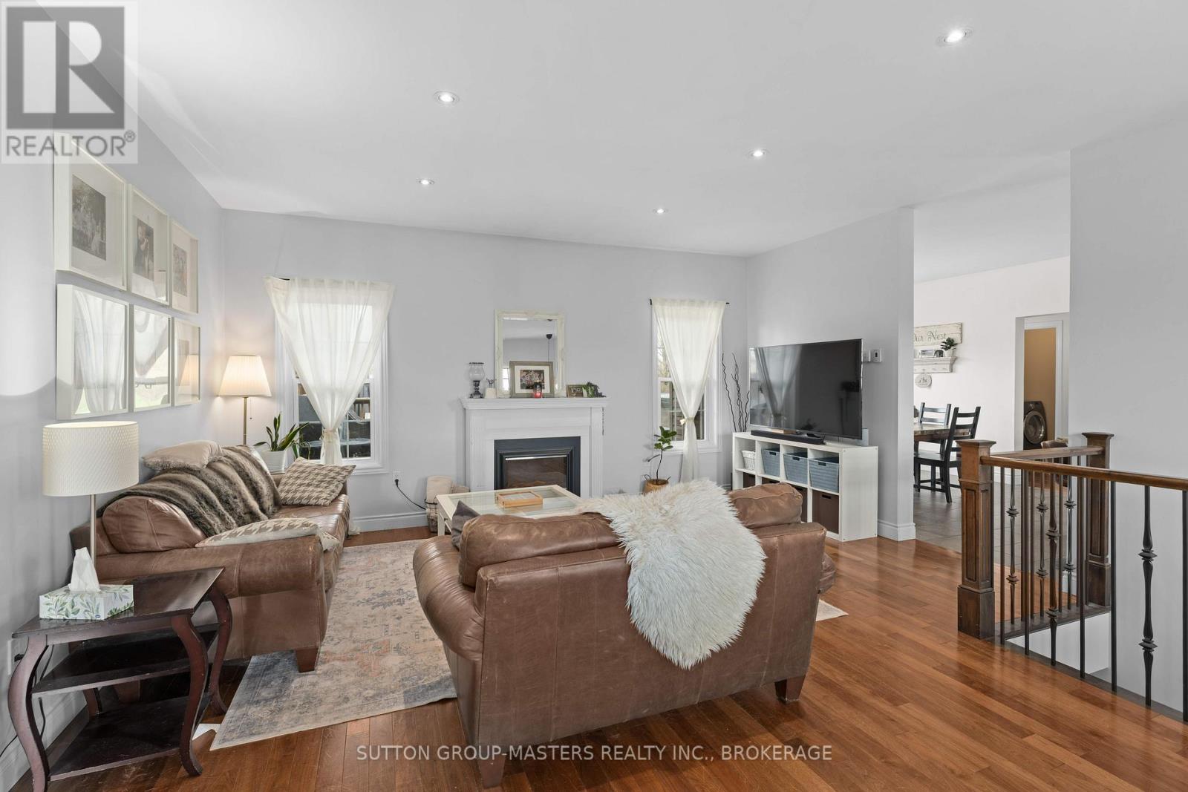
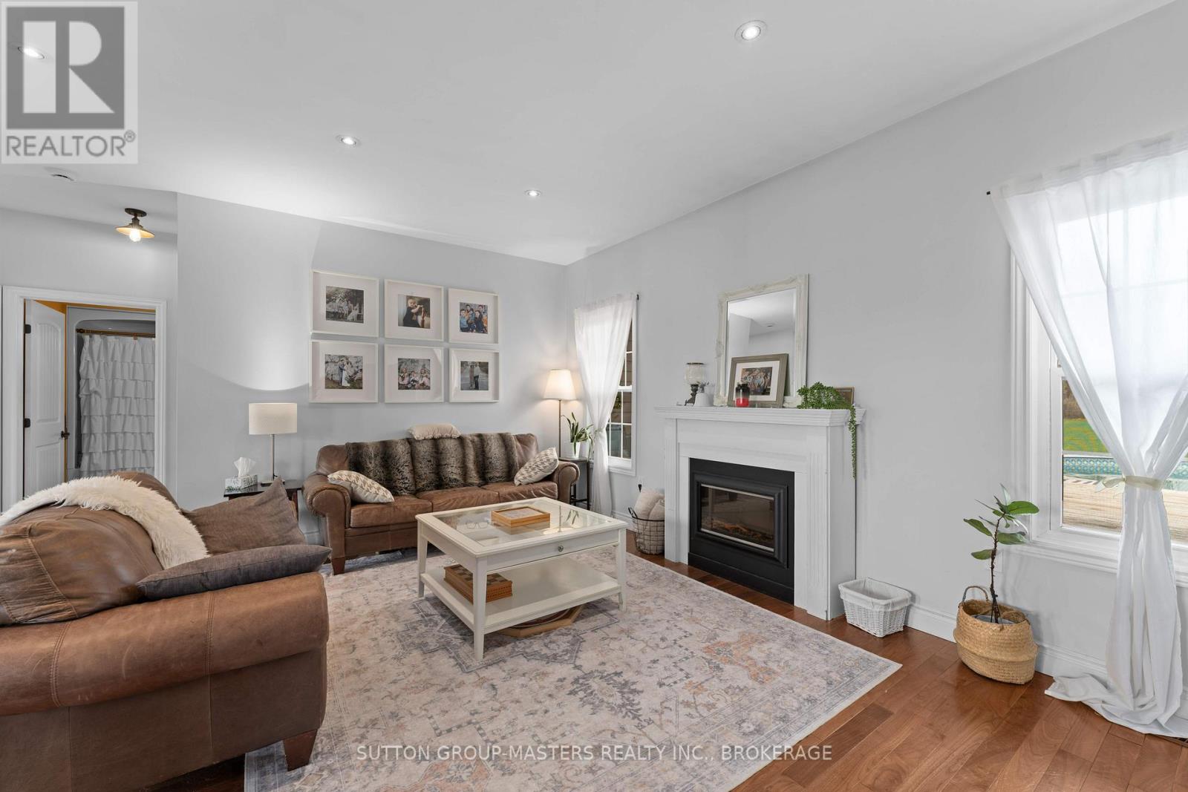
$4,448Welcome to 11 Dawson drive, a bungalow that truly has it all. Offering 4 spacious bedrooms on the main level and 2 additional bedrooms in the fully finished basement, this home is perfectly suited for large or multi-generational families. The main floor features a bright and welcoming living room, a well-appointed kitchen with granite counters, and a dining area with a patio door to the back deck. You'll also find main floor laundry, three generously sized secondary bedrooms, a 4-piece bathroom, a spacious primary suite complete with a walk-in closet and private en-suite. Downstairs, the finished basement expands your living space with two additional bedrooms, a full bathroom, ample storage, and a large rec room. The insulated, heated 2-car garage offers rare convenience with direct access to both the main floor and basement, creating excellent potential for in-law living or future income opportunities. Step outside to your private backyard retreat, featuring a large yard, pool, and expansive deck-the ultimate setting for summer entertaining and everyday enjoyment. Ideally located just minutes from the amenities of Gananoque, the Highway 401 corridor, and the scenic shores of the St. Lawrence River in the heart of the Thousand Islands. Book your private showing today and experience all that 11 Dawson Drive has to offer. (id:31684)
| a week ago | Listing updated with changes from the MLS® | |
| 3 weeks ago | Listing first seen on site |



The trademarks MLS®, Multiple Listing Service® and the associated logos are owned by The Canadian Real Estate Association (CREA) and identify the quality of services provided by real estate professionals who are members of CREA. Used under license.
The trademarks REALTOR®, REALTORS®, and the REALTOR® logo are controlled by The Canadian Real Estate Association (CREA) and identify real estate professionals who are members of CREA. These trademarks are owned or controlled by The Canadian Real Estate Association (CREA) and identify real estate professionals who are members of CREA (REALTOR®) and/or the quality of services they provide (MLS®).
This REALTOR.ca listing content is owned and licensed by REALTOR® members of The Canadian Real Estate Association.